En Venta · Casa Unifamiliar
33 Gilbert St
North Brookfield, MA 01535
Rebaja: $23,000
$425,000
$448,000
$118 por pie²
- 5
- habitaciones
- 2.5
- baños
- 3,614
- pies²
Pago estimado: $2,837/mes Estimado. Incluye impuestos y seguro.
- Terreno (pies²)
- 37,026
- Año de Construcción
- 1882
- Tipo
- Casa Unifamiliar
- Estado
- En Venta
- Impuestos (2026)
- $6,451
- Valor catastral
- $539,400
- Días en el Mercado
- 53
Sobre esta casa
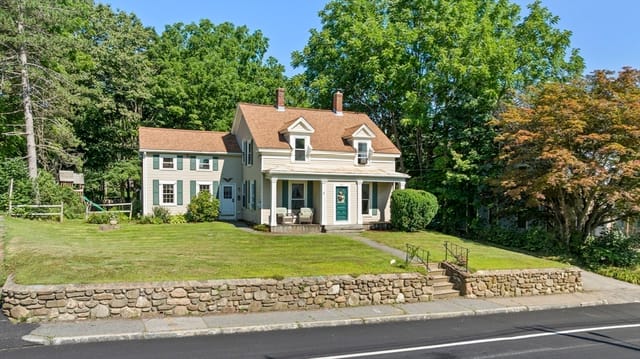
Landmark Stick Style 1882 Victorian on prominent park like knoll awaits your creative reimagining .. Grand interior with high ceilings boasts oak and maple hardwoods on all three stories, Four original marble fireplaces, Mostly untouched original floorplan boasts Billiards room,servants quarters and front and back staircases both with access to all three floors. Kitchen has built in linen and pot storage, back pantry, small laundry and recreated butlers pantry with copper sink and hand built cabinetry. First floor library with built ins, Second floor primary suite with large bedroom plus dressing room and full bath. Third level accessed by grand three level open staircase to Billiards room, two additional bedrooms, study and full bath. Detached two car 1930's garage , sunsplashed blue stone and granite terrace off three season sun porch. Large sweeping back yard to 20 X 20 screened summer house. Town water and sewer plus modern artesian well servicing 9 zone irrigation system..Amazing property that needs much work to shine again Some limitation on financing. A must see for the true Victorian home buyer!
Datos y características
Interior
- Cuartos en total
- 12
- Electrodomésticos
- Electric Water Heater, Water Heater, Range, Dishwasher, Refrigerator, Washer, Dryer
- Pisos
- Tile, Vinyl, Carpet, Hardwood, Flooring - Hardwood, Flooring - Wall to Wall Carpet
- Chimeneas
- 4
- Lavandería
- Flooring - Laminate, Exterior Access, First Floor, Electric Dryer Hookup, Washer Hookup
- Sótano
- Full, Partially Finished, Interior Entry, Bulkhead, Concrete
- Características interiores
- Closet, Bathroom - Full, Walk-In Closet(s), Lighting - Overhead, Library, Office, Sitting Room, Foyer, Walk-up Attic, Laundry Chute
Sistemas y servicios
- Calefacción
- Steam, Oil, Extra Flue, Fireplace(s)
- Aire acondicionado
- None
- Agua
- Public, Private
- Alcantarillado
- Public Sewer
- Electricidad
- Circuit Breakers, 200+ Amp Service
- Servicios
- for Gas Range, for Gas Oven, for Electric Dryer, Washer Hookup
Exterior y estacionamiento
- Estacionamiento
- Detached, Garage Faces Side, Paved Drive, Off Street, Paved
- Espacios de garaje
- 2
- Estacionamiento total
- 8
- Características exteriores
- Porch, Porch - Enclosed, Patio, Sprinkler System, Gazebo, Garden
- Patio y porche
- Porch, Porch - Enclosed, Patio
Construcción
- Estilo arquitectónico
- Colonial, Victorian
- Materiales de construcción
- Frame
- Cimentación
- Stone, Brick/Mortar, Granite
- Techo
- Shingle
- Año de construcción
- 1882
Riesgo de inundación
Ubicación
Courtesy of RE/MAX Vision
MLS #: 73546049 · Actualizado: 29 de agosto de 2026
Los datos de las propiedades provienen en parte de MLS PIN y PrimeMLS/NEREN y son para uso personal y no comercial de los consumidores. La información se considera confiable pero no está garantizada.
También te puede gustar