À Venda · Casa Unifamiliar
69 White Pond Rd
Hudson, MA 01749
Redução de preço: US$ 16.000
US$ 899.900
US$ 915.900
US$ 378 por pé²
- 3
- quartos
- 2.5
- banheiros
- 2.380
- pés²
Parcela est.: US$ 5.580/mês Estimado. Impostos e seguro incluídos.
- Terreno (pés²)
- 415.127
- Ano de Construção
- 1987
- Tipo
- Casa Unifamiliar
- Situação
- À Venda
- Impostos do imóvel (2026)
- US$ 10.558
- Valor venal
- US$ 746.700
- Dias no Mercado
- 39
Sobre este imóvel
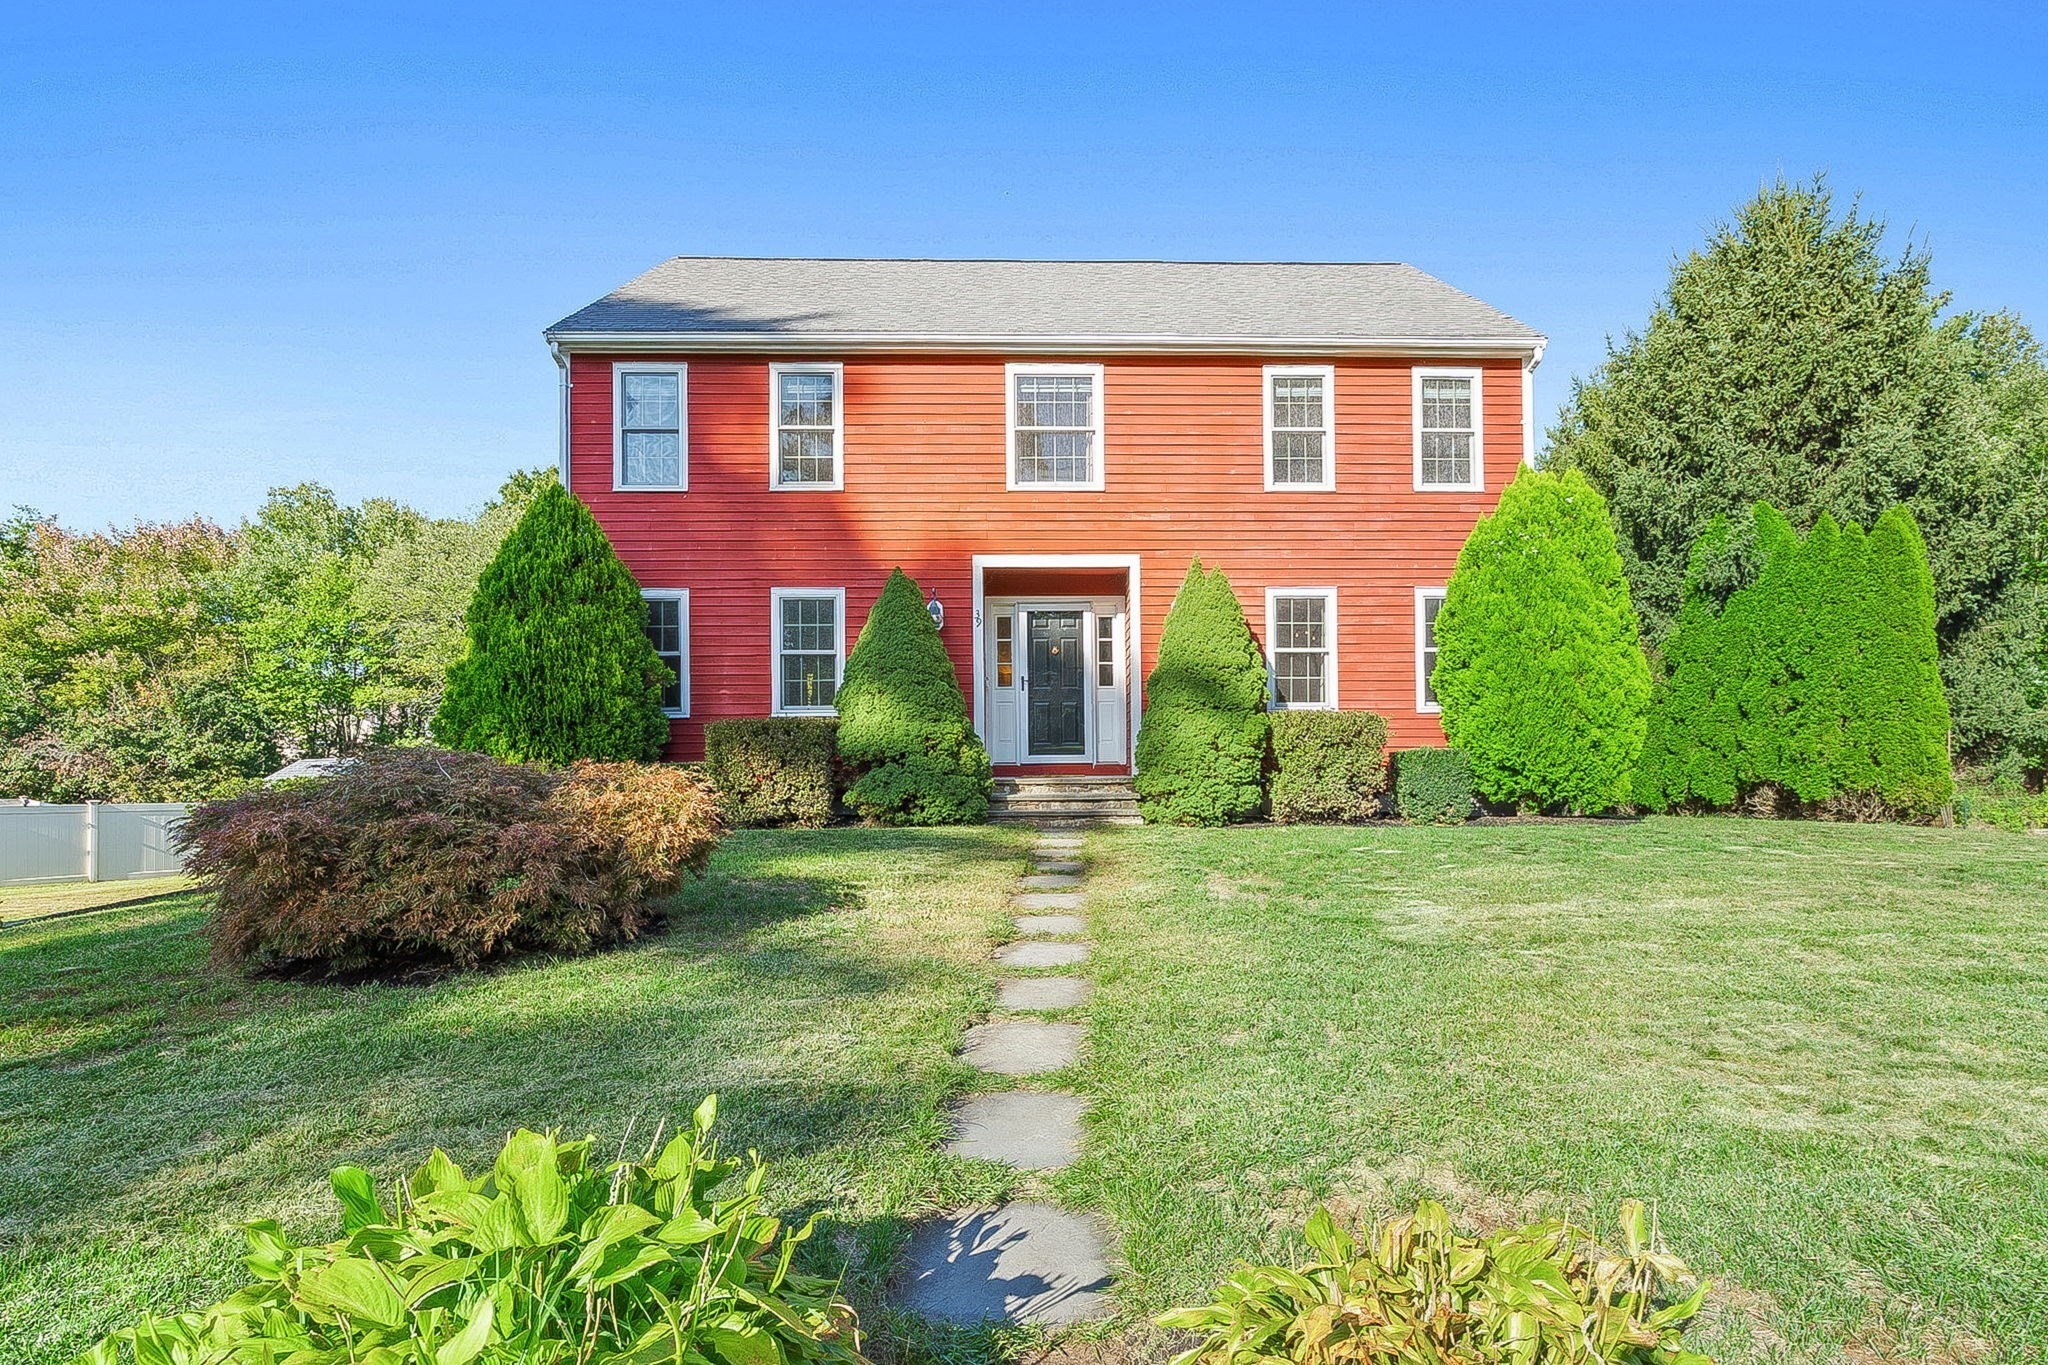
9.53 acres allows for horses,chickens, ADU etc..clear some of it & put up a barn/paddock instead of boarding your horses! Dont let this one pass you by! What a backyard! Cookouts, family fun & games, plus a hot tub in its own cabana & a large deck to enjoy the outdoors! Nice privacy yet near everything Hudson has to offer! Inside there are beautiful wood doors & wood trimmed windows throughout! Nice hardwood flooring (some may need a refinish) & french door in the dining room w/a built in hutch w/light. Cathedral ceiling family rm.w/hardwood floors,paddle fan & french door to the deck. The living rm features hardwood flooring & a mini split for great cooling plus is adjacent to a sunlit office/study/library room also w/a french door to the deck.Two story foyer w/area for those holiday decorations! Entry closets for visiting guests coats & boots! The Master suite features a paddle fan,ww carpeting features a full bath w/tile floor,updated vanity, and a Mitsubishi mini split for those hot days plus a large walk in closet. 3 spacious bedrooms feature ww carpeting & beautiful wood doors/window trim. Large/deep closet/pantry in the hall near kitchen for great storage.plus a pantry in the kitchen too - such a great design for everyday use! Over the 2 car garage is a bonus room, perfect for that home office or pool table/game room or even use as that guest bedroom! The full basement is huge and has fabulous potential for future finishing. Public water and private septic with theTitle V just completed/passed and its a 4 bedroom septic design.Huge yard, woods across the street, lots of walking trails/Rail Trail.Update the greenhouse & grow your own vegetables or flowers! Just too much to list..a must see home! The portable garage out back stays! Call today!
Dados e características
Interior
- Total de cômodos
- 9
- Eletrodomésticos
- Water Heater, Tankless Water Heater, Range, Dishwasher, Refrigerator, Washer, Dryer
- Piso
- Vinyl, Carpet, Hardwood, Flooring - Wall to Wall Carpet
- Lareiras
- 1
- Lavanderia
- Second Floor, Gas Dryer Hookup, Washer Hookup
- Porão
- Full, Interior Entry, Bulkhead, Concrete, Unfinished
- Características internas
- Bonus Room, Sauna/Steam/Hot Tub
Sistemas e serviços
- Aquecimento
- Baseboard, Oil
- Ar-condicionado
- Ductless, Other
- Água
- Public, Private
- Esgoto
- Private Sewer
- Elétrica
- Circuit Breakers
- Serviços
- for Gas Range, for Gas Dryer, Washer Hookup
Exterior e estacionamento
- Estacionamento
- Attached, Garage Door Opener, Paved Drive, Off Street, Paved
- Vagas de garagem
- 2
- Total de vagas
- 7
- Características externas
- Deck, Rain Gutters, Hot Tub/Spa, Greenhouse, Screens, Horses Permitted
- Pátio e varanda
- Deck
Construção
- Estilo arquitetônico
- Colonial
- Materiais de construção
- Frame
- Fundação
- Concrete Perimeter
- Telhado
- Shingle
- Ano de construção
- 1987
Risco de inundação
Localização
Courtesy of LAER Realty Partners
MLS #: 73563826 · Atualizado: 22 de setembro de 2026
Os dados dos imóveis são fornecidos em parte pelo MLS PIN e pelo PrimeMLS/NEREN e destinam-se ao uso pessoal e não comercial dos consumidores. As informações são consideradas confiáveis, mas não garantidas.
Você também pode gostar