À Venda · Casa Unifamiliar
129 Dexter Lane
Rochester, MA 02770
Redução de preço: US$ 200.000
US$ 1.975.000
US$ 2.175.000
US$ 322 por pé²
- 5
- quartos
- 3.5
- banheiros
- 6.142
- pés²
Parcela est.: US$ 11.193/mês Estimado. Impostos e seguro incluídos.
- Terreno (pés²)
- 196.455
- Ano de Construção
- 2006
- Tipo
- Casa Unifamiliar
- Situação
- À Venda
- Impostos do imóvel (2025)
- US$ 12.672
- Valor venal
- US$ 1.171.200
- Dias no Mercado
- 99
Sobre este imóvel
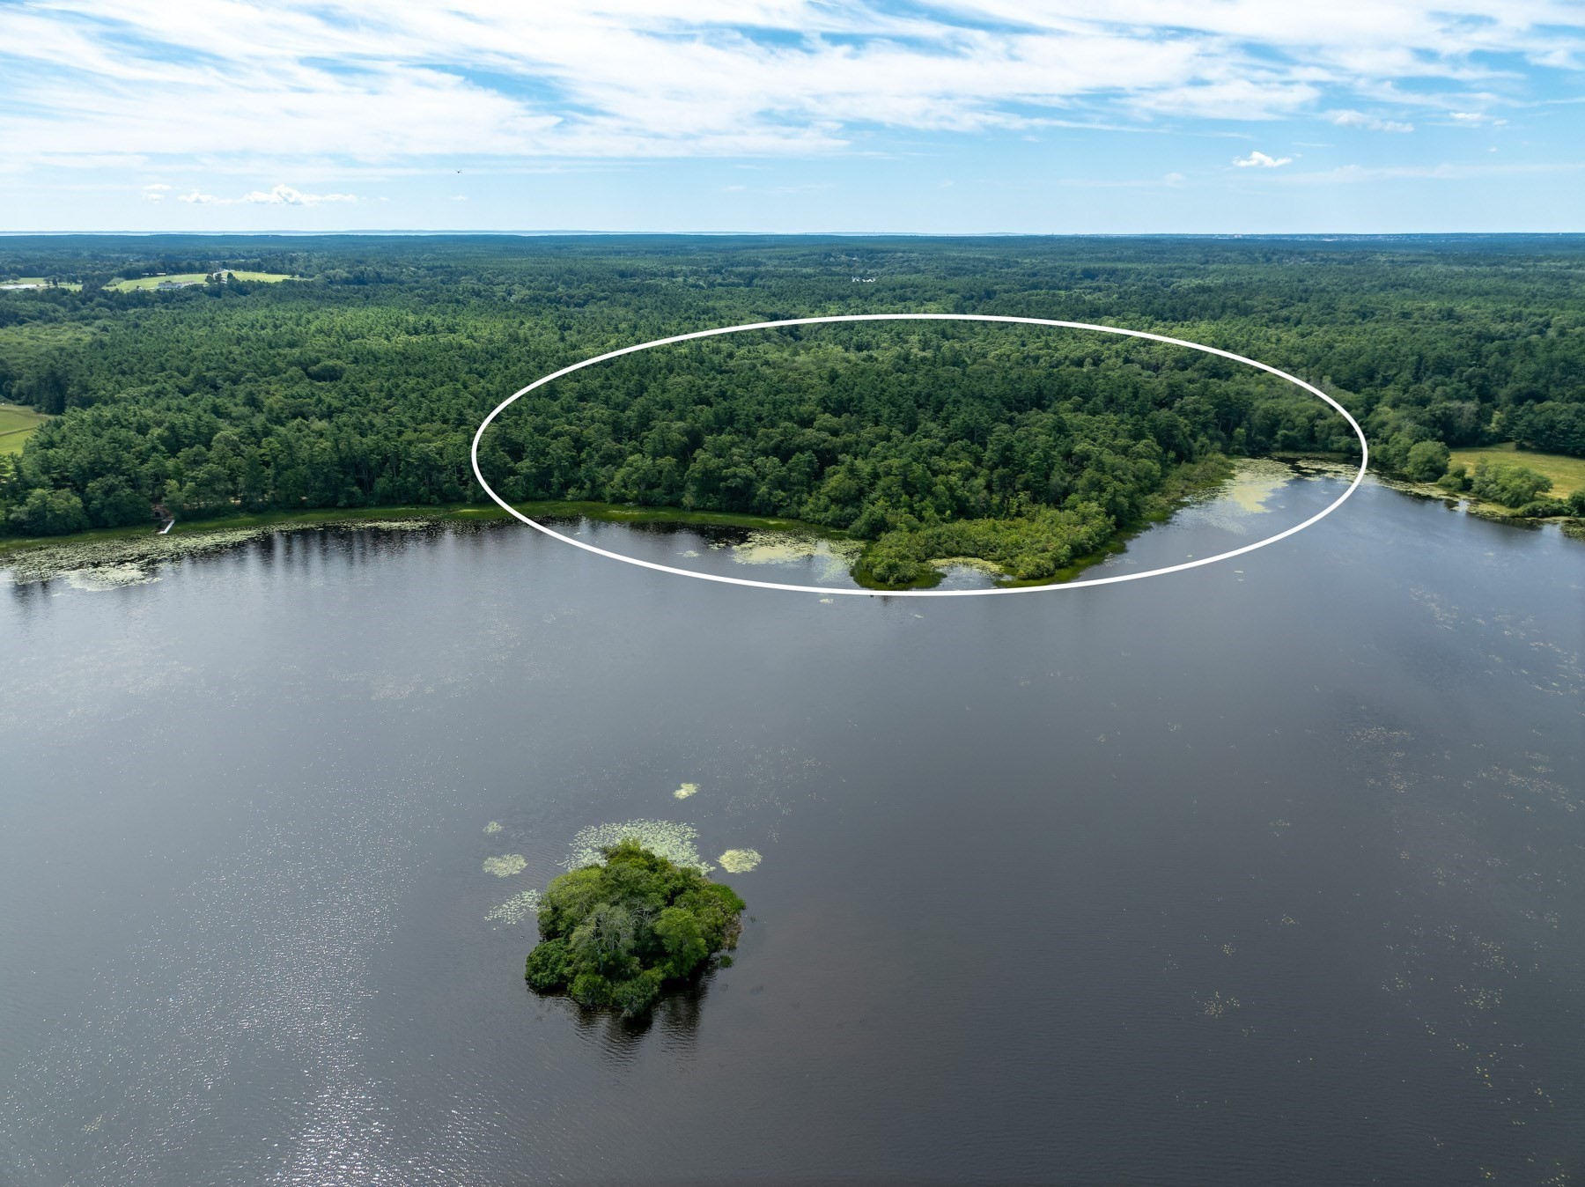
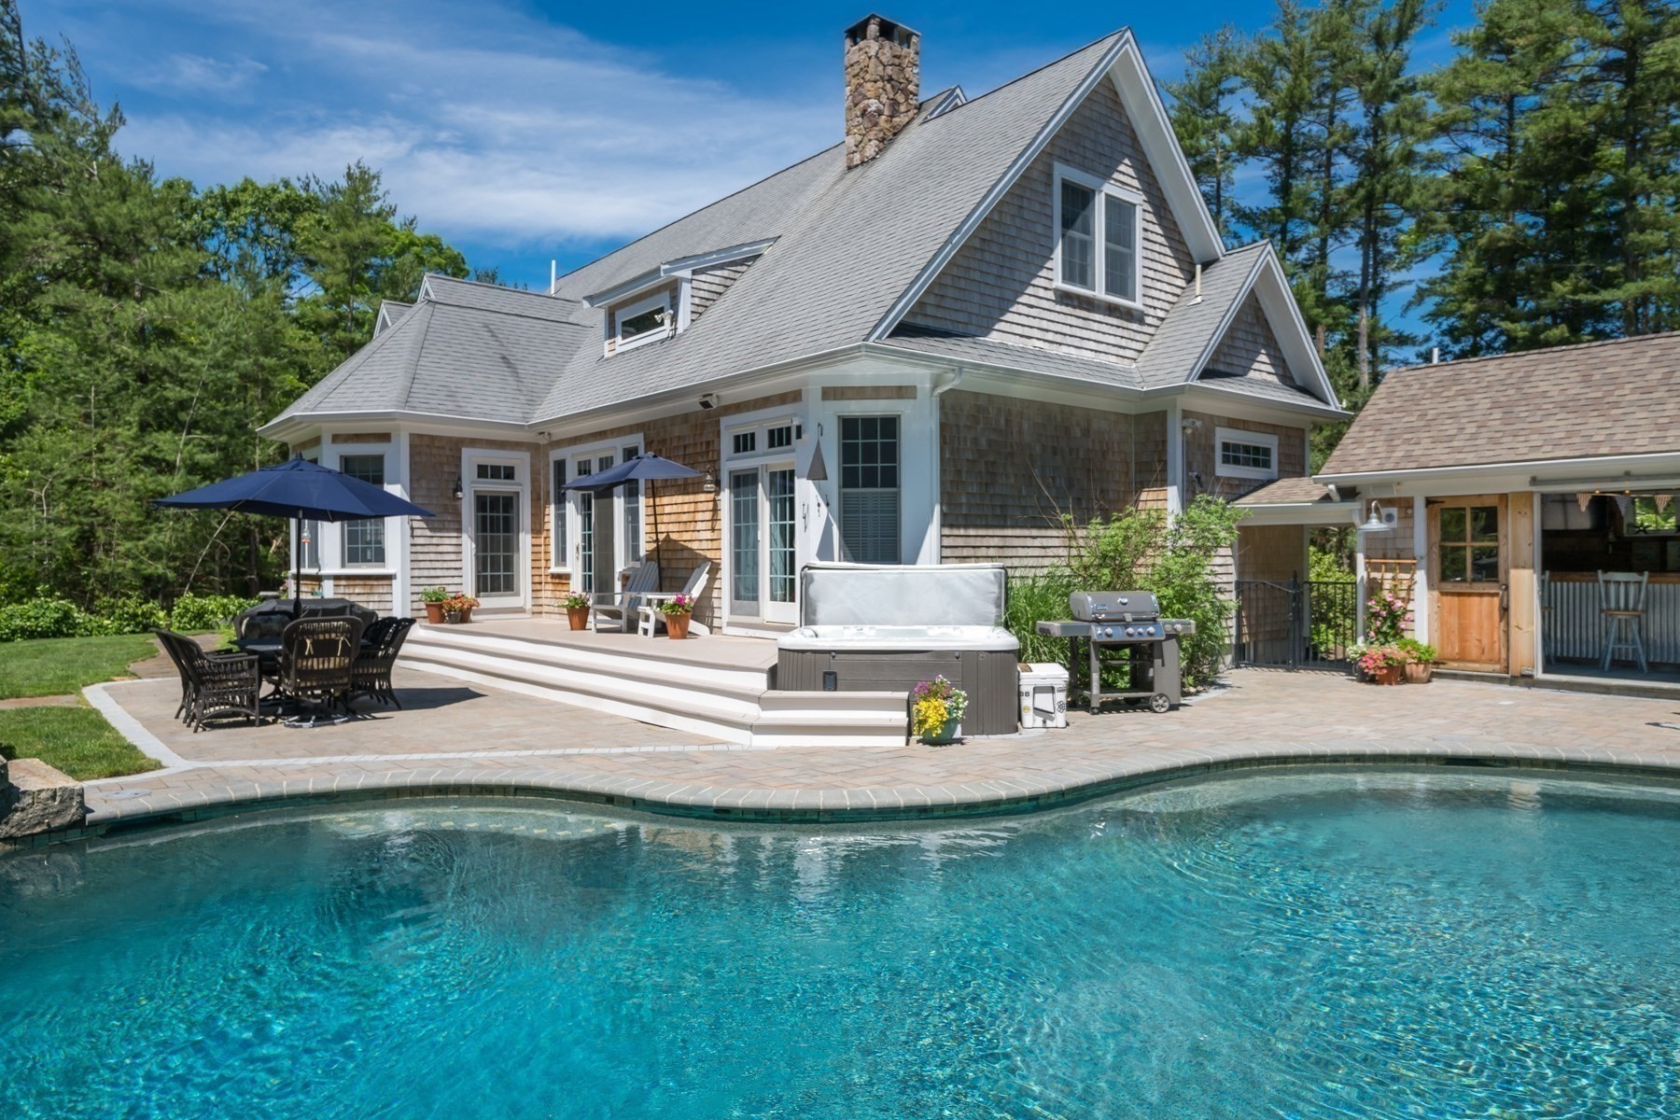
Nestled on 4.5 acres of beautifully landscaped grounds, this extraordinary 5-bedroom, 3.5-bath Colonial offers over 6,100 SF of beautifully designed living space. A dramatic two-story foyer creates an impressive first impression that opens to thoughtfully planned living areas ideal for both everyday living and entertaining. The chef’s kitchen features custom granite countertops, oversized island, and spacious walk-in pantry. The primary suite offers a spa-inspired bath with a jacuzzi tub, separate shower, and generous walk-in closet. Additional bedrooms are well-appointed, providing flexibility for family, guests, or home office space. The walkout finished lower level offers approximately 1,600 square feet of additional living space with a media room, storage areas and a Tuscan wine cellar. Additional highlights include a 6-car garage, expansive wrap-around deck, greenhouse, UG sprinklers, site lighting, generator & storage shed! Property has beach rights to Silvershell Beach in Marion
Dados e características
Interior
- Total de cômodos
- 19
- Eletrodomésticos
- Water Heater, Range, Dishwasher, Microwave, Refrigerator, Washer, Dryer, Plumbed For Ice Maker
- Piso
- Wood, Tile, Carpet, Marble, Hardwood, Stone / Slate, Flooring - Stone/Ceramic Tile
- Lareiras
- 1
- Lavanderia
- Dryer Hookup - Electric, Washer Hookup, Flooring - Stone/Ceramic Tile, Countertops - Stone/Granite/Solid, Countertops - Upgraded, Main Level, Recessed Lighting, First Floor
- Porão
- Full, Partially Finished, Walk-Out Access, Interior Entry, Garage Access
- Características internas
- Ceiling Fan(s), Bathroom - Full, Bathroom - With Tub & Shower, Countertops - Stone/Granite/Solid, Open Floorplan, Recessed Lighting, Slider, Cedar Closet(s), Closet/Cabinets - Custom Built, Countertops - Upgraded, Breakfast Bar / Nook, Storage, Home Office, Bathroom, Media Room, Wine Cellar, Central Vacuum, Finish - Earthen Plaster, Wired for Sound, Internet Available - Broadband
Sistemas e serviços
- Aquecimento
- Baseboard, Radiant, Propane, Fireplace
- Ar-condicionado
- Central Air
- Água
- Private
- Esgoto
- Private Sewer
- Elétrica
- Generator, Circuit Breakers, 200+ Amp Service, Generator Connection
- Serviços
- for Electric Range, for Electric Oven, Icemaker Connection, Generator Connection
Exterior e estacionamento
- Estacionamento
- Attached, Under, Garage Door Opener, Heated Garage, Storage, Workshop in Garage, Insulated, Off Street, Driveway, Stone/Gravel, Paved
- Vagas de garagem
- 6
- Total de vagas
- 12
- Características externas
- Porch, Deck, Deck - Composite, Rain Gutters, Storage, Greenhouse, Professional Landscaping, Sprinkler System, Decorative Lighting, Garden, Outdoor Shower
- Pátio e varanda
- Porch, Deck, Deck - Composite
Construção
- Estilo arquitetônico
- Colonial
- Materiais de construção
- Frame
- Fundação
- Concrete Perimeter, Irregular
- Telhado
- Shingle
- Ano de construção
- 2006
Risco de inundação
Localização
Courtesy of Equity Real Estate
MLS #: 73528359 · Atualizado: 7 de setembro de 2026
Os dados dos imóveis são fornecidos em parte pelo MLS PIN e pelo PrimeMLS/NEREN e destinam-se ao uso pessoal e não comercial dos consumidores. As informações são consideradas confiáveis, mas não garantidas.