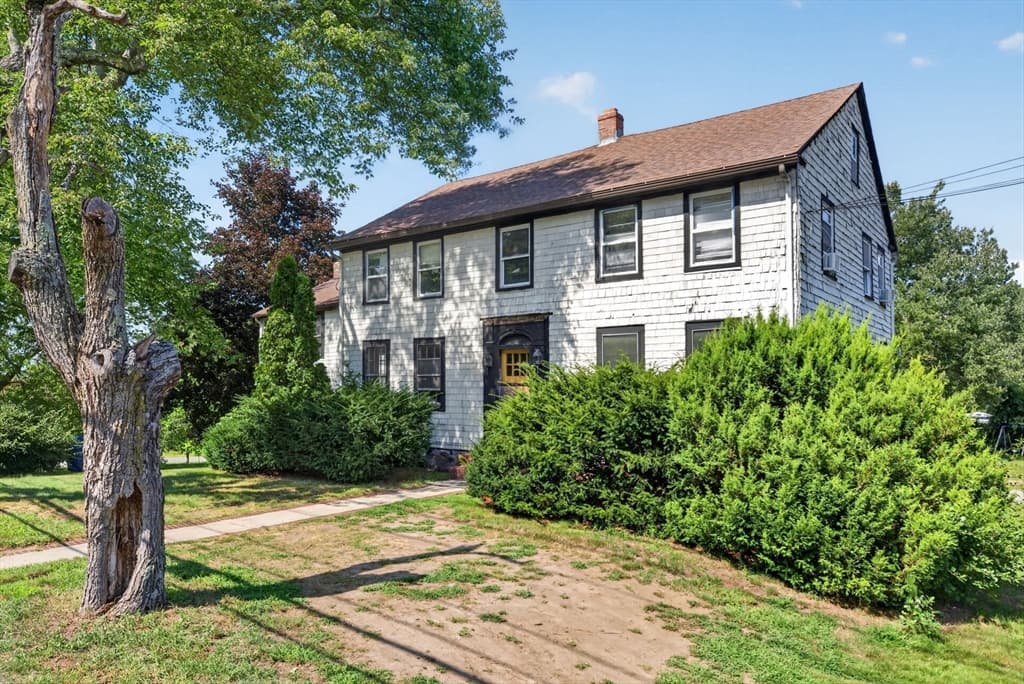
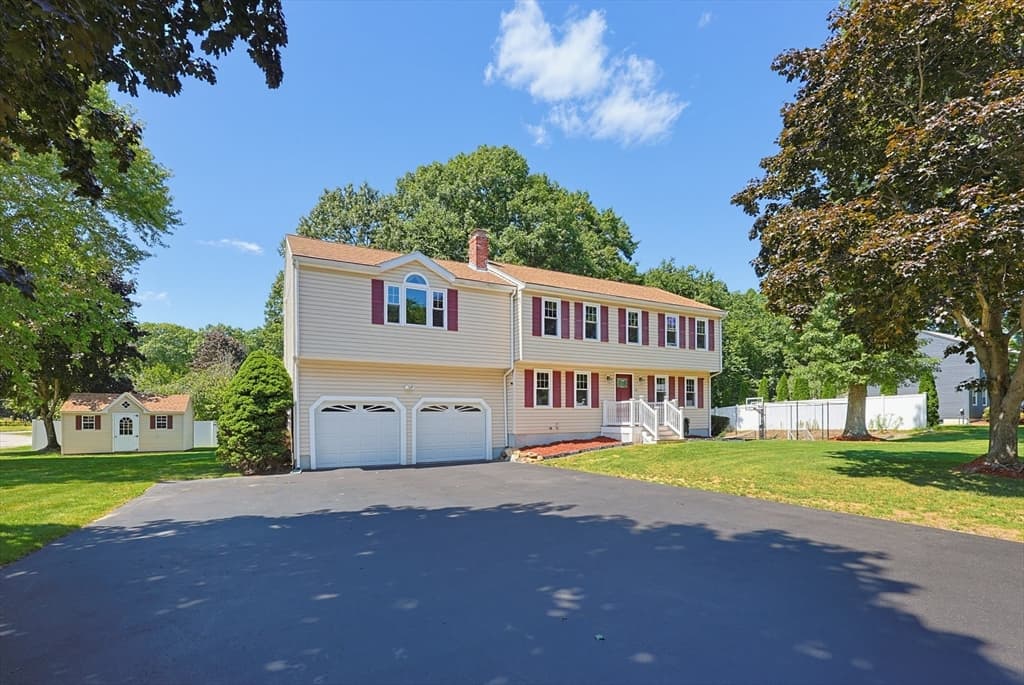
À Venda · Casa Unifamiliar
13 Larkin Ln
Hopedale, MA 01747
US$ 895.000
US$ 234 por pé²
- 4
- quartos
- 3.5
- banheiros
- 3.830
- pés²
Parcela est.: US$ 5.902/mês Estimado. Impostos e seguro incluídos.
- Terreno (pés²)
- 40.062
- Ano de Construção
- 2001
- Tipo
- Casa Unifamiliar
- Situação
- À Venda
- Impostos do imóvel (2026)
- US$ 14.714
- Valor venal
- US$ 905.500
- Dias no Mercado
- 0
Sobre este imóvel
Stunning & Spacious 4 Bed/3.5 Bath in Hopedale's sought-after Harmony Estates! You'll fall in love with this beautiful home loaded with hardwoods, custom features and loads of crown molding & French doors! Upon entry you're greeted with a beautiful foyer. To your right is your formal living room/library w/hardwoods. To the left is a dreamy home office w/hardwoods & bay window! Straight ahead you'll find your spacious kitchen w/white cabinets, Corian counters and HUGE kitchen island which flows into your dining room w/vaulted ceilings. Your kitchen/dining also opens up to your family room with a fireplace w/pellet stove insert and custom built-ins. A half bath and separate laundry room round out your 1st floor. The 2nd floor boasts your primary suite w/walk-in closet and sweet full bath w/shower stall, jacuzzi tub, vaulted ceiling and skylight! Down the hall is another HUGE bedroom w/vaulted ceilings & closet. Two more bedrooms and another full bath w/vaulted ceilings & skylight wrap up the 2nd floor. Your finished walkout lower-level has a kitchenette/wet bar area, full bath and three more rooms! So many great options for an ADU/in-law in the walkout lower-level! Toss in a 2-car garage, sprawling multi-tiered back deck, two patios... one w/built-in fire pit, spacious backyard, gorgeous landscaping, nearly a dozen zones of irrigation and you'll fall in love! Explore options to add an in-ground pool in the future! Oh... did we mention a new roof (2025) and in-direct water heater (2025)? Don't wait on this one! Showings start right away by appointment!
Dados e características
Interior
- Total de cômodos
- 10
- Eletrodomésticos
- Water Heater, Range, Dishwasher, Disposal, Microwave, Washer, Dryer
- Piso
- Tile, Carpet, Hardwood, Flooring - Hardwood, Flooring - Wall to Wall Carpet, Flooring - Stone/Ceramic Tile
- Lareiras
- 1
- Lavanderia
- Laundry Closet, Flooring - Stone/Ceramic Tile, Electric Dryer Hookup, Washer Hookup, First Floor
- Porão
- Full, Finished, Walk-Out Access, Interior Entry
- Características internas
- Closet, Recessed Lighting, Bathroom - Full, Bathroom - With Tub & Shower, Closet/Cabinets - Custom Built, Home Office, Bonus Room, Bathroom
Sistemas e serviços
- Aquecimento
- Forced Air, Oil, Hydro Air
- Ar-condicionado
- Central Air
- Água
- Public
- Esgoto
- Public Sewer
- Elétrica
- Circuit Breakers, 200+ Amp Service
- Serviços
- for Electric Range, for Electric Dryer, Washer Hookup
Exterior e estacionamento
- Estacionamento
- Attached, Garage Door Opener, Paved Drive
- Vagas de garagem
- 2
- Total de vagas
- 10
- Características externas
- Deck, Patio, Sprinkler System
- Pátio e varanda
- Deck, Patio
Construção
- Estilo arquitetônico
- Colonial, Contemporary
- Materiais de construção
- Frame
- Fundação
- Concrete Perimeter
- Telhado
- Shingle
- Ano de construção
- 2001
Risco de inundação
Localização
Courtesy of Premeer Real Estate Inc.
MLS #: 73567179 · Atualizado: 24 de agosto de 2026
Os dados dos imóveis são fornecidos em parte pelo MLS PIN e pelo PrimeMLS/NEREN e destinam-se ao uso pessoal e não comercial dos consumidores. As informações são consideradas confiáveis, mas não garantidas.
Você também pode gostar