À Venda · Casa Unifamiliar
16 Falcon Heights
Wilbraham, MA 01095
Redução de preço: US$ 250.000
US$ 1.000.000
US$ 1.250.000
US$ 280 por pé²
- 4
- quartos
- 3.5
- banheiros
- 3.567
- pés²
Parcela est.: US$ 6.353/mês Estimado. Impostos e seguro incluídos.
- Terreno (pés²)
- 133.747
- Ano de Construção
- 2007
- Tipo
- Casa Unifamiliar
- Situação
- À Venda
- Impostos do imóvel (2025)
- US$ 13.752
- Valor venal
- US$ 769.100
- Dias no Mercado
- 154
Sobre este imóvel
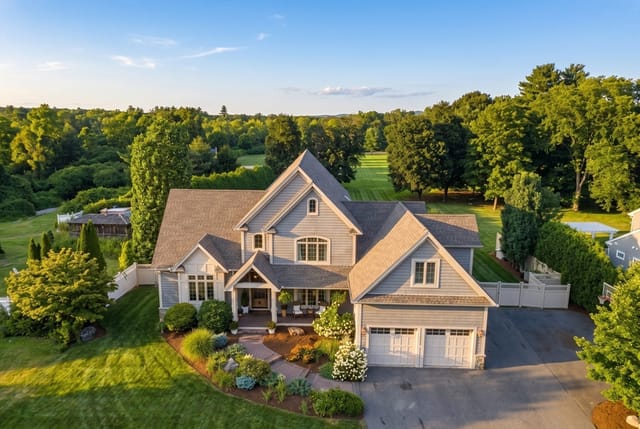
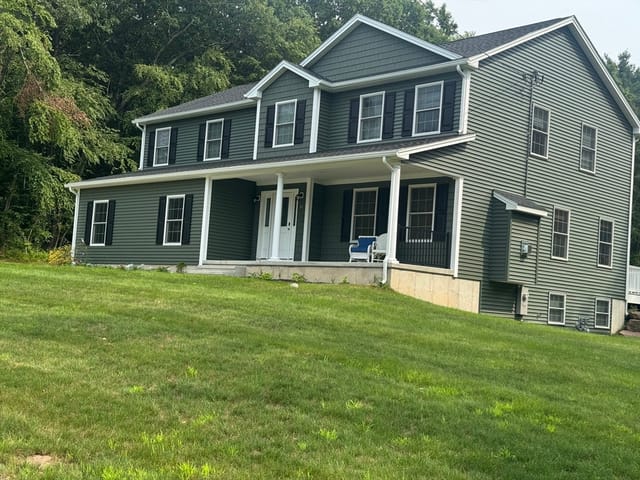
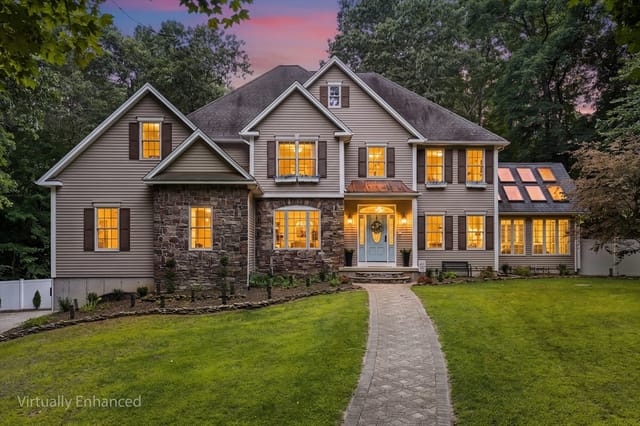
Exquisite home showcasing exceptional craftsmanship and intricate detail throughout, privately set on just over 3 acres at the end of a quiet cul-de-sac in one of the town’s most desirable locations. Offering a rare blend of luxury, space, and privacy, this home features beautifully designed living areas and serene surroundings. A fabulous open floor plan is ideal for entertaining, highlighted by a grand two-story foyer. Private office with French doors opens to a stunning family room with beamed/coffered ceiling, flowing into a massive kitchen with cherry cabinetry, center island with sink and breakfast bar, and bar area with wine cooler. Kitchen and family room open to a deck with impressive stone fireplace. Kitchen connects through pantry to dining room. Second floor features elegant primary suite with bath, three additional bedrooms, full bath, and laundry. Walk-out basement offers spacious media and game rooms with full bath, rough plumbed for a bar. Siding is Hardy Plank.
Dados e características
Interior
- Total de cômodos
- 8
- Eletrodomésticos
- Electric Water Heater, Water Heater, Dishwasher, Microwave, Range, Refrigerator, Washer, Dryer
- Piso
- Tile, Carpet, Hardwood, Flooring - Hardwood, Flooring - Stone/Ceramic Tile
- Lareiras
- 2
- Lavanderia
- Electric Dryer Hookup, Washer Hookup, Second Floor
- Porão
- Full, Partially Finished, Walk-Out Access, Interior Entry
- Características internas
- Open Floorplan, Cathedral Ceiling(s), Closet, Lighting - Sconce, Closet/Cabinets - Custom Built, Recessed Lighting, Slider, Bathroom - Full, Bathroom - Tiled With Shower Stall, Office, Foyer, Game Room, Exercise Room, Bathroom, Central Vacuum
Sistemas e serviços
- Aquecimento
- Forced Air, Oil
- Ar-condicionado
- Central Air
- Água
- Private
- Esgoto
- Private Sewer
- Elétrica
- Circuit Breakers, Generator Connection
- Serviços
- for Electric Range, for Electric Dryer, Washer Hookup, Generator Connection
Exterior e estacionamento
- Estacionamento
- Attached, Garage Door Opener, Garage Faces Side, Paved Drive, Off Street
- Vagas de garagem
- 3
- Total de vagas
- 9
- Características externas
- Deck, Patio, Rain Gutters, Professional Landscaping, Sprinkler System, Screens, Stone Wall
- Pátio e varanda
- Deck, Patio
Construção
- Estilo arquitetônico
- Colonial
- Materiais de construção
- Frame
- Fundação
- Concrete Perimeter
- Telhado
- Shingle
- Ano de construção
- 2007
Risco de inundação
Localização
Courtesy of Berkshire Hathaway HomeServices Realty Professionals
MLS #: 73489858 · Atualizado: 29 de agosto de 2026
Os dados dos imóveis são fornecidos em parte pelo MLS PIN e pelo PrimeMLS/NEREN e destinam-se ao uso pessoal e não comercial dos consumidores. As informações são consideradas confiáveis, mas não garantidas.
Você também pode gostar