À Venda · Casa Unifamiliar
53 Paine Avenue
Beverly, MA 01915
Redução de preço: US$ 1.600.000
US$ 14.900.000
US$ 16.500.000
US$ 1.443 por pé²
- 5
- quartos
- 7
- banheiros
- 10.324
- pés²
Parcela est.: US$ 81.507/mês Estimado. Impostos e seguro incluídos.
- Terreno (pés²)
- 268.147
- Ano de Construção
- 1999
- Tipo
- Casa Unifamiliar
- Situação
- À Venda
- Impostos do imóvel (2025)
- US$ 72.175
- Valor venal
- US$ 6.567
- HOA
- US$ 83/mês
- Dias no Mercado
- 504
Sobre este imóvel
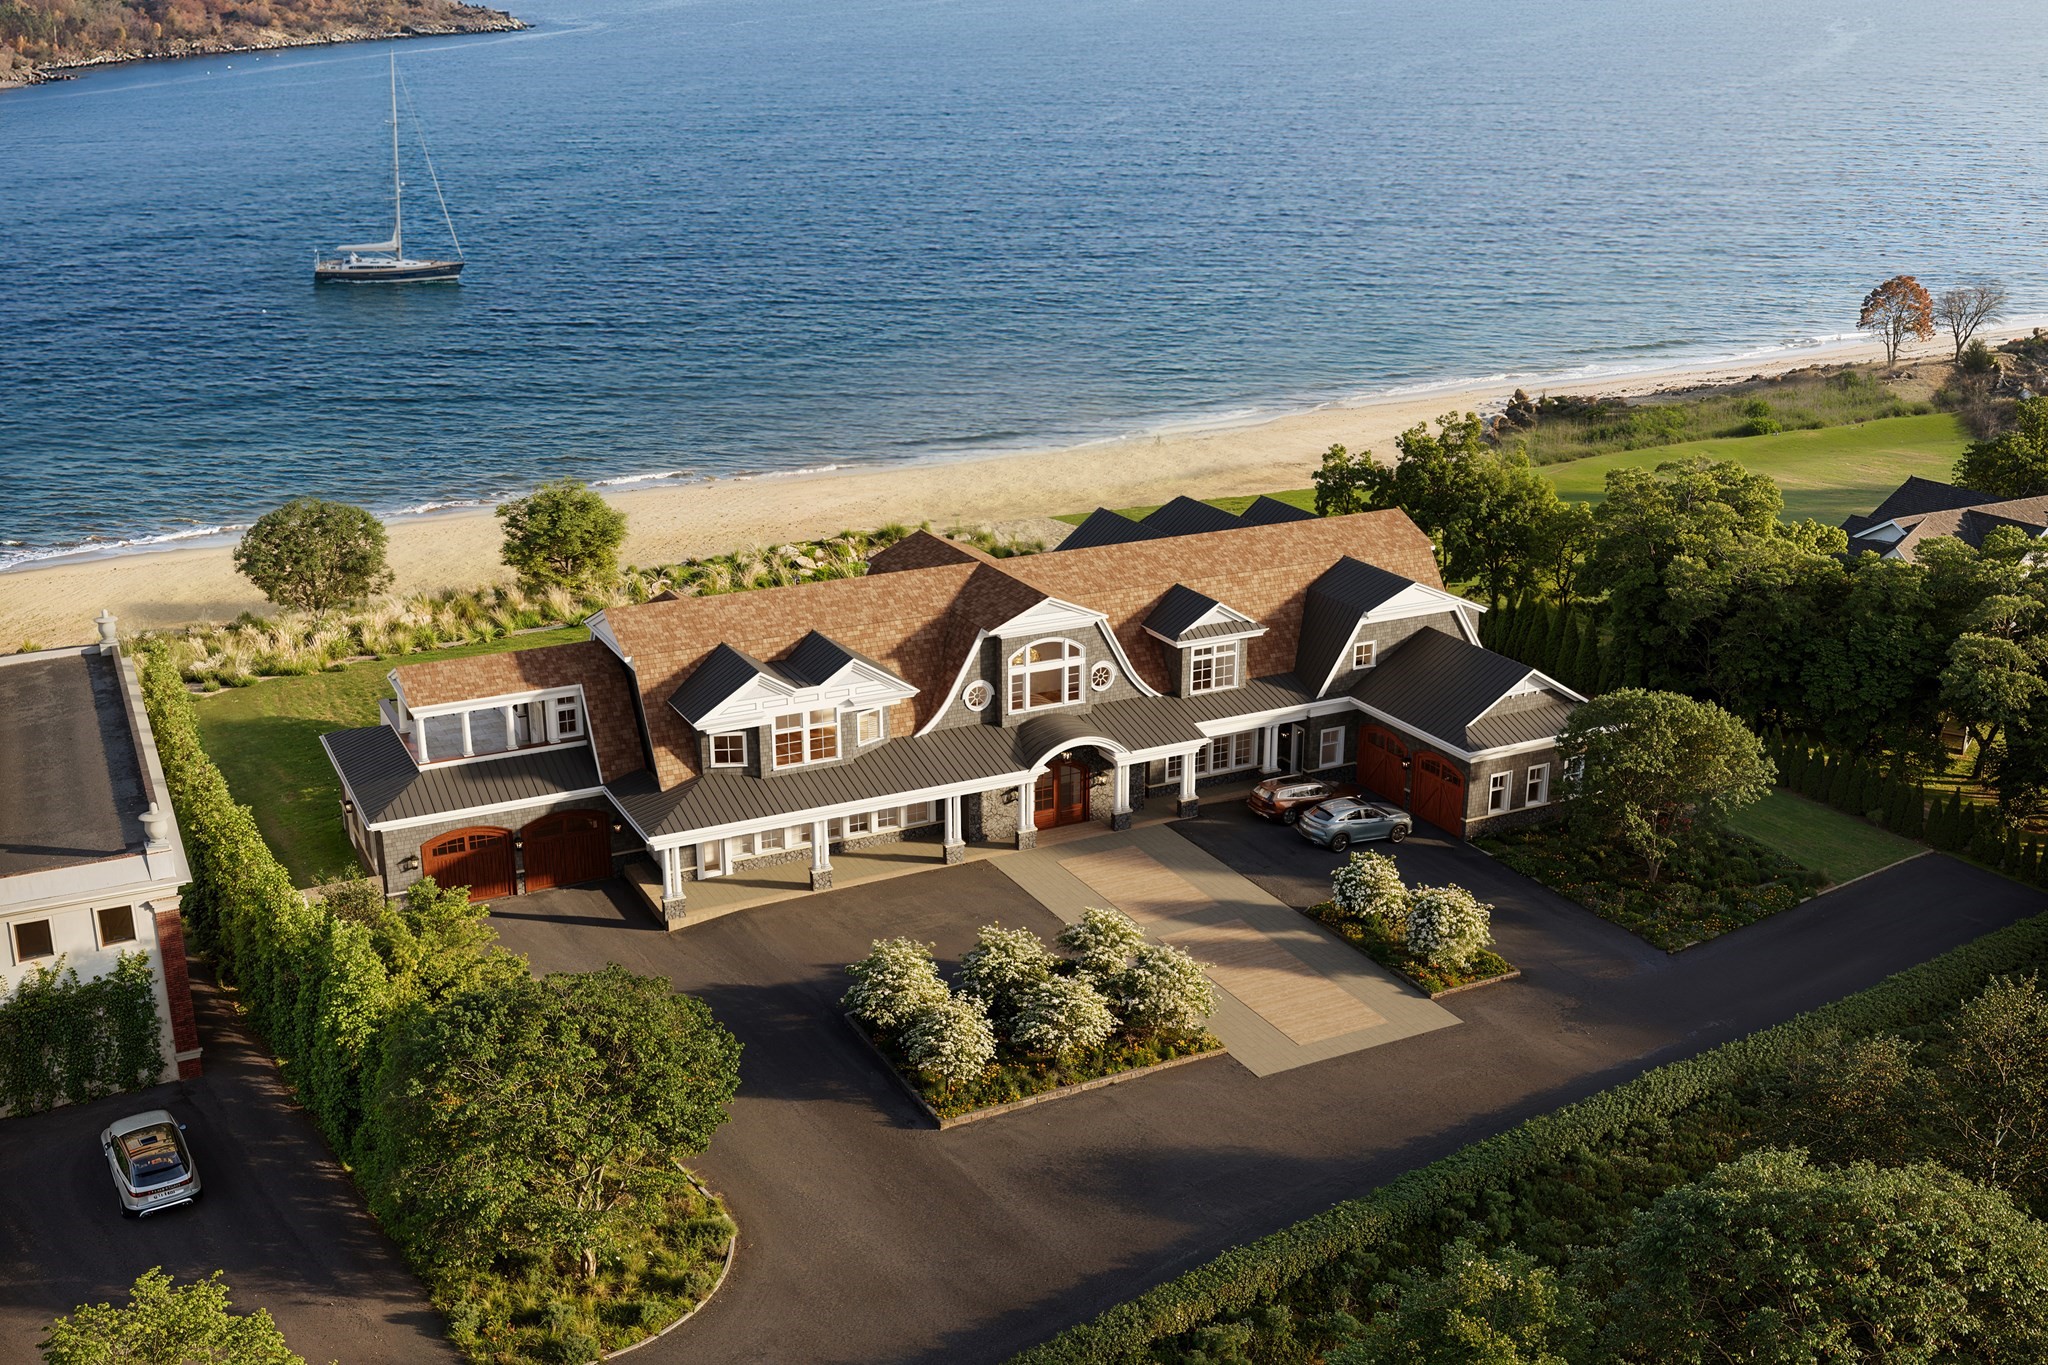
Commanding ocean views from nearly every room, this extraordinary six acre estate sits on the historic site of a 1900s Manor House. Blending classic New England architecture with modern luxury, the stone-and-shingle residence features incredible design, custom mahogany, paneled walls and exquisite millwork throughout. The Primary Suite boasts panoramic ocean views, a domed gable ceiling, fireplace, walk-in closet with wet bar, and spa-like bath. All bedrooms are en suite with ocean views and closets with custom shelving. Formal gardens transition elegantly to sweeping seascapes directly above the beach. Enjoy the beach and the privacy Prides Crossing has to offer. A large,custom-built Poolhouse with kitchen and bath offers perfect indoor outdoor space. Designed for both grand entertaining and everyday comfort, this exceptional property captures the timeless beauty and elegance of Boston’s North Shore estates. A rare opportunity to own a legacy estate in an unmatched coastal setting.
Dados e características
Interior
- Total de cômodos
- 14
- Eletrodomésticos
- Oven, Dishwasher, Disposal, Microwave, Refrigerator, Freezer, Washer, Dryer, Water Treatment, Wine Refrigerator, Range Hood, Second Dishwasher, Stainless Steel Appliance(s), Plumbed For Ice Maker
- Piso
- Marble, Hardwood, Flooring - Stone/Ceramic Tile, Flooring - Wall to Wall Carpet
- Lareiras
- 5
- Lavanderia
- Closet - Linen, Closet - Walk-in, Closet/Cabinets - Custom Built, Flooring - Hardwood, Window(s) - Bay/Bow/Box, Cabinets - Upgraded, Recessed Lighting, Remodeled, Walk-in Storage, Washer Hookup, Lighting - Pendant, Crown Molding, Sink, Second Floor
- Porão
- Full, Finished, Walk-Out Access, Interior Entry, Garage Access, Radon Remediation System
- Características internas
- Closet/Cabinets - Custom Built, Recessed Lighting, Lighting - Pendant, Crown Molding, Bathroom - 3/4, Bathroom - Tiled With Shower Stall, Walk-In Closet(s), Closet, Countertops - Upgraded, Wet bar, Cabinets - Upgraded, Open Floorplan, Steam / Sauna, Storage, Lighting - Sconce, Lighting - Overhead, Ceiling Fan(s), Study, Game Room, Sun Room, Bonus Room, WaterSense Fixture(s), Sauna/Steam/Hot Tub, Wet Bar, Walk-up Attic
Sistemas e serviços
- Aquecimento
- Forced Air, Heat Pump, Oil, Electric, Fireplace(s)
- Ar-condicionado
- Central Air, Heat Pump, 3 or More
- Água
- Public
- Esgoto
- Private Sewer
- Elétrica
- Generator, Generator Connection
- Serviços
- for Gas Range, Icemaker Connection, Generator Connection, Outdoor Gas Grill Hookup
Exterior e estacionamento
- Estacionamento
- Attached, Garage Door Opener, Heated Garage, Storage, Workshop in Garage, Garage Faces Side, Oversized, Off Street, Driveway, Stone/Gravel
- Vagas de garagem
- 4
- Total de vagas
- 18
- Características externas
- Balcony / Deck, Patio, Covered Patio/Deck, Pool - Inground, Pool - Inground Heated, Rain Gutters, Hot Tub/Spa, Professional Landscaping, Sprinkler System, Decorative Lighting, Screens, Fruit Trees, Guest House, Outdoor Shower, Stone Wall, Other, Outdoor Gas Grill Hookup
- Pátio e varanda
- Patio, Covered
- Piscina
- In Ground, Pool - Inground Heated
Construção
- Estilo arquitetônico
- Shingle
- Materiais de construção
- Frame, Stone
- Fundação
- Concrete Perimeter
- Telhado
- Shake
- Ano de construção
- 1999
Risco de inundação
Localização
Courtesy of Coldwell Banker Realty - Manchester
MLS #: 73363224 · Atualizado: 31 de maio de 2026
Os dados dos imóveis são fornecidos em parte pelo MLS PIN e pelo PrimeMLS/NEREN e destinam-se ao uso pessoal e não comercial dos consumidores. As informações são consideradas confiáveis, mas não garantidas.
Você também pode gostar