À Venda · Casa Unifamiliar
182 County Rd
Plympton, MA 02367
Redução de preço: US$ 50.000
US$ 1.350.000
US$ 1.400.000
US$ 397 por pé²
- 2
- quartos
- 2
- banheiros
- 3.399
- pés²
Parcela est.: US$ 7.758/mês Estimado. Impostos e seguro incluídos.
- Terreno (pés²)
- 288.802
- Ano de Construção
- 1985
- Tipo
- Casa Unifamiliar
- Situação
- À Venda
- Impostos do imóvel (2025)
- US$ 9.384
- Valor venal
- US$ 590.530
- Dias no Mercado
- 47
Sobre este imóvel
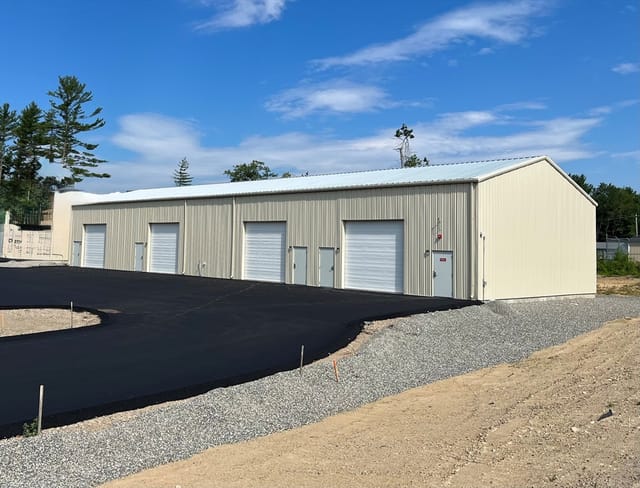
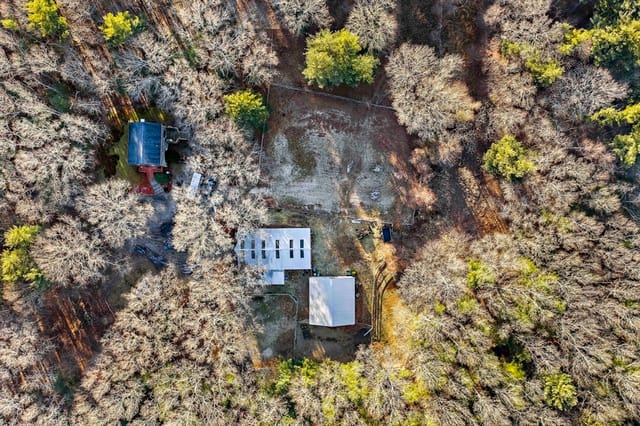
This remarkable Plympton home sits on a 6.63 wooded retreat lot & offers one-level living at its finest. The concrete construction makes this home virtually fireproof, indestructible & low maintenance. The open floor plan is unlike any other boasting a huge great room, kitchen/dining area & sunroom. You’ll also find 2 bedrooms, 2 baths, an office, laundry, craft/bonus room, & walk-in pantry. The main bedroom suite has dual sinks, jacuzzi style tub & walk-in closet. Skylights & 12’ vaulted ceilings add natural lighting & openness throughout. In addition to the 2-car garage, there’s a 2000 sq ft insulated shop with heat, power, water, 2 bays, 2 offices, storage & endless possibilities! The paved private road leads to a striking custom driveway & waterfall. Other features include a Generac generator, solar array & more. Ideal for ADUs. Private, yet located 5 minutes from shopping, banking, eateries & more. Close to Rtes. 3, 44 & the "T" provides easy access to Boston & Cape Cod.
Dados e características
Interior
- Total de cômodos
- 5
- Eletrodomésticos
- Water Heater, Solar Hot Water, Range, Oven, Dishwasher, Microwave, Refrigerator, Washer, Dryer, Water Treatment, Plumbed For Ice Maker
- Piso
- Carpet, Laminate, Flooring - Wall to Wall Carpet, Flooring - Stone/Ceramic Tile
- Lareiras
- 2
- Lavanderia
- Flooring - Laminate, Electric Dryer Hookup, Walk-in Storage, Washer Hookup, Lighting - Overhead, First Floor
- Características internas
- Ceiling Fan(s), Vaulted Ceiling(s), Open Floorplan, Lighting - Overhead, Archway, Closet, Closet/Cabinets - Custom Built, Dining Area, Cabinets - Upgraded, Storage, Great Room, Office, Sun Room, Bonus Room, Foyer, Wired for Sound, High Speed Internet, Internet Available - Satellite
Sistemas e serviços
- Aquecimento
- Electric, Propane, Wood, Active Solar, Wood Stove, Leased Propane Tank, Fireplace(s), Fireplace
- Ar-condicionado
- Passive Cooling
- Água
- Private
- Esgoto
- Private Sewer
- Elétrica
- Generator, 220 Volts, Circuit Breakers, Generator Connection
- Serviços
- for Electric Range, for Electric Oven, for Electric Dryer, Washer Hookup, Icemaker Connection, Generator Connection
Exterior e estacionamento
- Estacionamento
- Attached, Garage Door Opener, Storage, Insulated, Paved Drive, Off Street, Driveway, Paved
- Vagas de garagem
- 2
- Total de vagas
- 10
- Características externas
- Porch, Patio, Storage, Barn/Stable, Satellite Dish
- Pátio e varanda
- Porch, Patio
Construção
- Estilo arquitetônico
- Other (See Remarks)
- Materiais de construção
- Stone
- Fundação
- Slab
- Ano de construção
- 1985
Risco de inundação
Localização
Courtesy of Tarantino Real Estate
MLS #: 73532084 · Atualizado: 25 de julho de 2026
Os dados dos imóveis são fornecidos em parte pelo MLS PIN e pelo PrimeMLS/NEREN e destinam-se ao uso pessoal e não comercial dos consumidores. As informações são consideradas confiáveis, mas não garantidas.
Você também pode gostar