À Venda · Casa Unifamiliar
15 Mount Auburn St
Hopkinton, MA 01748
Redução de preço: US$ 109.100
US$ 989.900
US$ 1.099.000
US$ 405 por pé²
- 4
- quartos
- 3.5
- banheiros
- 2.446
- pés²
Parcela est.: US$ 5.689/mês Estimado. Impostos e seguro incluídos.
- Terreno (pés²)
- 13.525
- Ano de Construção
- 1952
- Tipo
- Casa Unifamiliar
- Situação
- À Venda
- Impostos do imóvel (2025)
- US$ 6.404
- Valor venal
- US$ 451.600
- Dias no Mercado
- 55
Sobre este imóvel
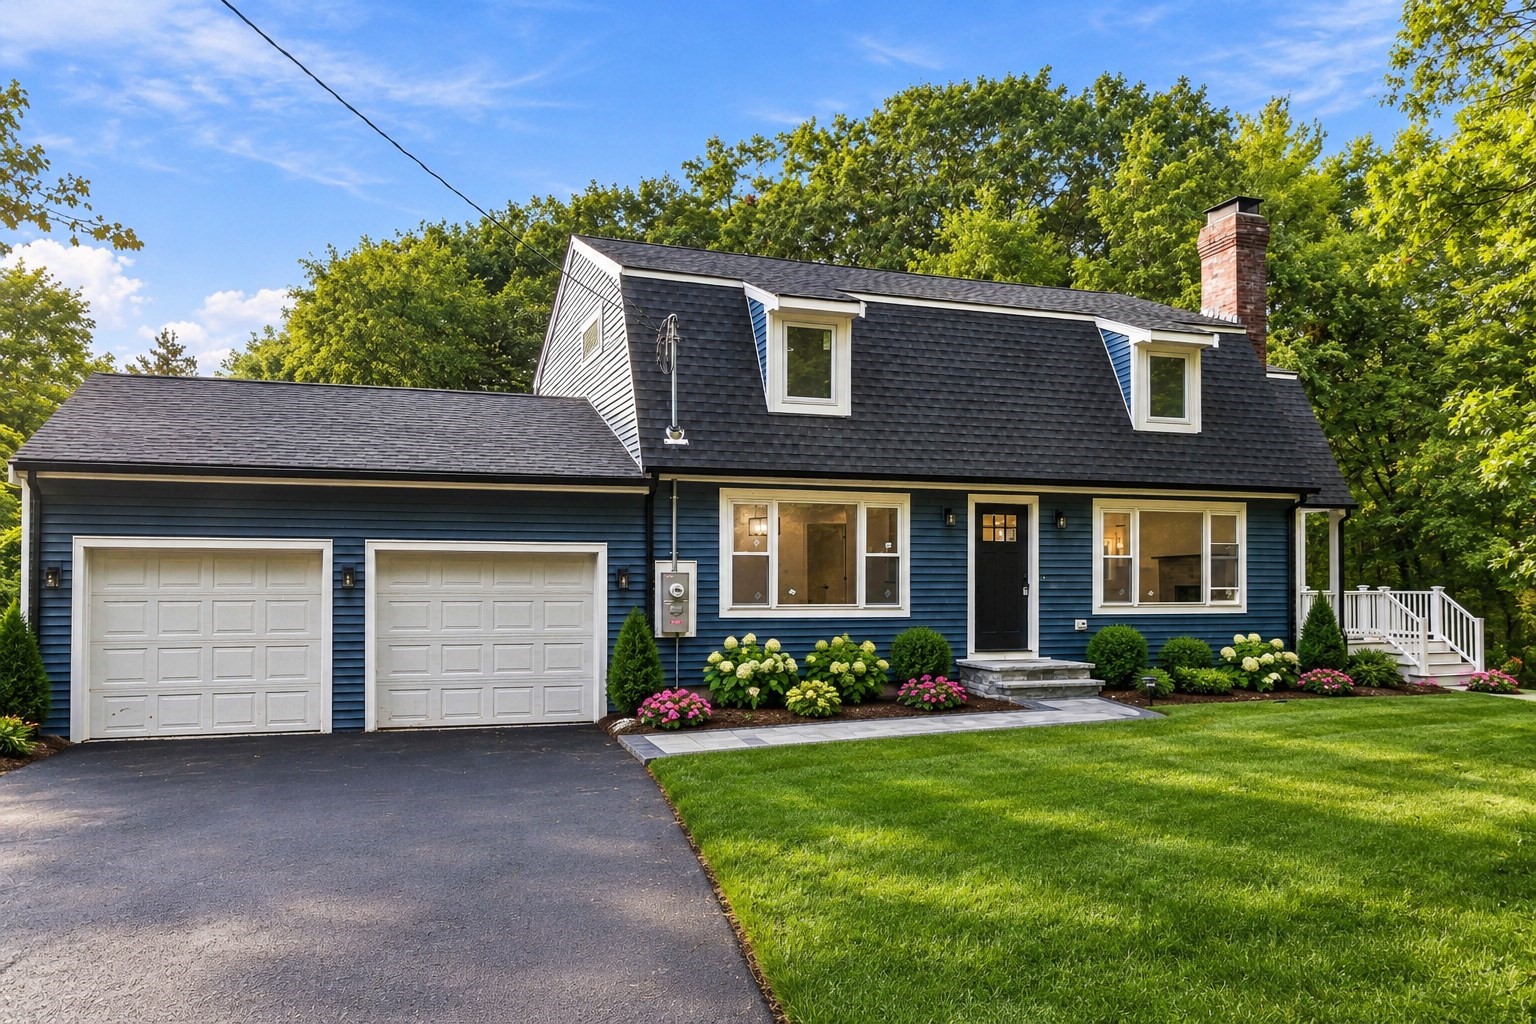
PRICED TO SELL – MUST SEE!! Don’t miss this opportunity to buy a completely renovated home in downtown Hopkinton for under $1,000,000.00! Enjoy the outstanding school system and community activities. Walk to the farmers’ market, the starting line of the Boston Marathon and quaint shops & restaurants. Offering 2446 sq. ft. of beautifully finished living space, this stunning home includes 4 spacious bedrooms and 3.5 bathrooms. The main level, with hardwood flooring throughout, features an open concept layout which includes a kitchen with custom cabinets, a prep island, quartz countertops and high-end stainless-steel appliances, a dining area and a living room with an electric fireplace. On this main level you will also find a designated home office, a large mudroom, a half bath, a spacious deck overlooking an expansive back yard, & one of two primary suites- perfect for guests or multi-generational families. Each primary suite has hardwood floors, a fabulous custom walk-in closet, & a private ensuite bath with custom cabinets, quartz countertops & porcelain tiles. The second level features the other primary suite, two more bedrooms with custom closets, a full bath with custom cabinets & a quartz countertop, a convenient laundry room & a large storage closet. Designed for comfort & efficiency, this home is all electric and energy certified with brand new two-zone heat pumps, an electric water heater, 200 amp electrical service, and town water and sewer. The unfinished lower level offers 1000 square feet of potential living space with direct access to the back yard. Additional features include wainscoting & shiplap on the main level and a storage shed attached to the home. This listing also includes attached Lot #17 which is approved for the construction of a garage and/or an ADU.
Dados e características
Interior
- Total de cômodos
- 10
- Eletrodomésticos
- Electric Water Heater, Water Heater, Range, Dishwasher, Disposal, Microwave, ENERGY STAR Qualified Refrigerator, ENERGY STAR Qualified Dishwasher, Oven, Plumbed For Ice Maker
- Piso
- Tile, Carpet, Engineered Hardwood, Flooring - Engineered Hardwood, Flooring - Stone/Ceramic Tile
- Lareiras
- 1
- Lavanderia
- Flooring - Stone/Ceramic Tile, Electric Dryer Hookup, Washer Hookup, Lighting - Overhead
- Porão
- Full, Walk-Out Access, Interior Entry, Concrete, Unfinished
- Características internas
- Lighting - Overhead, Bathroom - Half, Lighting - Sconce, Pedestal Sink, Home Office, Mud Room, Bathroom, Walk-up Attic, Internet Available - Broadband, Internet Available - DSL, High Speed Internet, Internet Available - Satellite, Internet Available - Unknown
Sistemas e serviços
- Aquecimento
- Central, Heat Pump, Electric, ENERGY STAR Qualified Equipment
- Ar-condicionado
- Central Air, Heat Pump, Dual
- Água
- Public
- Esgoto
- Public Sewer
- Elétrica
- 110 Volts, Circuit Breakers, 200+ Amp Service
- Serviços
- for Electric Range, for Electric Oven, for Electric Dryer, Washer Hookup, Icemaker Connection
Exterior e estacionamento
- Estacionamento
- Paved Drive, Off Street
- Total de vagas
- 4
- Características externas
- Deck, Deck - Composite, Professional Landscaping, Screens
- Pátio e varanda
- Deck, Deck - Composite
Construção
- Estilo arquitetônico
- Farmhouse
- Materiais de construção
- Frame
- Fundação
- Block
- Telhado
- Shingle
- Ano de construção
- 1952
Risco de inundação
Localização
Courtesy of Advise Realty
MLS #: 73554768 · Atualizado: 17 de setembro de 2026
Os dados dos imóveis são fornecidos em parte pelo MLS PIN e pelo PrimeMLS/NEREN e destinam-se ao uso pessoal e não comercial dos consumidores. As informações são consideradas confiáveis, mas não garantidas.
Você também pode gostar