À Venda · Casa Unifamiliar
74 Clark St
Belchertown, MA 01007
US$ 455.000
US$ 210 por pé²
- 3
- quartos
- 2
- banheiros
- 2.167
- pés²
Parcela est.: US$ 2.954/mês Estimado. Impostos e seguro incluídos.
- Terreno (pés²)
- 10.393
- Ano de Construção
- 1999
- Tipo
- Casa Unifamiliar
- Situação
- À Venda
- Impostos do imóvel (2026)
- US$ 6.034
- Valor venal
- US$ 398.800
- HOA
- US$ 25/mês
- Dias no Mercado
- 4
Sobre este imóvel
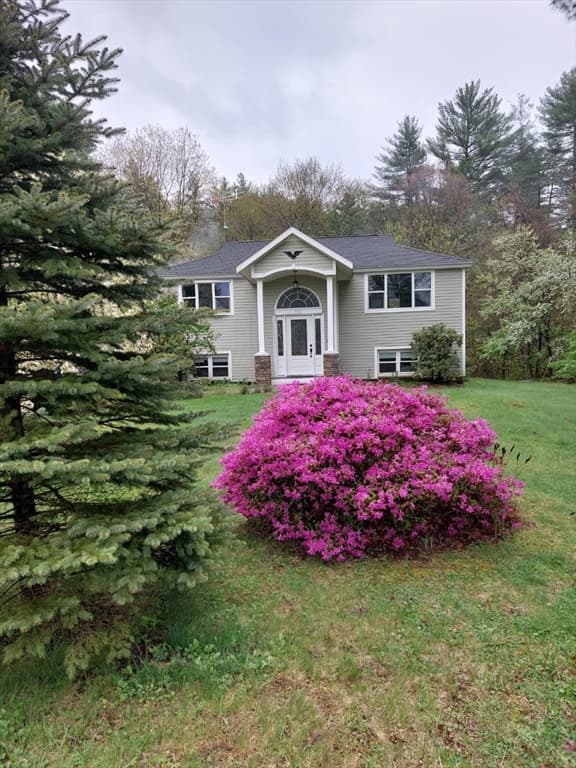
Fantastic raised ranch located in the highly sought-after Dana Woods subdivision! This move-in ready home features an open floor plan with soaring vaulted ceilings, a corner gas fireplace, central air, first-floor laundry, neutral paint throughout the main level, updated lighting fixtures, ceiling fans, and updated luxury vinyl plank flooring throughout. The beautiful RENOVATED (2020) white kitchen features ss appliances, great bk splash, updated c tops & pantry opening to the dining area with access to a wood deck overlooking a private backyard that abuts the development’s common area. Primary bdrm featuring a lovely renovated full bath (2026) along with 2 additional bdrms. The finished lower level offers a generous family room and separate playroom, providing plenty of additional living space with wood laminate flooring & recessed lighting. Enjoy the neighborhood’s open green space and trails, all while being conveniently located within 15 miles of Amherst Center, Hadley shopping, area colleges, restaurants, and major routes. Seller states upgrades include: Hot water tank (2025) Roof (2020) - a nice bonus! Welcome to 74 Clark. St...
Dados e características
Interior
- Total de cômodos
- 9
- Eletrodomésticos
- Water Heater, Range, Dishwasher, Disposal, Microwave, Refrigerator, Washer, Dryer, Plumbed For Ice Maker
- Piso
- Tile, Laminate
- Lareiras
- 1
- Lavanderia
- Gas Dryer Hookup, Washer Hookup, First Floor
- Porão
- Full, Partially Finished, Walk-Out Access, Interior Entry, Radon Remediation System, Concrete
- Características internas
- Recessed Lighting, Play Room
Sistemas e serviços
- Aquecimento
- Forced Air, Propane, Leased Propane Tank
- Ar-condicionado
- Central Air
- Água
- Public
- Esgoto
- Public Sewer
- Elétrica
- Circuit Breakers, 200+ Amp Service
- Serviços
- for Gas Range, for Gas Oven, for Gas Dryer, Washer Hookup, Icemaker Connection
Exterior e estacionamento
- Estacionamento
- Attached, Under, Garage Door Opener, Paved Drive, Paved
- Vagas de garagem
- 2
- Total de vagas
- 6
- Características externas
- Deck - Wood, Sprinkler System
- Pátio e varanda
- Deck - Wood
Construção
- Estilo arquitetônico
- Split Entry
- Materiais de construção
- Frame
- Fundação
- Concrete Perimeter
- Telhado
- Shingle
- Ano de construção
- 1999
Risco de inundação
Localização
Courtesy of Cuoco & Co. Real Estate
MLS #: 73559226 · Atualizado: 23 de agosto de 2026
Os dados dos imóveis são fornecidos em parte pelo MLS PIN e pelo PrimeMLS/NEREN e destinam-se ao uso pessoal e não comercial dos consumidores. As informações são consideradas confiáveis, mas não garantidas.
Você também pode gostar