À Venda · Casa Unifamiliar
4390 Main
Barnstable, MA 02637
Redução de preço: US$ 1.500.000
US$ 3.500.000
US$ 5.000.000
US$ 643 por pé²
- 5
- quartos
- 4
- banheiros
- 5.442
- pés²
Parcela est.: US$ 20.160/mês Estimado. Impostos e seguro incluídos.
- Terreno (pés²)
- 165.963
- Ano de Construção
- 1994
- Tipo
- Casa Unifamiliar
- Situação
- À Venda
- Impostos do imóvel (2025)
- US$ 27.742
- Valor venal
- US$ 3.113.100
- Dias no Mercado
- 382
Sobre este imóvel
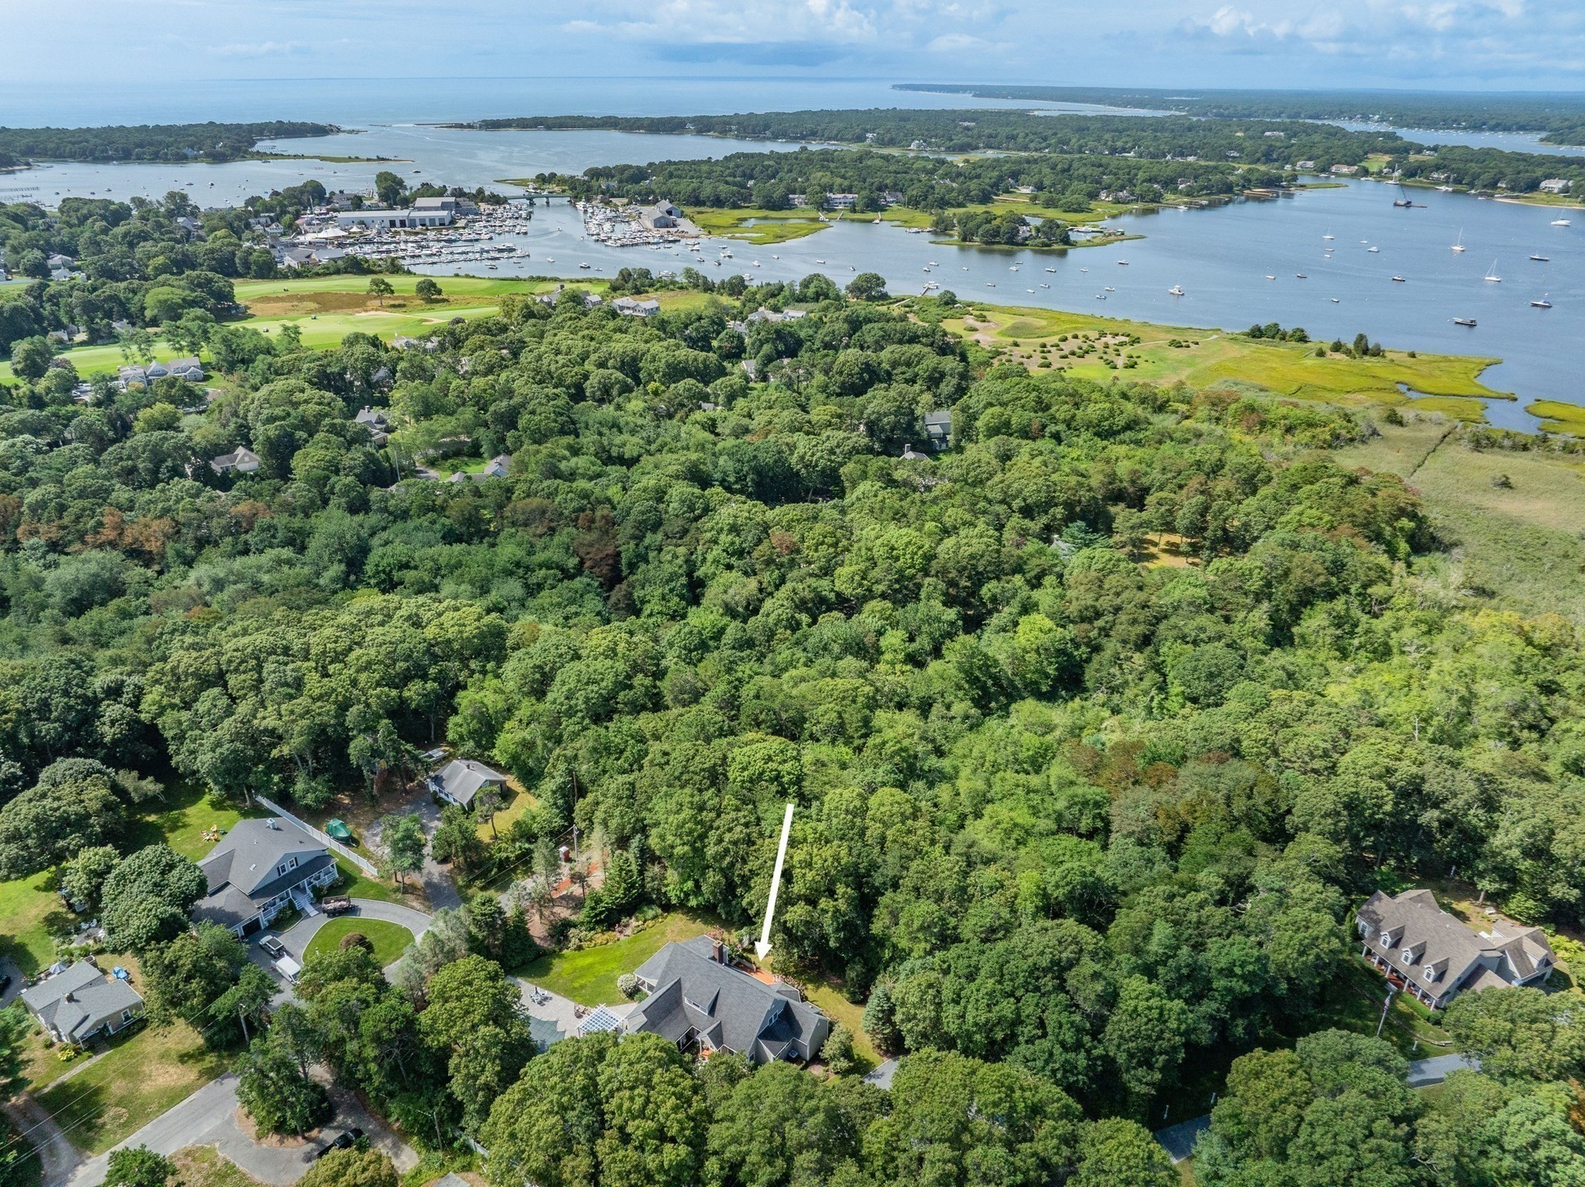
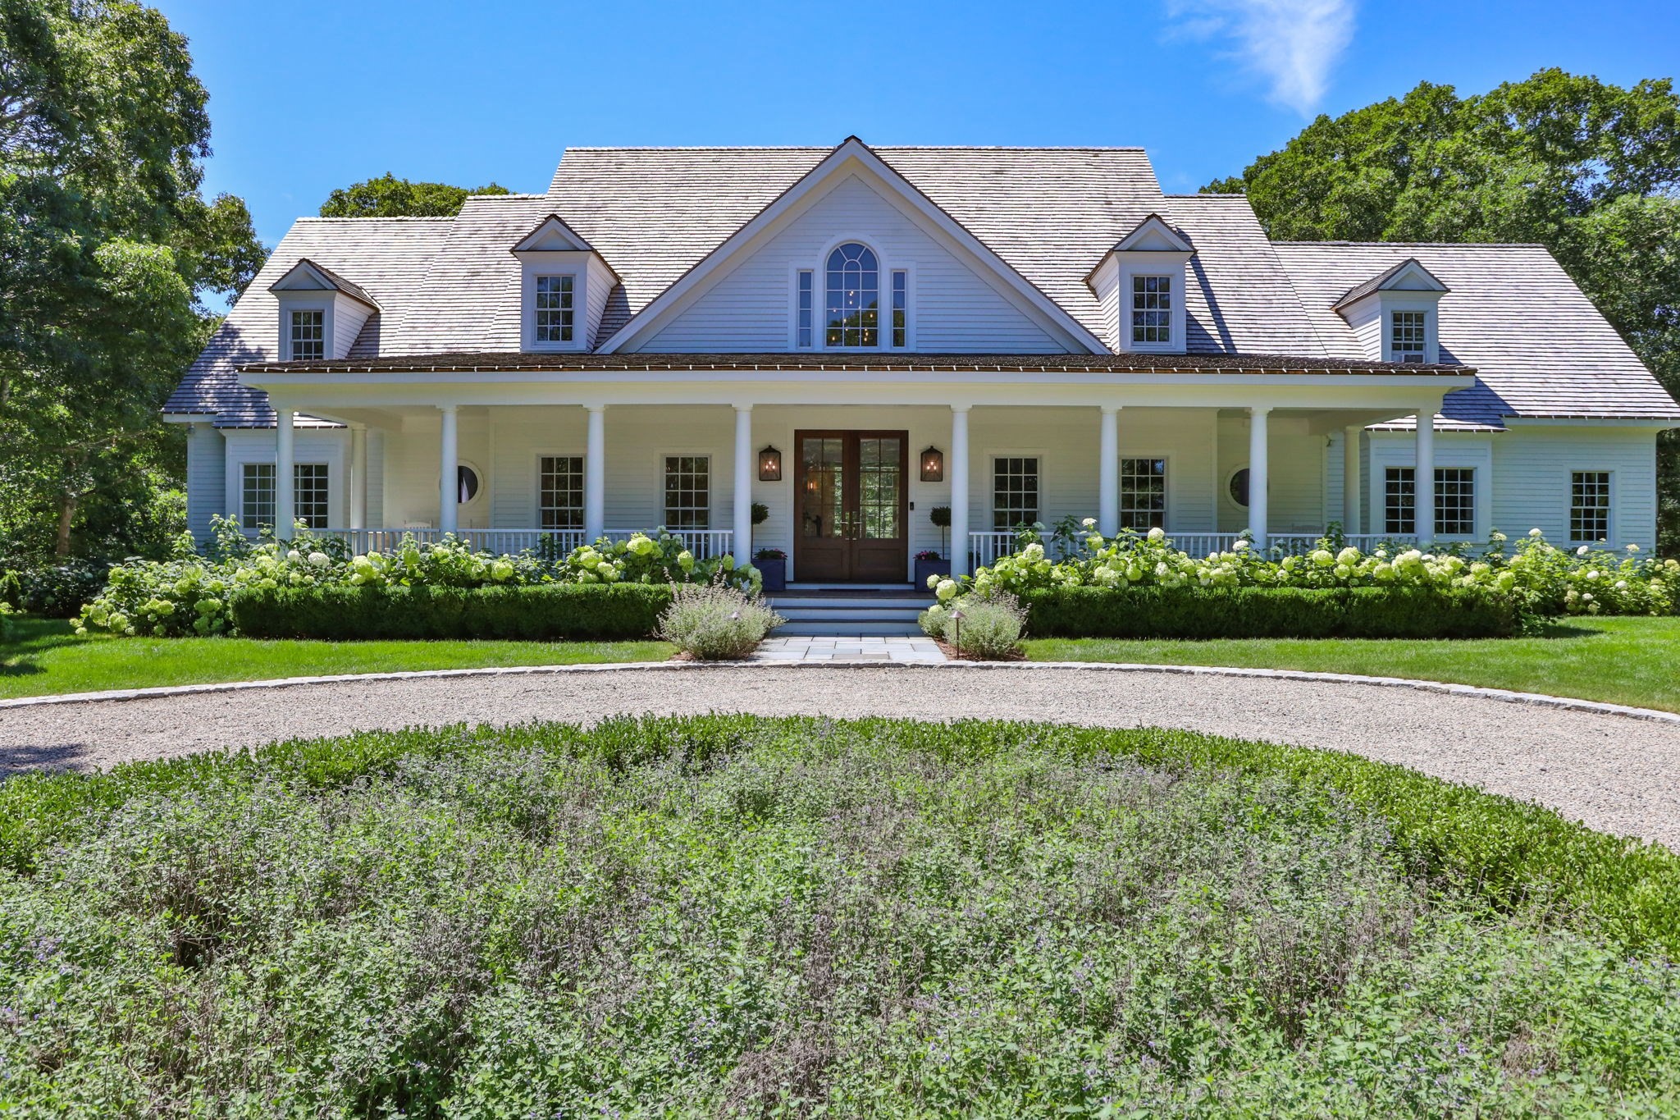
WATERFRONT ESTATE – This rare Cape Cod retreat blends classic coastal architecture with modern refinement. Refreshed with new siding and a Red Cedar roof (August 2025), the home offers 5 bedrooms and 5 baths, a chef’s kitchen with Viking professional gas range, Sub-Zero refrigerator, and center island with prep sink flows seamlessly into the sun-filled living room, dining area, and waterfront sunroom. The main residence includes a 2-car garage and full basement, while a versatile guest house with its own 2-car garage and striking fieldstone fireplace invites endless possibilities as a one or two-bedroom retreat, artist’s studio, game room, or workshop. Set on 3.8 private acres, the estate features a heated in-ground pool, landscaped grounds, and direct access to tidal waters. More than a residence, it is a private Cape Cod sanctuary offering beauty, privacy, and an unparalleled coastal lifestyle. 2-Year Choice ULTIMATE Home Warranty included. Some photos virtually staged.
Dados e características
Interior
- Total de cômodos
- 10
- Eletrodomésticos
- Gas Water Heater, Range, Dishwasher, Disposal, Refrigerator, Washer, Dryer, Vacuum System, Range Hood
- Piso
- Tile, Carpet, Hardwood, Other, Flooring - Wall to Wall Carpet
- Lareiras
- 2
- Lavanderia
- Flooring - Stone/Ceramic Tile, Sink, Second Floor
- Porão
- Full, Crawl Space, Garage Access, Sump Pump, Concrete, Unfinished
- Características internas
- Closet, Home Office, Central Vacuum, Finish - Sheetrock
Sistemas e serviços
- Aquecimento
- Forced Air, Natural Gas
- Ar-condicionado
- Central Air
- Água
- Public
- Esgoto
- Private Sewer
- Elétrica
- Generator, Generator Connection
- Serviços
- for Gas Range, for Gas Oven, Generator Connection
Exterior e estacionamento
- Estacionamento
- Attached, Detached, Garage Door Opener, Storage, Workshop in Garage, Garage Faces Side, Paved Drive, Shared Driveway, Off Street, Paved
- Vagas de garagem
- 4
- Total de vagas
- 12
- Características externas
- Covered Patio/Deck, Pool - Inground, Rain Gutters, Professional Landscaping, Sprinkler System, Decorative Lighting, Screens, Garden, Guest House, Other
- Pátio e varanda
- Covered
- Piscina
- In Ground
Construção
- Estilo arquitetônico
- Other (See Remarks)
- Materiais de construção
- Conventional (2x4-2x6), See Remarks
- Fundação
- Concrete Perimeter
- Telhado
- Wood
- Ano de construção
- 1994
Risco de inundação
Localização
Courtesy of eXp Realty LLC
MLS #: 73426596 · Atualizado: 22 de setembro de 2026
Os dados dos imóveis são fornecidos em parte pelo MLS PIN e pelo PrimeMLS/NEREN e destinam-se ao uso pessoal e não comercial dos consumidores. As informações são consideradas confiáveis, mas não garantidas.
Você também pode gostar