À Venda · Casa Unifamiliar
61 Walnut St
Saugus, MA 01906
Redução de preço: US$ 100.000
US$ 1.999.000
US$ 2.099.000
US$ 483 por pé²
- 5
- quartos
- 5.5
- banheiros
- 4.137
- pés²
Parcela est.: US$ 11.987/mês Estimado. Impostos e seguro incluídos.
- Terreno (pés²)
- 13.930
- Ano de Construção
- 2019
- Tipo
- Casa Unifamiliar
- Situação
- À Venda
- Impostos do imóvel (2026)
- US$ 20.752
- Valor venal
- US$ 1.991.600
- Dias no Mercado
- 21
Sobre este imóvel
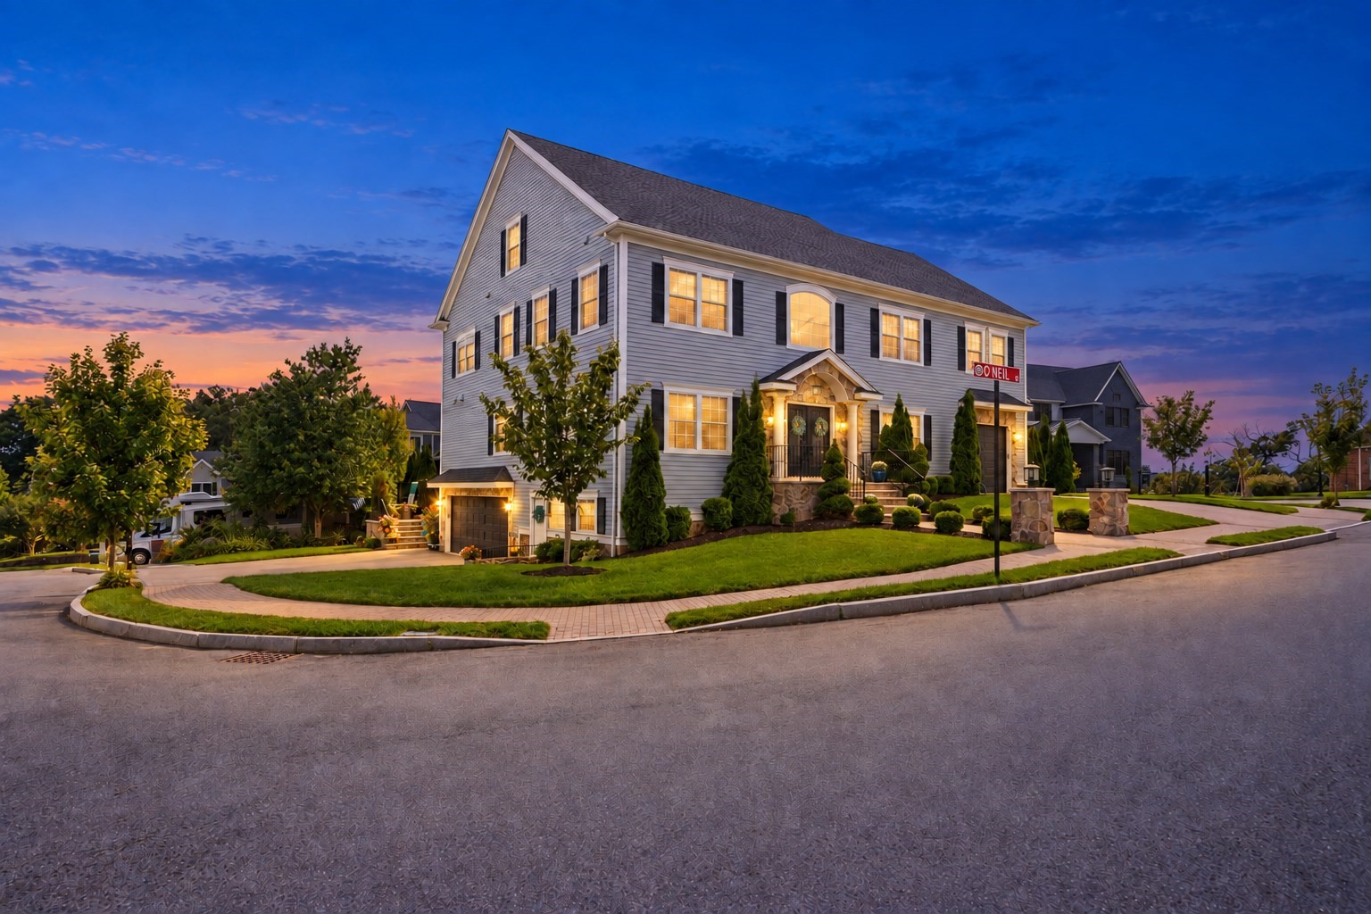
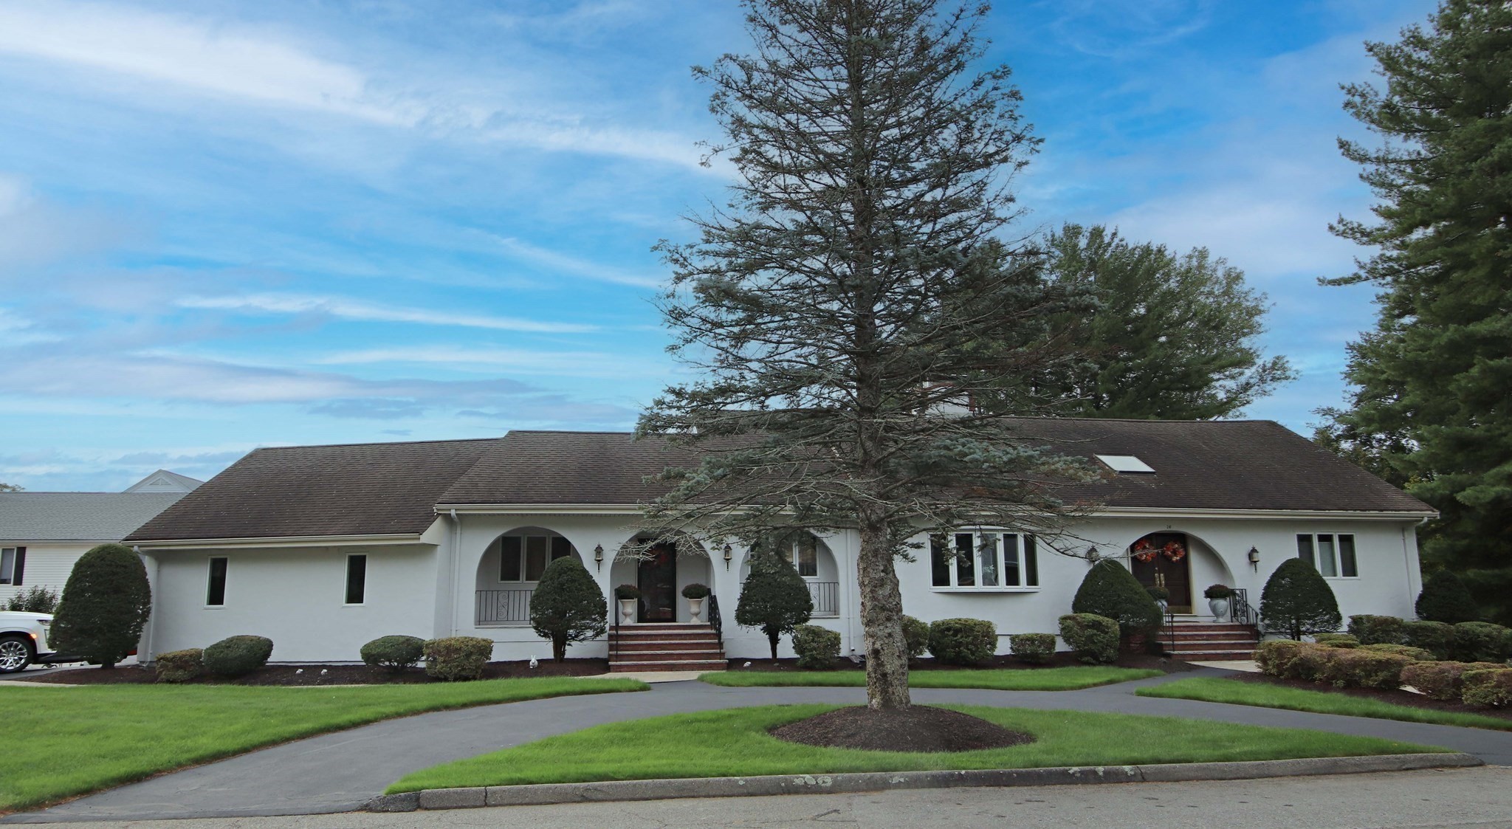
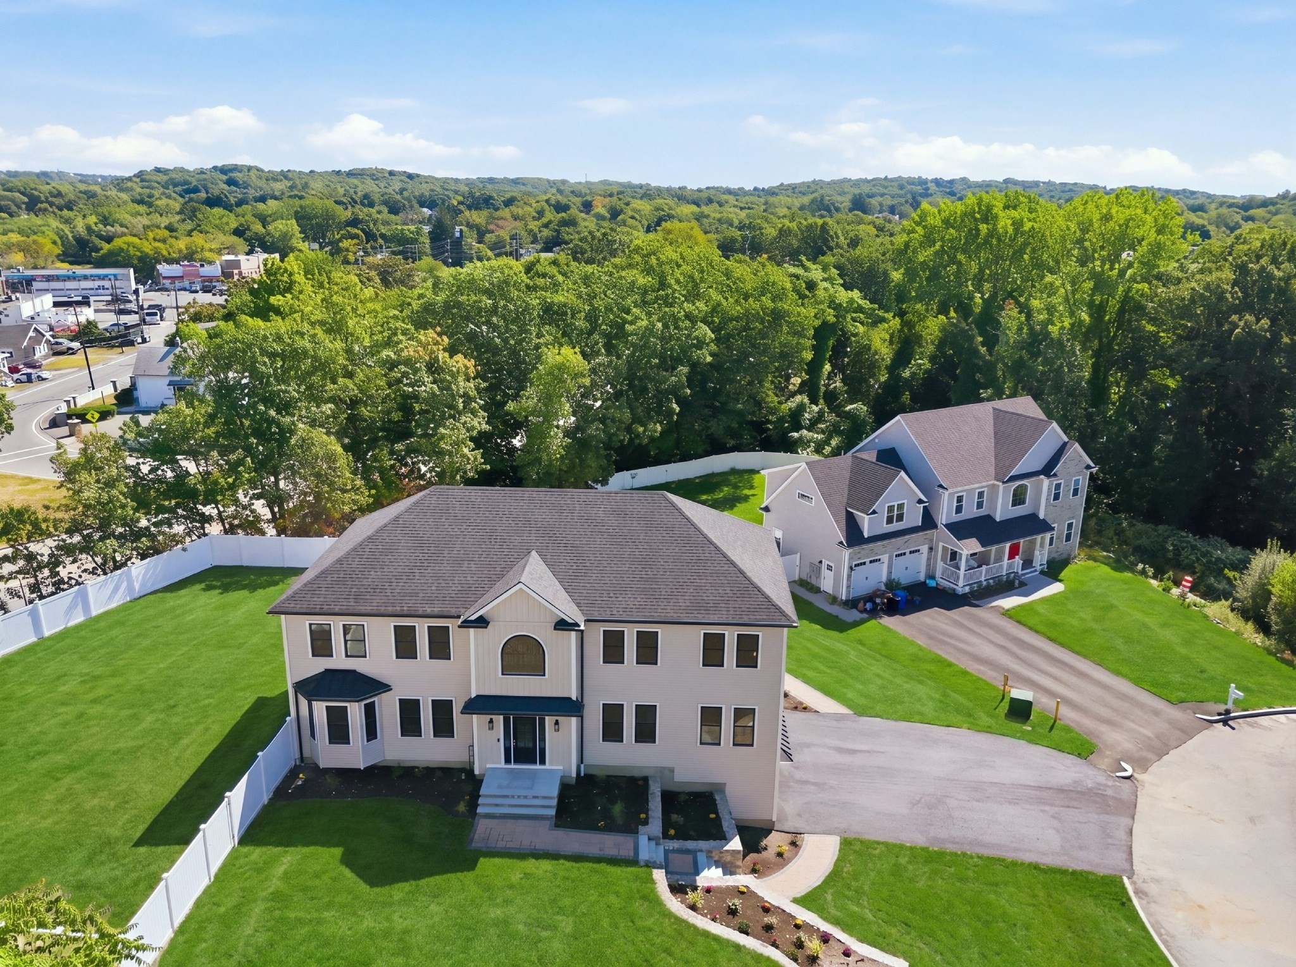
Welcome home to 61 Walnut St., a stunning contemporary home built in 2019 offering luxury living in every detail. Enter through the custom-built galvanized-iron front door to soaring ceilings and a Venetian plaster accent wall anchoring the open-concept living space, framed by a floating wood staircase. The chef's kitchen boasts sleek cabinetry, a stone-topped island with seating, and a walk-in pantry, perfect for entertaining. Sliders open directly from the kitchen/dining area to a private backyard oasis featuring a heated saltwater pool with automatic cover and well-designed waterfalls with lighting to enjoy the bluestone patio and gazebo, providing covered outdoor entertaining space with a built-in kitchen, TV, and lounge area. Smart-home details include power blinds throughout. Retreat to the spa-inspired primary suite with a fireplace, walk-in closet, freestanding soaking tub, stone-and-glass shower, skylights, and its own fireplace. With 5 bedrooms and 5.5 baths, there's room to stretch out, plus a finished basement. Four bedrooms have their own suites. Enjoy year-round comfort with 2-zone central heat and air, and a 2-car garage. This turnkey home blends modern design with effortless indoor-outdoor living in a convenient location. Truly a must-see!
Dados e características
Interior
- Total de cômodos
- 7
- Eletrodomésticos
- Gas Water Heater, Tankless Water Heater, Range, Dishwasher, Disposal, Microwave, Refrigerator, Washer, Dryer
- Piso
- Tile, Vinyl, Hardwood
- Lareiras
- 2
- Lavanderia
- Electric Dryer Hookup, Recessed Lighting, Washer Hookup, Second Floor
- Porão
- Full, Finished
- Características internas
- Bathroom - Full, Bathroom, Finish - Sheetrock, Internet Available - Unknown
Sistemas e serviços
- Aquecimento
- Central, Forced Air, Natural Gas
- Ar-condicionado
- Central Air
- Água
- Public
- Esgoto
- Public Sewer
- Elétrica
- 200+ Amp Service
- Serviços
- for Gas Range, for Electric Dryer, Washer Hookup
Exterior e estacionamento
- Estacionamento
- Attached, Under, Garage Faces Side, Paved Drive, Off Street, Paved
- Vagas de garagem
- 2
- Total de vagas
- 6
- Características externas
- Deck - Roof, Patio, Rain Gutters, Sprinkler System, Decorative Lighting, Fenced Yard, Gazebo
- Pátio e varanda
- Deck - Roof, Patio
Construção
- Estilo arquitetônico
- Contemporary
- Fundação
- Concrete Perimeter
- Telhado
- Shingle
- Ano de construção
- 2019
Risco de inundação
Localização
Courtesy of P&Co Real Estate
MLS #: 73571114 · Atualizado: 23 de setembro de 2026
Os dados dos imóveis são fornecidos em parte pelo MLS PIN e pelo PrimeMLS/NEREN e destinam-se ao uso pessoal e não comercial dos consumidores. As informações são consideradas confiáveis, mas não garantidas.
Você também pode gostar