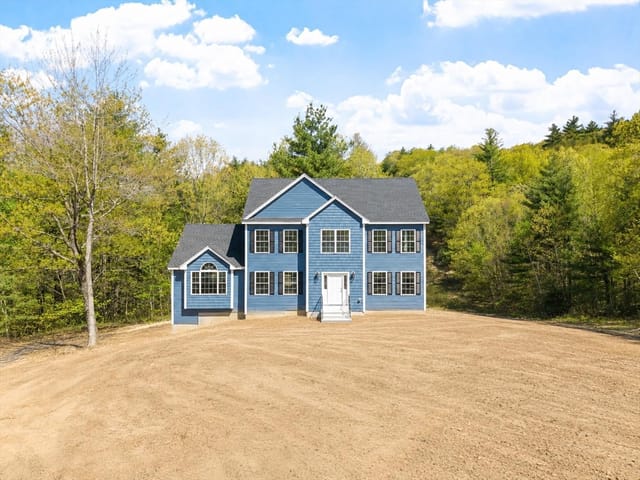
À Venda · Casa Unifamiliar
9 Harkness Rd
Pelham, MA 01002
Redução de preço: US$ 195.000
US$ 1.350.000
US$ 1.545.000
US$ 285 por pé²
- 4
- quartos
- 3.5
- banheiros
- 4.738
- pés²
Parcela est.: US$ 9.049/mês Estimado. Impostos e seguro incluídos.
- Terreno (pés²)
- 50.094
- Ano de Construção
- 1910
- Tipo
- Casa Unifamiliar
- Situação
- À Venda
- Impostos do imóvel (2026)
- US$ 24.867
- Valor venal
- US$ 1.287.800
- Dias no Mercado
- 287
Sobre este imóvel
New Price! Built in 1910 and completely reimagined, this 4,738 sq ft Craftsman blends timeless architecture with modern luxury. A grand front porch leads to a finely detailed main level with a chef’s kitchen, large island, pantry, and breakfast nook opening to elegant living and dining rooms with a gas fireplace that flow to a covered rear porch. Beyond, Goshen stone steps connect to a patio and landscaped yard with lighting, raised gardens, and a screened timber and stone pavilion with massive fireplace and bar. Upstairs, the primary suite offers a spa bath with steam shower, soaking tub, and double vanity. A second bedroom, full bath, and office or third bedroom with gas fireplace complete the level. The finished lower level includes a fourth bedroom, full bath, wine cellar, media room, and laundry kitchenette. California Closets throughout. Features include radiant heat, home automation, a heated two-car garage with EV charger, and a generator, minutes to Amherst and UMass.
Dados e características
Interior
- Total de cômodos
- 10
- Eletrodomésticos
- Water Heater, Range, Oven, Dishwasher, Disposal, Trash Compactor, Microwave, Refrigerator, Washer, Dryer, Water Treatment, Range Hood, Water Softener, Instant Hot Water, Second Dishwasher, Stainless Steel Appliance(s), Plumbed For Ice Maker
- Piso
- Wood, Tile, Stone / Slate, Flooring - Hardwood, Flooring - Stone/Ceramic Tile
- Lareiras
- 3
- Lavanderia
- Dryer Hookup - Electric, Washer Hookup, Sink, Flooring - Stone/Ceramic Tile, Window(s) - Picture, Countertops - Stone/Granite/Solid, Countertops - Upgraded, Cabinets - Upgraded, Electric Dryer Hookup, Exterior Access, Recessed Lighting, Remodeled, Lighting - Overhead, In Basement
- Porão
- Full, Finished, Walk-Out Access, Interior Entry, Sump Pump, Concrete, Slab
- Características internas
- Bathroom - Half, Closet/Cabinets - Custom Built, Cabinets - Upgraded, Recessed Lighting, Lighting - Sconce, Lighting - Overhead, Crown Molding, Countertops - Stone/Granite/Solid, Countertops - Upgraded, High Speed Internet Hookup, Decorative Molding, Cable Hookup, Closet - Double, Bathroom - Full, Bathroom - Tiled With Shower Stall, Closet - Linen, Entrance Foyer, Mud Room, Kitchen, Wine Cellar, Media Room, Bathroom, Sauna/Steam/Hot Tub, Wired for Sound
Sistemas e serviços
- Aquecimento
- Forced Air, Radiant, Propane
- Ar-condicionado
- Central Air, Dual
- Água
- Public
- Esgoto
- Private Sewer
- Elétrica
- Generator, 200+ Amp Service, Generator Connection
- Serviços
- for Gas Range, for Electric Oven, for Electric Dryer, Washer Hookup, Icemaker Connection, Generator Connection
Exterior e estacionamento
- Estacionamento
- Detached, Garage Door Opener, Heated Garage, Storage, Workshop in Garage, Garage Faces Side, Insulated, Off Street, Stone/Gravel
- Vagas de garagem
- 2
- Total de vagas
- 10
- Características externas
- Porch, Deck, Patio, Covered Patio/Deck, Cabana, Hot Tub/Spa, Professional Landscaping, Sprinkler System, Decorative Lighting, Screens, Garden, Invisible Fence, Stone Wall, Other
- Pátio e varanda
- Porch, Deck, Patio, Covered
Construção
- Estilo arquitetônico
- Craftsman
- Materiais de construção
- Frame, Stone
- Fundação
- Concrete Perimeter, Stone
- Telhado
- Shingle
- Ano de construção
- 1910
Risco de inundação
Localização
Courtesy of Brick & Mortar
MLS #: 73448459 · Atualizado: 11 de agosto de 2026
Os dados dos imóveis são fornecidos em parte pelo MLS PIN e pelo PrimeMLS/NEREN e destinam-se ao uso pessoal e não comercial dos consumidores. As informações são consideradas confiáveis, mas não garantidas.
Você também pode gostar