À Venda · Casa Unifamiliar
86 High St
Shrewsbury, MA 01545
Redução de preço: US$ 300.000
US$ 1.899.000
US$ 2.199.000
US$ 312 por pé²
- 5
- quartos
- 6
- banheiros
- 6.080
- pés²
Parcela est.: US$ 10.089/mês Estimado. Impostos e seguro incluídos.
- Terreno (pés²)
- 75.707
- Ano de Construção
- 2026
- Tipo
- Casa Unifamiliar
- Situação
- À Venda
- Impostos do imóvel (2025)
- US$ 4.043
- Valor venal
- US$ 335.800
- Dias no Mercado
- 85
Sobre este imóvel
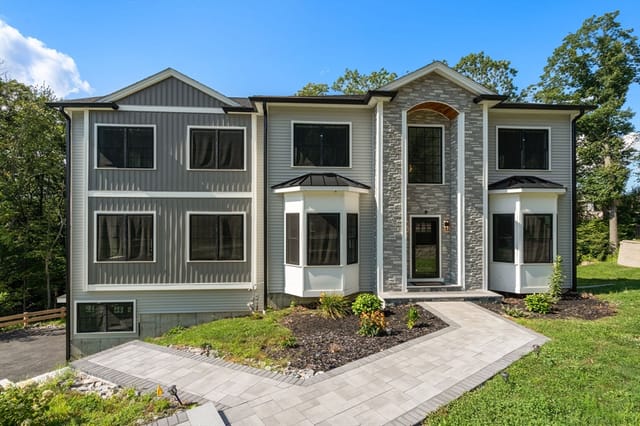
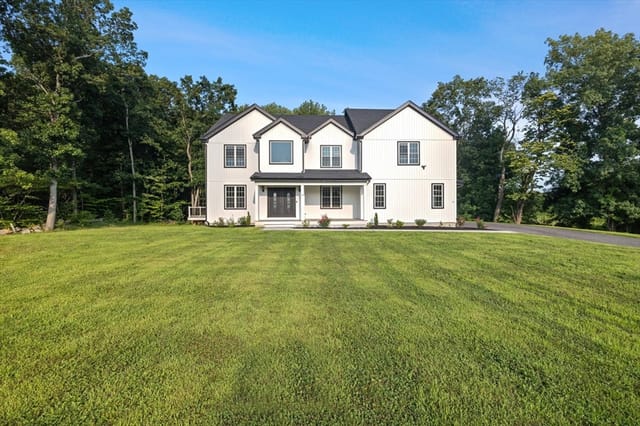
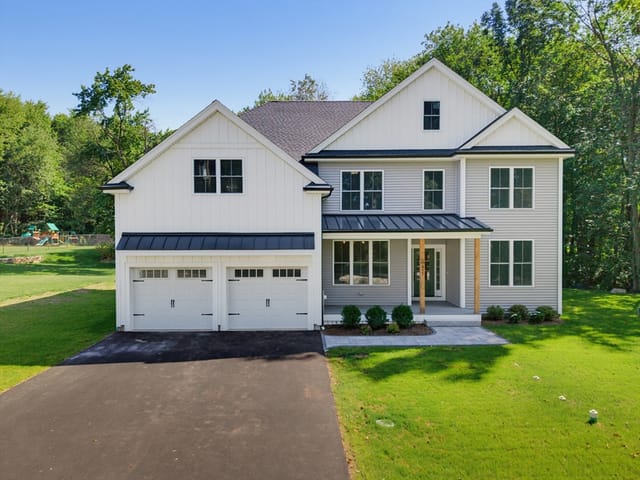
Priced to Sell!! Exceptional new construction luxury home showcasing fully completed high-end interior finishes, featuring a main-level bedroom with ensuite bath plus 4 additional ensuite bedrooms. A grand two-story living room with soaring ceilings and a gas fireplace creates a stunning focal point. The oversized primary suite offers a spa-like bath with soaking tub, dual rain shower heads, and expansive dual walk-in closets with custom systems. The finished walk-out basement offers a wellness retreat feel, complete with a sauna and gym. Gleaming hardwood floors, crown moldings, custom millwork, and wainscoting elevate the home throughout. The kitchen features luxurious quartz countertops, Thermador appliances, and a wine cooler. Enjoy a composite deck overlooking the private backyard and a spacious 3-car garage. A rare opportunity to own a custom-caliber home combining design, luxury amenities, and expansive living in a prime location.
Dados e características
Interior
- Total de cômodos
- 11
- Eletrodomésticos
- Water Heater, Tankless Water Heater, Oven, Dishwasher, Disposal, Microwave, Range, ENERGY STAR Qualified Refrigerator, ENERGY STAR Qualified Dishwasher, Range Hood, Cooktop
- Piso
- Vinyl, Hardwood, Flooring - Stone/Ceramic Tile, Flooring - Vinyl
- Lareiras
- 1
- Lavanderia
- Closet/Cabinets - Custom Built, Flooring - Stone/Ceramic Tile, Electric Dryer Hookup, Recessed Lighting, Washer Hookup, Second Floor
- Porão
- Full, Finished, Interior Entry
- Características internas
- Bathroom - Full, Bathroom - Tiled With Shower Stall, Countertops - Stone/Granite/Solid, Recessed Lighting, Lighting - Overhead, Bathroom, Exercise Room, Bonus Room
Sistemas e serviços
- Aquecimento
- Central, Forced Air
- Ar-condicionado
- Central Air
- Água
- Public
- Esgoto
- Public Sewer
- Elétrica
- 110 Volts, 220 Volts, Circuit Breakers, 200+ Amp Service
- Serviços
- for Gas Range, for Electric Dryer, Washer Hookup
Exterior e estacionamento
- Estacionamento
- Attached, Garage Door Opener, Insulated, Paved Drive, Paved
- Vagas de garagem
- 3
- Total de vagas
- 8
- Características externas
- Porch, Deck - Composite
- Pátio e varanda
- Porch, Deck - Composite
Construção
- Estilo arquitetônico
- Colonial, Contemporary
- Materiais de construção
- Frame, Stone
- Fundação
- Concrete Perimeter
- Telhado
- Shingle
- Ano de construção
- 2026
Risco de inundação
Localização
Courtesy of the listing office
MLS #: 73529266 · Atualizado: 27 de agosto de 2026
Os dados dos imóveis são fornecidos em parte pelo MLS PIN e pelo PrimeMLS/NEREN e destinam-se ao uso pessoal e não comercial dos consumidores. As informações são consideradas confiáveis, mas não garantidas.
Você também pode gostar