À Venda · Casa Unifamiliar
383 Mashapaug Rd
Holland, MA 01521
Redução de preço: US$ 24.100
US$ 724.900
US$ 749.000
US$ 181 por pé²
- 3
- quartos
- 4
- banheiros
- 4.000
- pés²
Parcela est.: US$ 4.314/mês Estimado. Impostos e seguro incluídos.
- Terreno (pés²)
- 131.551
- Ano de Construção
- 2004
- Tipo
- Casa Unifamiliar
- Situação
- À Venda
- Impostos do imóvel (2025)
- US$ 5.979
- Valor venal
- US$ 460.600
- Dias no Mercado
- 40
Sobre este imóvel
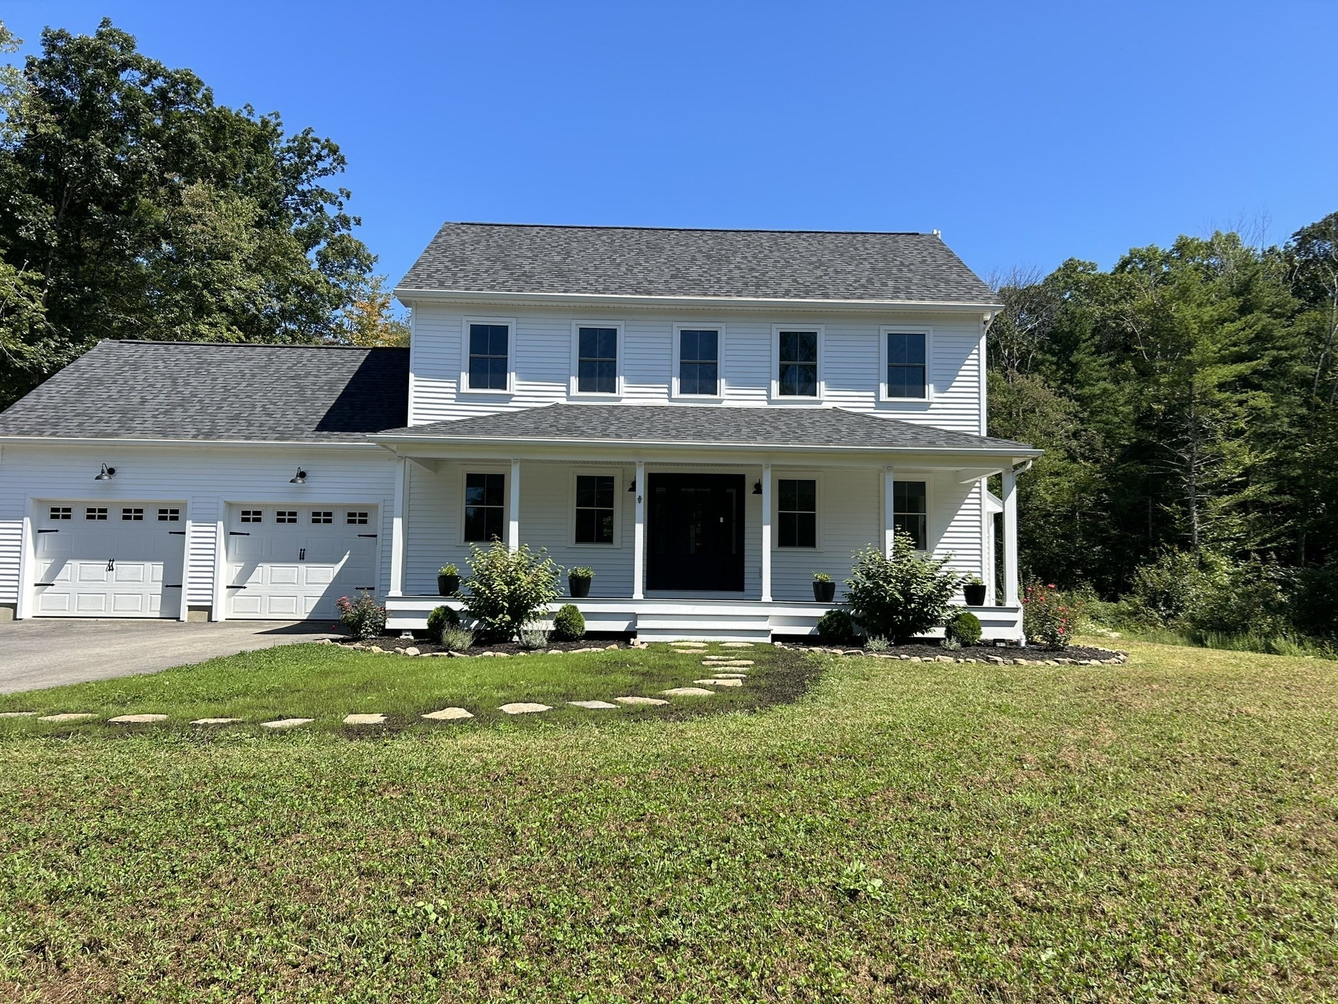
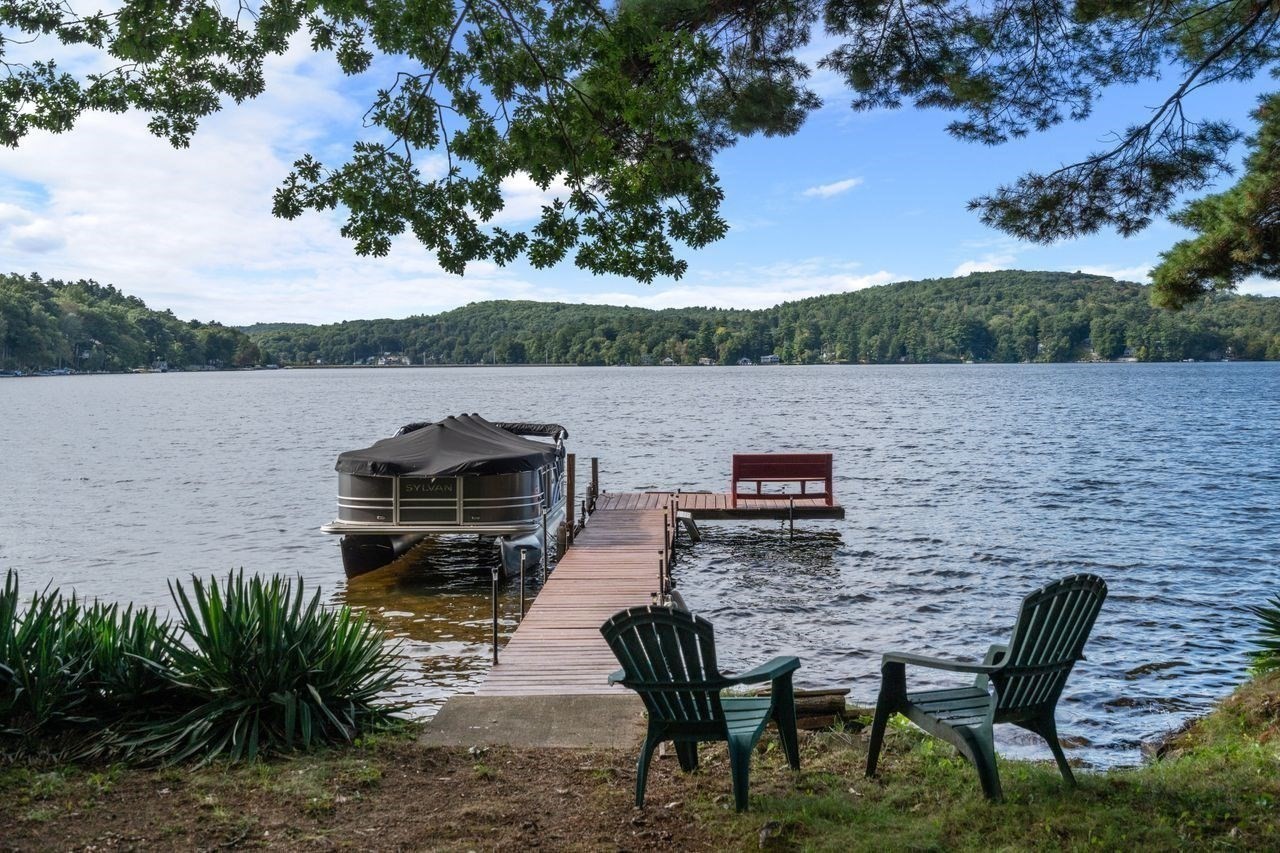
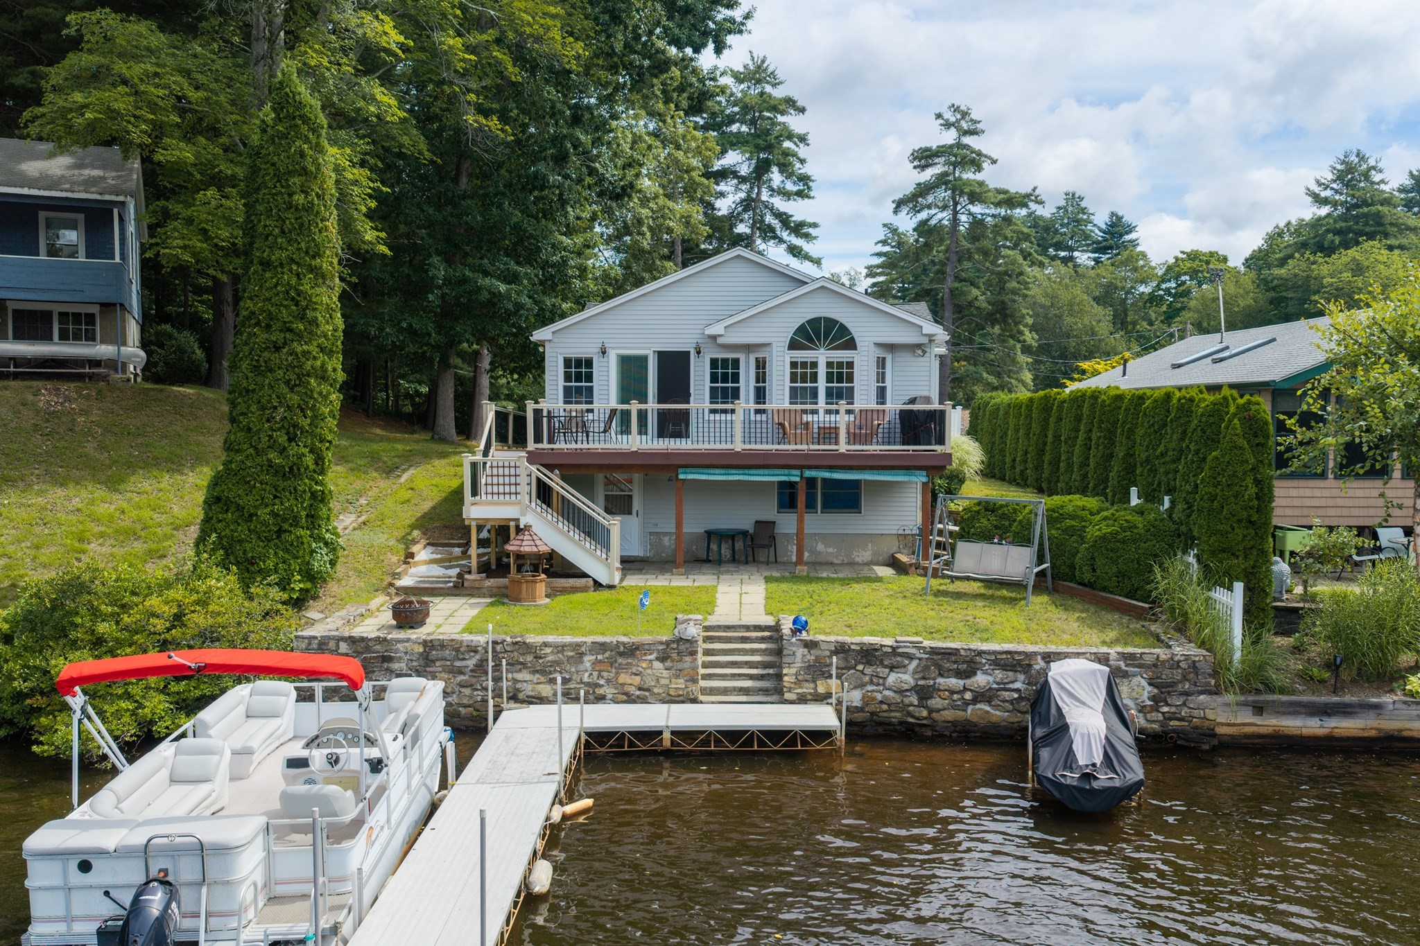
Exceptional craftsmanship, sophisticated comfort, and an unparalleled lifestyle await in this beautifully updated custom ranch set on just over 3 private acres with lake rights to fully recreational Hamilton Reservoir. Prepare to be impressed by this meticulously maintained home offering nearly 4,000 sq ft of finished living space, including over 2,100 sq ft on the main level and an expansive finished lower level. Step inside to an incredible open floor plan with soaring cathedral ceilings, stunning solid Hickory hardwood floors, and an updated kitchen featuring beautiful Cherry cabinetry. Three bedrooms on the main level include two master suites, offering exceptional flexibility for family and guests. Enjoy year-round comfort with central A/C, a cozy pellet stove, and a propane fireplace that adds warmth and ambiance. The finished lower level adds a large open space, full bath, and two additional rooms—perfect for a home gym, office, media room, guest space, or whatever your lifestyle demands. The two-car garage features a premium polyaspartic floor, while outside you’ll discover a top-of-the-line hot tub and fully screened rear porch made for relaxing and entertaining. A generator hookup provides added peace of mind. Add a newer roof, septic, exceptional maintenance, and over 3 acres of private grounds with recreational lake access, and you have a truly special property that checks virtually every box! Over $200,000 in upgrades and updates!! Don't forget to check out the video walkthrough - https://tinyurl.com/walkthrough383
Dados e características
Interior
- Total de cômodos
- 15
- Eletrodomésticos
- Electric Water Heater, Water Heater, Oven, Dishwasher, Microwave, Refrigerator, ENERGY STAR Qualified Refrigerator, Plumbed For Ice Maker
- Piso
- Tile, Carpet, Hardwood, Flooring - Wall to Wall Carpet, Flooring - Stone/Ceramic Tile
- Lareiras
- 1
- Lavanderia
- Dryer Hookup - Electric, Washer Hookup, Main Level, Electric Dryer Hookup, First Floor
- Porão
- Full, Finished, Interior Entry, Bulkhead, Concrete
- Características internas
- Closet, Bathroom - Full, High Speed Internet Hookup, Bathroom - With Shower Stall, Home Office, Bonus Room, Mud Room, Media Room, Bathroom, Wired for Sound, Internet Available - Unknown
Sistemas e serviços
- Aquecimento
- Forced Air, Oil, Propane, Pellet Stove
- Ar-condicionado
- Central Air
- Água
- Private
- Esgoto
- Private Sewer
- Elétrica
- Generator Connection
- Serviços
- for Electric Range, for Electric Oven, for Electric Dryer, Washer Hookup, Icemaker Connection, Generator Connection
Exterior e estacionamento
- Estacionamento
- Attached, Garage Door Opener, Storage, Workshop in Garage, Garage Faces Side, Paved Drive, Off Street, Driveway, Paved
- Vagas de garagem
- 2
- Total de vagas
- 8
- Características externas
- Porch - Enclosed, Porch - Screened, Covered Patio/Deck, Rain Gutters, Hot Tub/Spa, Storage, Professional Landscaping, Screens, Garden
- Pátio e varanda
- Porch - Enclosed, Screened, Covered
Construção
- Estilo arquitetônico
- Ranch
- Materiais de construção
- Frame
- Fundação
- Concrete Perimeter
- Telhado
- Shingle
- Ano de construção
- 2004
Risco de inundação
Localização
Courtesy of P & H Property Consulting, Inc.
MLS #: 73562527 · Atualizado: 21 de setembro de 2026
Os dados dos imóveis são fornecidos em parte pelo MLS PIN e pelo PrimeMLS/NEREN e destinam-se ao uso pessoal e não comercial dos consumidores. As informações são consideradas confiáveis, mas não garantidas.
Você também pode gostar