À Venda · Casa Unifamiliar
47 Overlook Dr
Easthampton, MA 01027
Redução de preço: US$ 20.000
US$ 619.000
US$ 639.000
US$ 341 por pé²
- 4
- quartos
- 2.5
- banheiros
- 1.813
- pés²
Parcela est.: US$ 3.863/mês Estimado. Impostos e seguro incluídos.
- Terreno (pés²)
- 16.729
- Ano de Construção
- 1974
- Tipo
- Casa Unifamiliar
- Situação
- À Venda
- Impostos do imóvel (2026)
- US$ 7.000
- Valor venal
- US$ 526.700
- Dias no Mercado
- 14
Sobre este imóvel
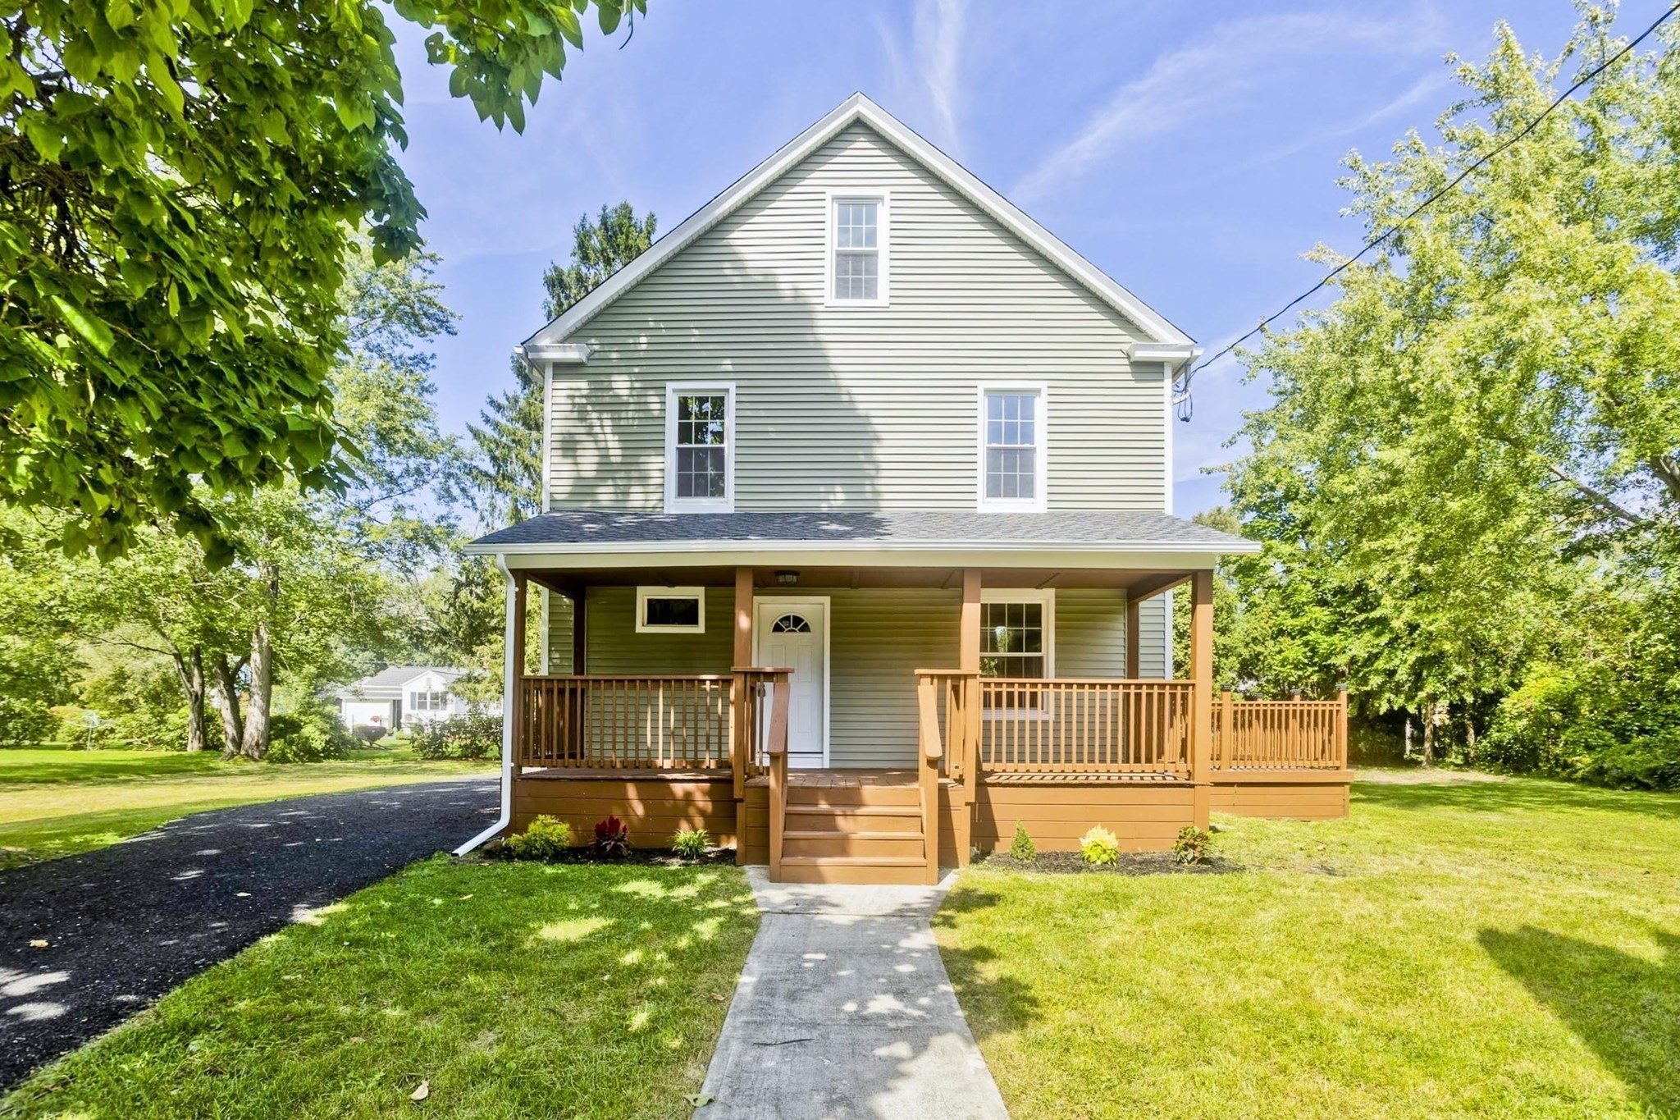
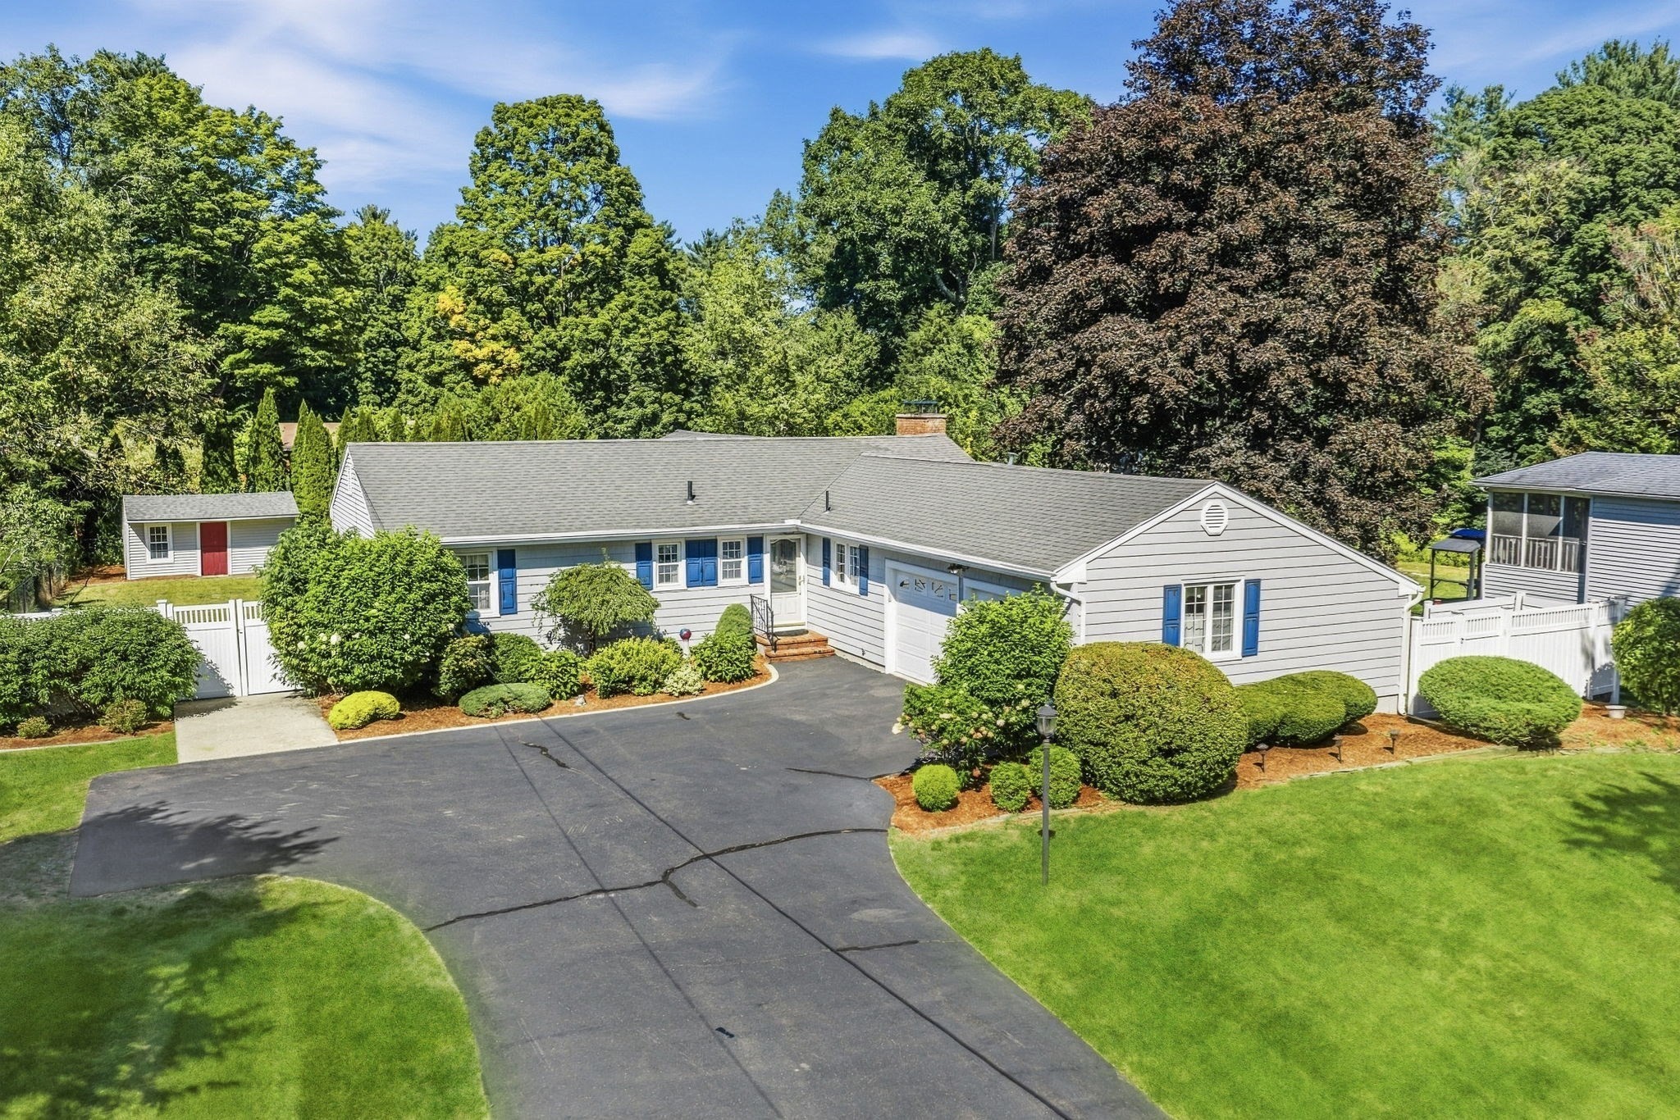
Situated at the end of a quiet street, this well-maintained home offers a surprising amount of room and convenience. Ideal for multi-generational living, or as a private primary wing, the attached in-law suite is separated by a lovely heated breezeway/mudroom. This unit features a well-appointed kitchen, an open floor plan, 1 bedroom, and a full bath with a walk-in shower and air-conditioning. The suite has new carpet and paint throughout. Step into the main house to find a spacious eat-in kitchen with easy access out onto the beautiful composite deck. The center of the home is the sunny living room, where a picture window and skylight fill the space with light, and an efficient pellet stove offers a cozy spot to gather in winter. The 1st floor is completed by a newly renovated bathroom and 3 bedrooms. Downstairs, the partially finished basement offers ample extra space with a versatile hangout area — ideal as a second family room — along with a bonus room and a half bath. Additional highlights include a sunroom off the deck, a gazebo in the fenced-in yard, and a shed wired with lights. This backyard offers so many ways to relax and soak in the mountain views. The large 2-car garage adds great extra storage and convenience in the colder months. Enjoy peace of mind for years to come with a brand-new roof (2026), complete with all-new sheathing. Don't miss this rare blend of privacy, space and comfort — Open House Saturday 19th from 11:30-1:00.
Dados e características
Interior
- Total de cômodos
- 8
- Eletrodomésticos
- Water Heater, Electric Water Heater, Range, Dishwasher, Disposal, Microwave, Refrigerator
- Piso
- Wood, Tile, Vinyl, Carpet, Flooring - Wall to Wall Carpet, Laminate
- Lavanderia
- In Basement, Electric Dryer Hookup, Washer Hookup
- Porão
- Full, Partially Finished, Interior Entry, Concrete
- Características internas
- Bonus Room, Kitchen, Internet Available - DSL
Sistemas e serviços
- Aquecimento
- Central, Baseboard, Electric Baseboard, Oil, Pellet Stove
- Ar-condicionado
- Central Air, Whole House Fan
- Água
- Public
- Esgoto
- Public Sewer
- Elétrica
- Circuit Breakers
- Serviços
- for Electric Range, for Electric Oven, for Electric Dryer, Washer Hookup
Exterior e estacionamento
- Estacionamento
- Attached, Garage Door Opener, Garage Faces Side, Off Street
- Vagas de garagem
- 2
- Total de vagas
- 4
- Características externas
- Deck - Composite, Rain Gutters, Storage, Sprinkler System, Fenced Yard, Gazebo
- Pátio e varanda
- Deck - Composite
Construção
- Estilo arquitetônico
- Ranch
- Materiais de construção
- Frame
- Fundação
- Concrete Perimeter
- Telhado
- Shingle
- Ano de construção
- 1974
Risco de inundação
Localização
Courtesy of Delap Real Estate LLC
MLS #: 73574791 · Atualizado: 23 de setembro de 2026
Os dados dos imóveis são fornecidos em parte pelo MLS PIN e pelo PrimeMLS/NEREN e destinam-se ao uso pessoal e não comercial dos consumidores. As informações são consideradas confiáveis, mas não garantidas.
Você também pode gostar