À Venda · Casa Unifamiliar
334 Farm Road
Marlborough, MA 01752
Redução de preço: US$ 6.000
US$ 1.269.000
US$ 1.275.000
US$ 305 por pé²
- 4
- quartos
- 4.5
- banheiros
- 4.161
- pés²
Parcela est.: US$ 7.277/mês Estimado. Impostos e seguro incluídos.
- Terreno (pés²)
- 20.614
- Ano de Construção
- 1988
- Tipo
- Casa Unifamiliar
- Situação
- À Venda
- Impostos do imóvel (2025)
- US$ 8.522
- Valor venal
- US$ 864.300
- Dias no Mercado
- 26
Sobre este imóvel
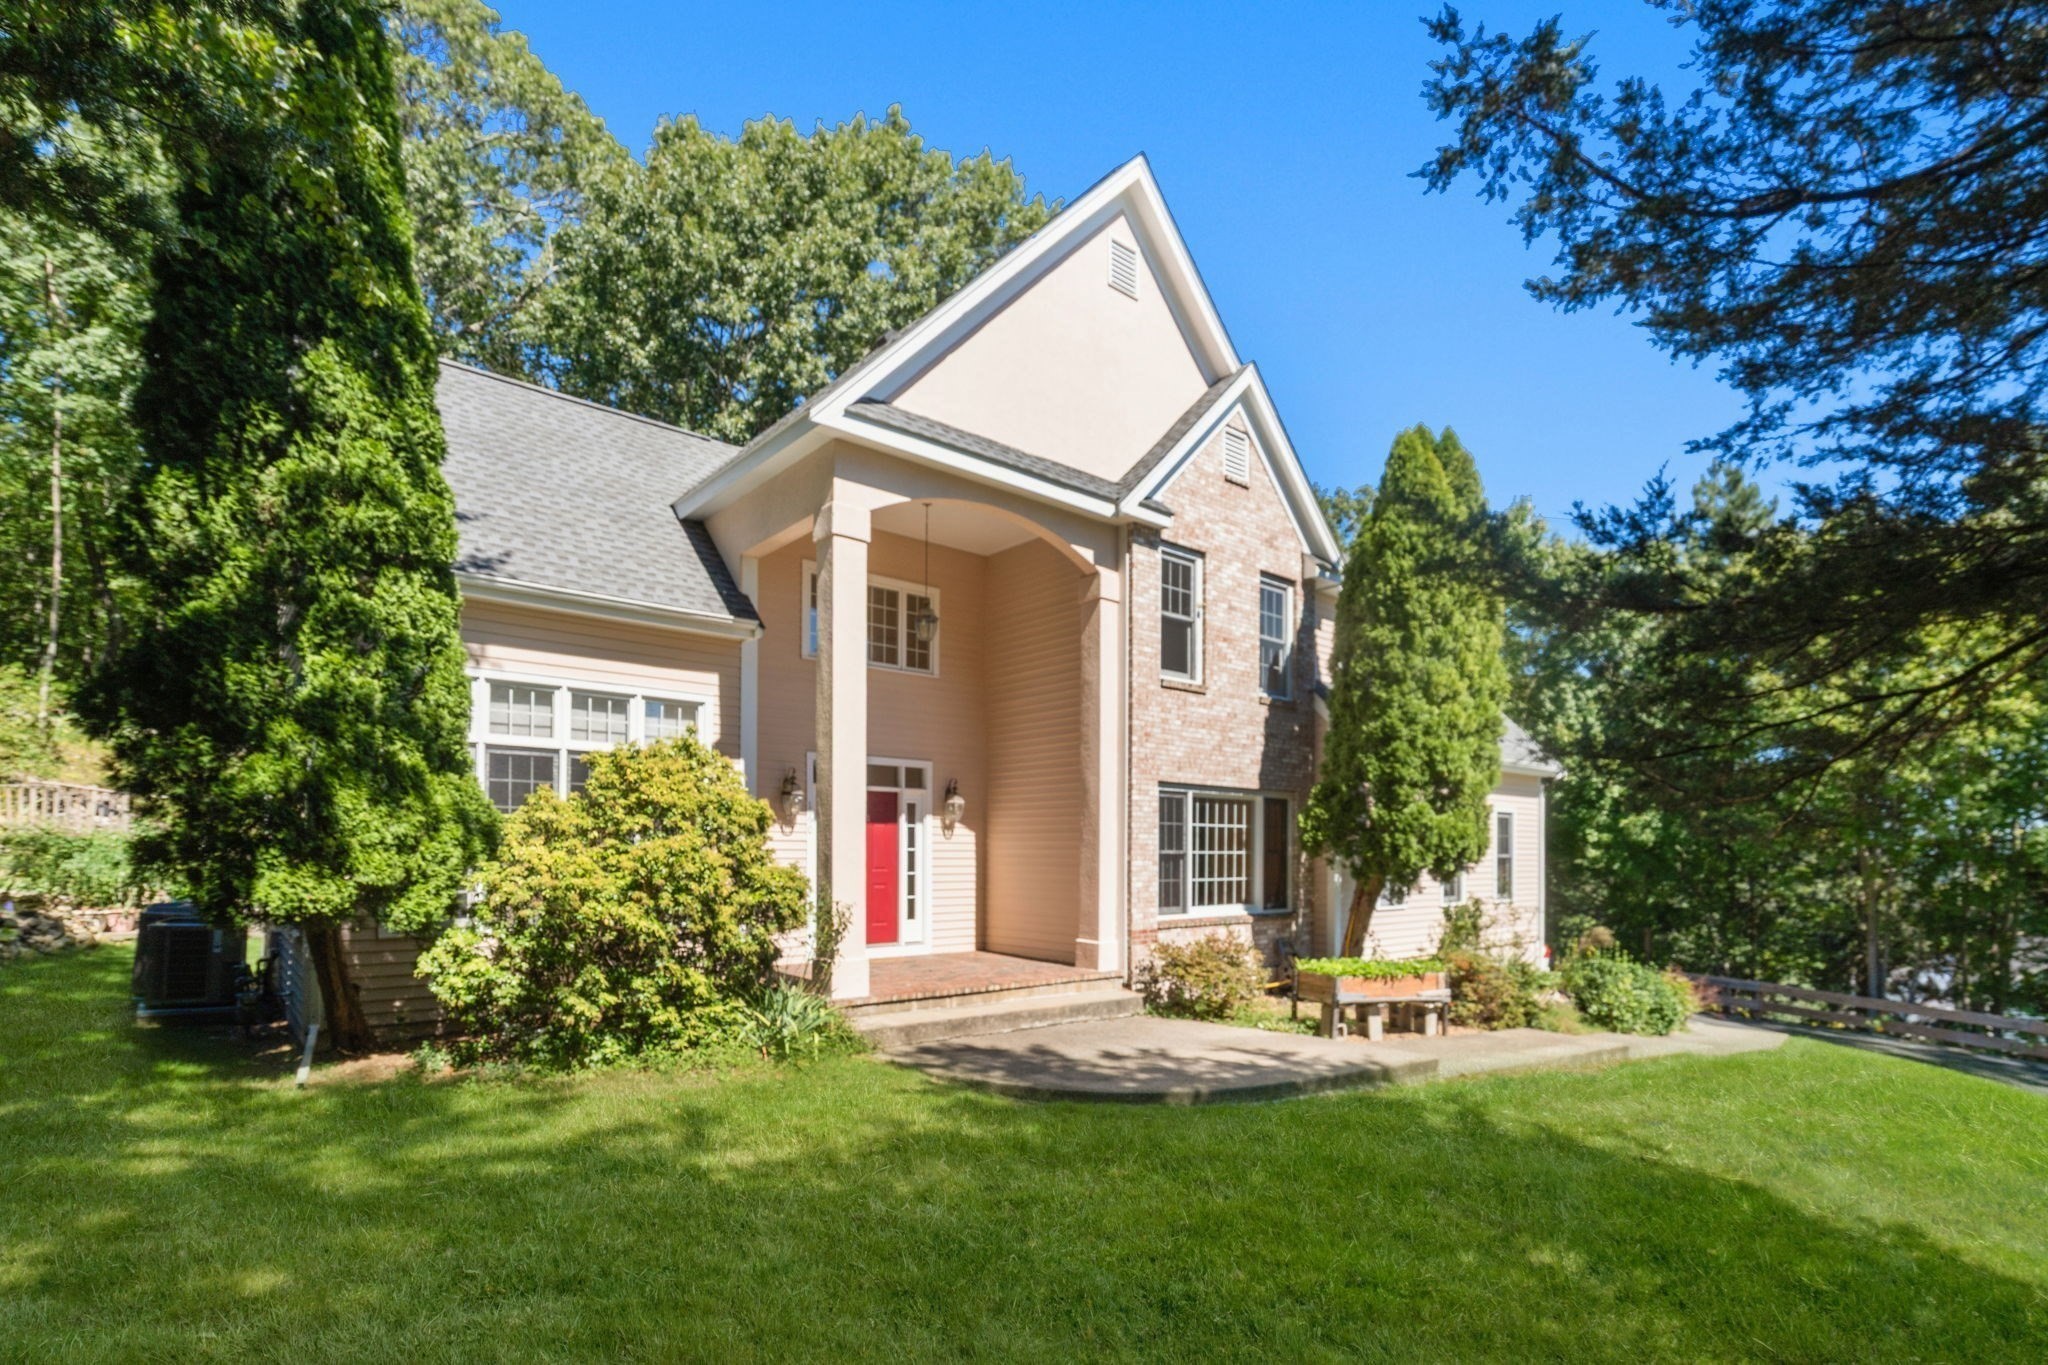
***SELLER WILL CONTRIBUTE UP TO $25,000 FOR 2-YEAR BUYER INTEREST RATE BUY-DOWN. See flyer attached to MLS for more details.*** Some homes are renovated. This one was reinvented. In 2021, this architect-designed executive home underwent a $750,000+ full-scale transformation and expansion - a complete rebuild from the studs, not just a cosmetic refresh. The windows, doors, roof, insulation, electrical, plumbing, and heating system were all replaced, and on top of those new bones, the home was outfitted with elevated finishes throughout including white oak flooring, granite countertops, premium maple cabinetry, and Kohler and TOTO fixtures. The result is more than 4,100 square feet of thoughtfully designed, light-filled living space that seamlessly blends luxury, comfort, and timeless style. It's a rare pairing: an estate-like setting decades in the making, with 25+ mature trees, curated gardens, and historic stone walls, alongside the systems and finishes of recent construction. Inside, an 18' foyer opens to a main floor featuring a private office with dual French doors, a heated four-season sunroom, a southeast-facing family room, dining for 12, and a den with a half-vaulted planked ceiling and double-sided brick gas fireplace. The chef's kitchen showcases an oversized 5'x9' island with seating for 6, granite counters, double wall oven, propane gas range, commercial-grade vent hood, plus a custom 10' wet bar with two wine/beverage fridges, ice maker, and instant hot water dispenser - truly an entertainer's dream. Upstairs, three bedrooms each have well-appointed ensuite baths, plus a luxe upper-level laundry room. The primary suite enjoys sunrise views and a spa-like bath with double vanity, Kohler fixtures, rain shower, freestanding Jacuzzi tub, dual-flush toilet/bidet, and skylight. The finished lower level adds a fourth bedroom with ensuite bath, a bonus room, and a mudroom area with direct garage access - all with matching upscale finishes and ample natural light. Set on approx. .5 acre, the property features mature landscaping, a private deck, and a Japanese garden with pond. A private 12-car driveway with turnaround and tandem 4-car garage make parking effortless. The tiled garage offers flex space for gym, studio, and/or workshop. Minutes from AMSA Charter School, Fay and St. Mark's Schools, Routes 20 and 85, I-90 and 495, trails, golf, and vibrant downtown - all at exceptional value versus neighboring towns.
Dados e características
Interior
- Total de cômodos
- 10
- Eletrodomésticos
- Water Heater, Tankless Water Heater, Range, Oven, Dishwasher, Disposal, Microwave, Refrigerator, Washer, Dryer, Wine Refrigerator, Range Hood, Instant Hot Water, Plumbed For Ice Maker
- Piso
- Tile, Hardwood
- Lareiras
- 2
- Lavanderia
- Second Floor, Electric Dryer Hookup, Washer Hookup
- Porão
- Full, Finished, Interior Entry, Garage Access
- Características internas
- Bathroom - Full, Bathroom, Bonus Room, Home Office, Wet Bar, High Speed Internet
Sistemas e serviços
- Aquecimento
- Forced Air, Electric Baseboard, Propane, Leased Propane Tank
- Ar-condicionado
- Central Air
- Água
- Public
- Esgoto
- Public Sewer
- Elétrica
- Circuit Breakers, 200+ Amp Service
- Serviços
- for Gas Range, for Gas Oven, for Electric Dryer, Washer Hookup, Icemaker Connection
Exterior e estacionamento
- Estacionamento
- Attached, Under, Garage Door Opener, Storage, Garage Faces Side, Insulated, Paved Drive, Off Street, Paved
- Vagas de garagem
- 4
- Total de vagas
- 16
- Características externas
- Porch, Deck - Wood, Rain Gutters, Screens, Garden, Stone Wall
- Pátio e varanda
- Porch, Deck - Wood
Construção
- Estilo arquitetônico
- Colonial, Contemporary
- Fundação
- Concrete Perimeter
- Telhado
- Shingle, Metal
- Ano de construção
- 1988
Risco de inundação
Localização
Courtesy of Gibson Sotheby's International Realty
MLS #: 73568511 · Atualizado: 21 de setembro de 2026
Os dados dos imóveis são fornecidos em parte pelo MLS PIN e pelo PrimeMLS/NEREN e destinam-se ao uso pessoal e não comercial dos consumidores. As informações são consideradas confiáveis, mas não garantidas.
Você também pode gostar