À Venda · Casa Unifamiliar
23 High Ridge Circle
Franklin, MA 02038
US$ 1.450.000
US$ 284 por pé²
- 4
- quartos
- 3.5
- banheiros
- 5.109
- pés²
Parcela est.: US$ 8.671/mês Estimado. Impostos e seguro incluídos.
- Terreno (pés²)
- 30.732
- Ano de Construção
- 1997
- Tipo
- Casa Unifamiliar
- Situação
- À Venda
- Impostos do imóvel (2026)
- US$ 14.268
- Valor venal
- US$ 1.249.400
- Dias no Mercado
- 15
Sobre este imóvel
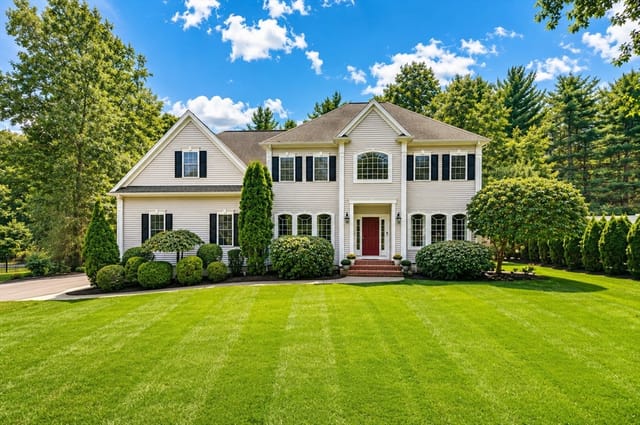
Stately and Stunning, this Immaculate Custom Built Home in Prestigious Highland Estates has been updated with the finest curated finishes. Bright and Open Chef's kitchen boasts Granite and Stainless premium appliances including natural gas cooktop and Double Wall Ovens. Soaring ceilings create a sense of even more space throughout this two staircase, airy & spacious floor plan. Impressive Vaulted Ceiling Family Room with skylights and gas fireplace. Executive size Home Office hosts granite wet bar and bright natural light. Cozy Reading Den provides a great contrast to the banquet sized dining room. Primary King-Sized Bedroom Suite sits in its own private wing of the home accented by a Spa-Like Private Bath with Glass and Tile Oversized Shower, Stand Alone Soaking Bathtub, 2 walk-in closets and separate sitting/dressing room. Privacy surrounds the back deck and brick patio with hot tub overlooking the tree-lined level backyard. Spacious Finished lower level brings a Family Disneyland of Fun and Connection with Movie Nights in the Theater Seating Media Room, Fitness Studio with direct access to a full bath and Spa sink as well as an Astroturf Golfing Gallery. Town Water/Sewer, 3 Car Garage with epoxy floors, adjacent secondary entrance to mudroom that's handy to the laundry with utility sink. Walkup to 3rd floor expansion space, Natural Gas for: Cooking, Heat, Tankless Hot Water and Fireplace. Convenient neighborhood direct access to miles of nature trails and dedicated walking paths. Newer: Roof, Windows, Kitchen, Baths, HVAC and Fresh Interior and Exterior Paint. Seller will negotiate offers between $1.45M and $1.55M.
Dados e características
Interior
- Total de cômodos
- 13
- Eletrodomésticos
- Gas Water Heater, Tankless Water Heater, Oven, Dishwasher, Disposal, Microwave, Range, Refrigerator, Wine Refrigerator, Plumbed For Ice Maker
- Piso
- Tile, Carpet, Hardwood, Flooring - Hardwood, Flooring - Stone/Ceramic Tile, Flooring - Wall to Wall Carpet
- Lareiras
- 1
- Lavanderia
- Flooring - Stone/Ceramic Tile, Washer Hookup, Sink, First Floor, Electric Dryer Hookup
- Porão
- Full, Finished, Interior Entry, Bulkhead, Radon Remediation System
- Características internas
- Recessed Lighting, Bathroom - Full, Bathroom - With Shower Stall, Closet - Linen, Home Office, Mud Room, Sitting Room, Media Room, Exercise Room, Bathroom, Central Vacuum, Walk-up Attic
Sistemas e serviços
- Aquecimento
- Forced Air, Natural Gas
- Ar-condicionado
- Central Air
- Água
- Public
- Esgoto
- Public Sewer
- Elétrica
- 220 Volts, Circuit Breakers, 200+ Amp Service
- Serviços
- for Gas Range, for Electric Dryer, Washer Hookup, Icemaker Connection
Exterior e estacionamento
- Estacionamento
- Attached, Garage Door Opener, Garage Faces Side, Paved Drive, Off Street, Paved
- Vagas de garagem
- 3
- Total de vagas
- 9
- Características externas
- Porch, Deck, Patio
- Pátio e varanda
- Porch, Deck, Patio
Construção
- Estilo arquitetônico
- Colonial
- Materiais de construção
- Frame
- Fundação
- Concrete Perimeter
- Telhado
- Shingle
- Ano de construção
- 1997
Risco de inundação
Localização
Courtesy of Keller Williams Elite
MLS #: 73574806 · Atualizado: 24 de setembro de 2026
Os dados dos imóveis são fornecidos em parte pelo MLS PIN e pelo PrimeMLS/NEREN e destinam-se ao uso pessoal e não comercial dos consumidores. As informações são consideradas confiáveis, mas não garantidas.
Você também pode gostar