À Venda · Casa Unifamiliar
46 Prospect Ave
Hull, MA 02045
US$ 1.675.000
US$ 474 por pé²
- 3
- quartos
- 2.5
- banheiros
- 3.536
- pés²
Parcela est.: US$ 9.822/mês Estimado. Impostos e seguro incluídos.
- Terreno (pés²)
- 12.196
- Ano de Construção
- 2000
- Tipo
- Casa Unifamiliar
- Situação
- À Venda
- Impostos do imóvel (2026)
- US$ 14.429
- Valor venal
- US$ 1.334.800
- Dias no Mercado
- 2
Sobre este imóvel
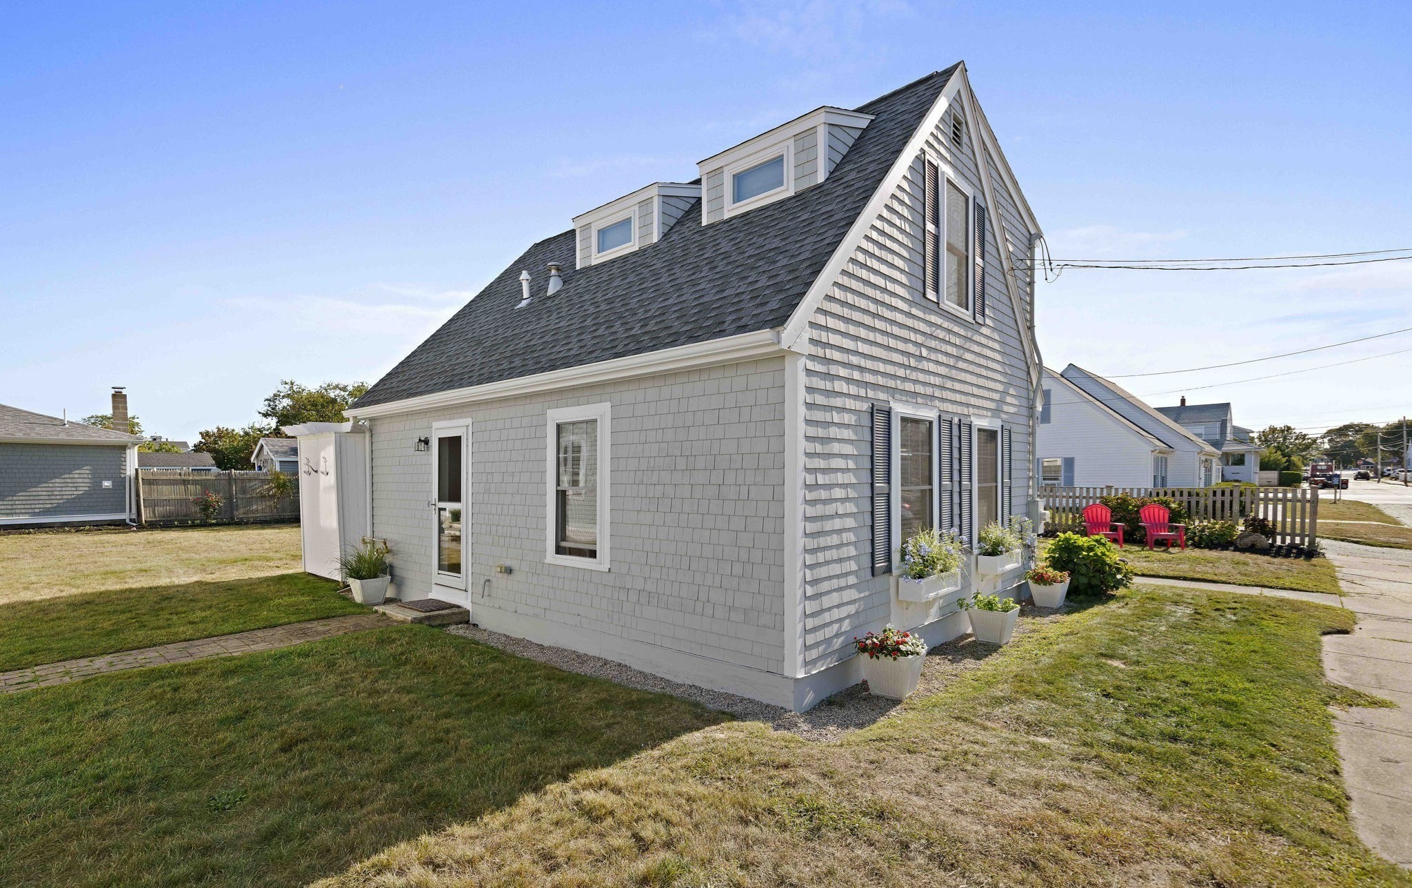
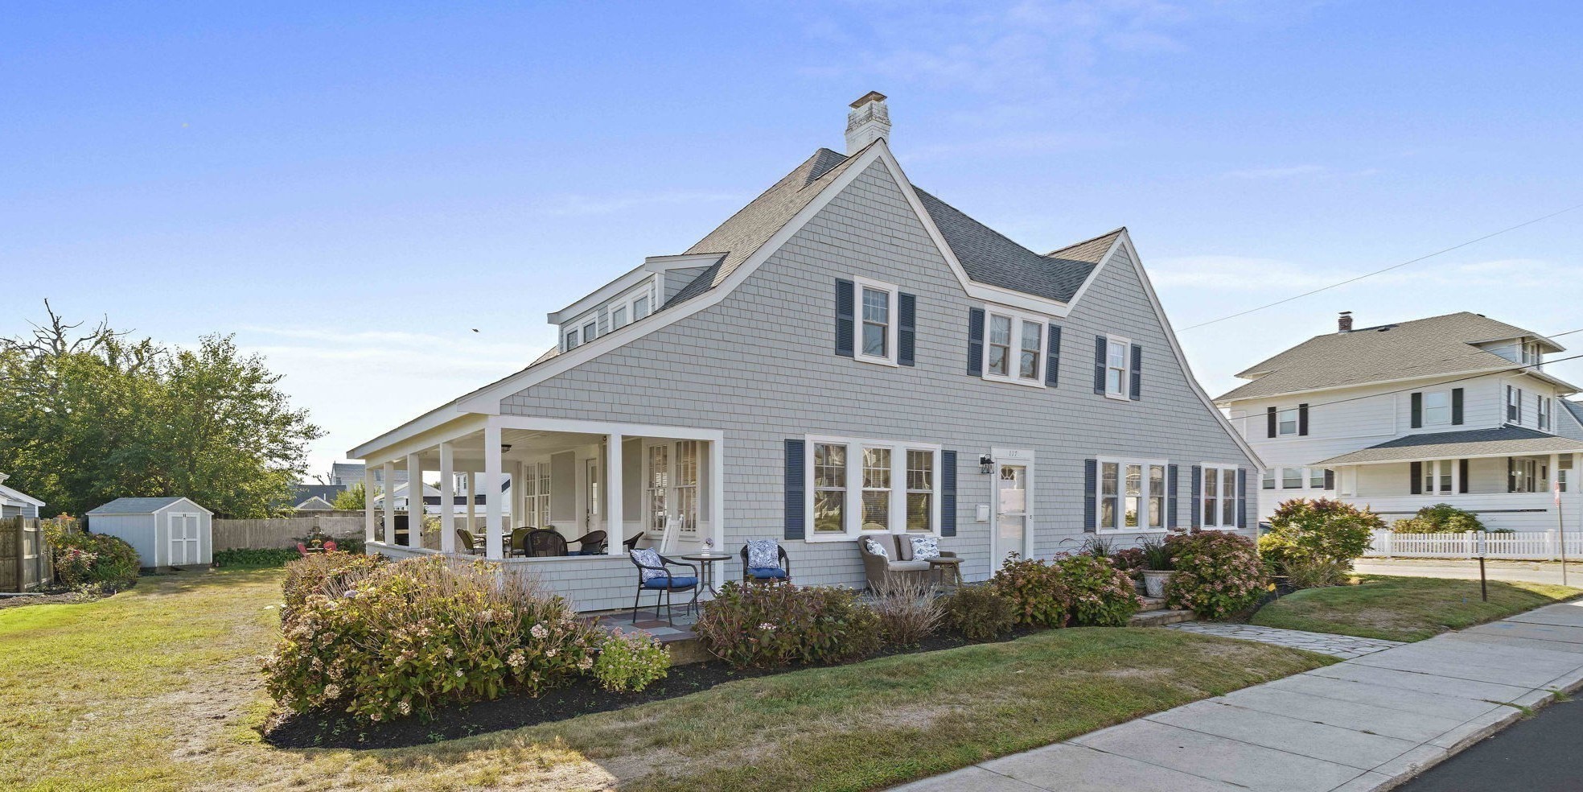
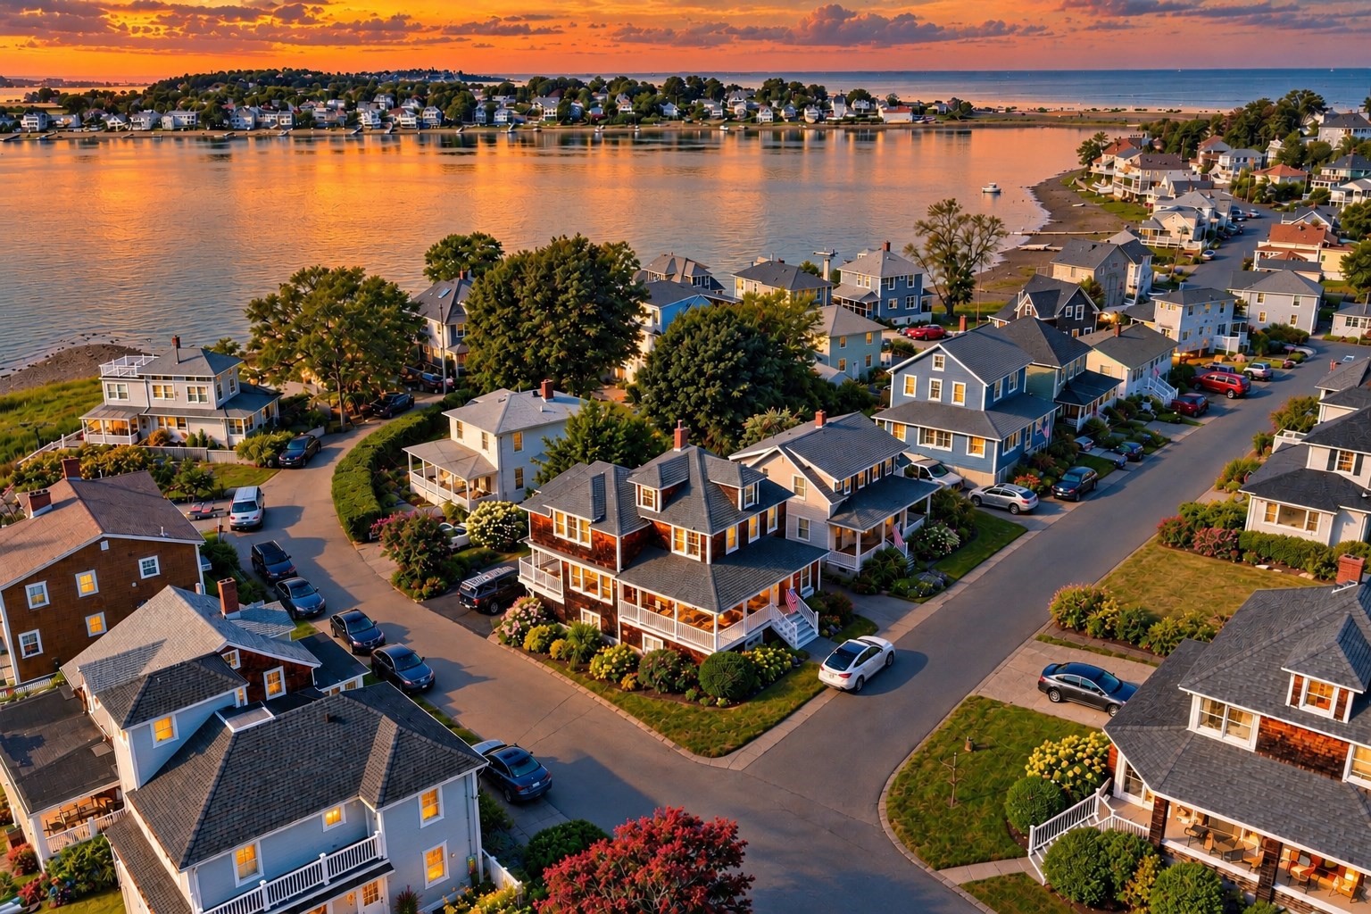
Welcome to 46 Prospect Ave, where year-round water views, exceptional outdoor spaces, and an expansive property come together in one of Hull's most spectacular settings. Perched on top of Strawberry Hill, this home was built in 2000—a rarity among Hull’s coastal homes. Thoughtfully updated and beautifully presented, this 3-bedroom, 2.5-bath home offers more than 3,200 square feet of living space designed to take full advantage of its surroundings—with water views enjoyed from nearly every room.Bright, open layout feels both polished and comfortable. Recent updates include new hardwood flooring in the kitchen, fresh quartz countertops, and an updated first-floor powder room, creating a clean, timeless backdrop while preserving the warmth of the home. Generously sized rooms and flexible living spaces make entertaining effortless, whether you're hosting a crowd or enjoying a quiet evening by the coast. And then there are the views. Two rooftop decks offer incredible vantage points for morning coffee, sunset cocktails, or simply watching the ever-changing landscape of Hull unfold around you. Outside, professionally refreshed landscaping, irrigation system, a fenced yard, and an additional adjacent parcel included with the sale provide a rare sense of space and privacy in a coastal community. A two-car garage adds everyday convenience, while the property's location puts Hull's beaches, boating, restaurants, and seaside lifestyle within easy reach. Perhaps best of all, you can enjoy the beauty of coastal living without flood insurance. 46 Prospect Ave isn't simply a home near the water—it's a place designed to experience it.
Dados e características
Interior
- Total de cômodos
- 9
- Eletrodomésticos
- Oven, Dishwasher, Disposal, Trash Compactor, Microwave, Range, Refrigerator, Washer, Dryer
- Piso
- Tile, Carpet, Hardwood
- Lareiras
- 1
- Lavanderia
- Second Floor, Electric Dryer Hookup, Washer Hookup
- Porão
- Full, Interior Entry, Garage Access, Concrete, Unfinished
- Características internas
- Central Vacuum
Sistemas e serviços
- Aquecimento
- Baseboard, Natural Gas
- Ar-condicionado
- Window Unit(s)
- Água
- Public
- Esgoto
- Public Sewer
- Elétrica
- 200+ Amp Service
- Serviços
- for Gas Range, for Electric Oven, for Electric Dryer, Washer Hookup
Exterior e estacionamento
- Estacionamento
- Attached, Off Street
- Vagas de garagem
- 2
- Total de vagas
- 10
- Características externas
- Deck - Roof, Patio, Rain Gutters, Professional Landscaping, Fenced Yard, Garden
- Pátio e varanda
- Deck - Roof, Patio
Construção
- Estilo arquitetônico
- Colonial
- Materiais de construção
- Frame
- Fundação
- Concrete Perimeter
- Telhado
- Shingle
- Ano de construção
- 2000
Risco de inundação
Localização
Courtesy of Keller Williams Realty
MLS #: 73580299 · Atualizado: 23 de setembro de 2026
Os dados dos imóveis são fornecidos em parte pelo MLS PIN e pelo PrimeMLS/NEREN e destinam-se ao uso pessoal e não comercial dos consumidores. As informações são consideradas confiáveis, mas não garantidas.
Você também pode gostar