À Venda · Casa Unifamiliar
Lot 78 Manchester Rd
Newton, MA 02459
US$ 3.399.000
US$ 730 por pé²
- 5
- quartos
- 5.5
- banheiros
- 4.658
- pés²
Parcela est.: US$ 17.337/mês Estimado. Impostos e seguro incluídos.
- Terreno (pés²)
- 6.404
- Ano de Construção
- 2026
- Tipo
- Casa Unifamiliar
- Situação
- À Venda
- Impostos do imóvel (2026)
- US$ 0
- Valor venal
- US$ 0
- Dias no Mercado
- 6
Sobre este imóvel
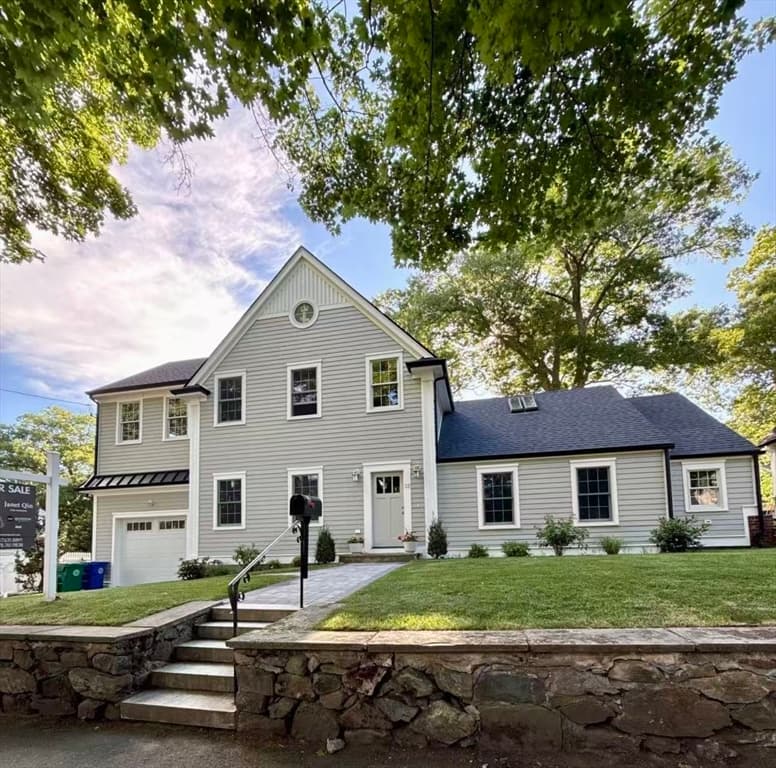
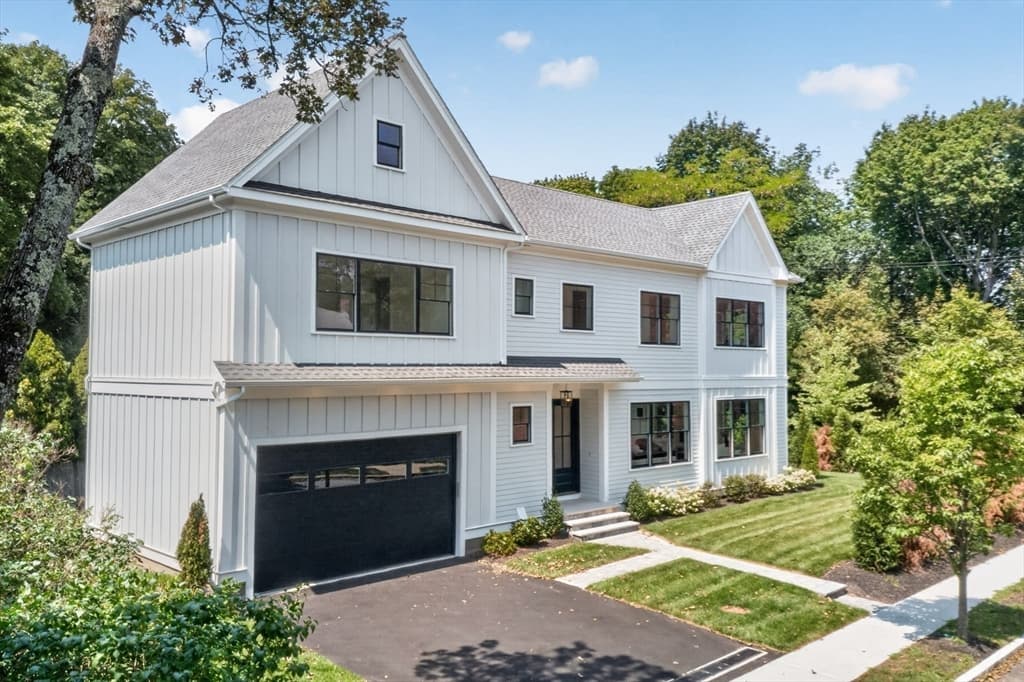
Movie in this Fall In Newton Highlands! Exceptional new construction in the heart of Newton Highlands, thoughtfully designed with custom finishes, exceptional craftsmanship, and 4,658 square feet of beautifully finished living space across four levels. This 5-bedroom, 5.5-bath home offers a flexible floor plan designed for the way you live today. The main level features a beautifully appointed chef’s kitchen, open living and dining spaces, and a first-floor en-suite bedroom ideal for guests or a private home office. The finished lower level extends the living space with a wet bar, gym, and room to gather and entertain, while the finished third floor offers additional flexible space for a playroom, media room, studio, office, or retreat. A two-car heated garage and thoughtfully selected, high-quality finishes complete the home. Ideally located just moments from Newton Highlands Village, the Green Line, Cold Spring Park, Crystal Lake, and Lakewood Tennis Club, with cafés, restaurants, shops, trails, and everyday conveniences close by. A rare opportunity to enjoy brand-new construction, neighborhood charm, and an exceptional Newton Highlands lifestyle.
Dados e características
Interior
- Total de cômodos
- 11
- Eletrodomésticos
- Electric Water Heater, Range, Dishwasher, Disposal, Microwave, Refrigerator, Freezer
- Piso
- Engineered Hardwood, Flooring - Hardwood
- Lareiras
- 1
- Lavanderia
- Second Floor, Electric Dryer Hookup
- Porão
- Full, Finished, Sump Pump
- Características internas
- Bathroom - Full, Bathroom - Half, Media Room, Exercise Room, Bonus Room, Bathroom, Wet Bar
Sistemas e serviços
- Aquecimento
- Central
- Ar-condicionado
- Central Air
- Água
- Public
- Esgoto
- Public Sewer
- Serviços
- for Electric Range, for Electric Oven, for Electric Dryer
Exterior e estacionamento
- Estacionamento
- Attached, Paved Drive, Paved
- Vagas de garagem
- 2
- Total de vagas
- 6
- Características externas
- Porch, Patio
- Pátio e varanda
- Porch, Patio
Construção
- Estilo arquitetônico
- Colonial
- Materiais de construção
- Frame
- Fundação
- Concrete Perimeter
- Telhado
- Shingle
- Ano de construção
- 2026
Risco de inundação
Localização
Courtesy of Engel & Volkers Wellesley
MLS #: 73565272 · Atualizado: 24 de agosto de 2026
Os dados dos imóveis são fornecidos em parte pelo MLS PIN e pelo PrimeMLS/NEREN e destinam-se ao uso pessoal e não comercial dos consumidores. As informações são consideradas confiáveis, mas não garantidas.
Você também pode gostar