À Venda · Casa Unifamiliar
54 Carleton Road
Carlisle, MA 01741
US$ 1.250.000
US$ 333 por pé²
- 4
- quartos
- 4
- banheiros
- 3.751
- pés²
Parcela est.: US$ 7.694/mês Estimado. Impostos e seguro incluídos.
- Terreno (pés²)
- 87.120
- Ano de Construção
- 1970
- Tipo
- Casa Unifamiliar
- Situação
- À Venda
- Impostos do imóvel (2026)
- US$ 14.683
- Valor venal
- US$ 1.145.300
- Dias no Mercado
- 0
Sobre este imóvel
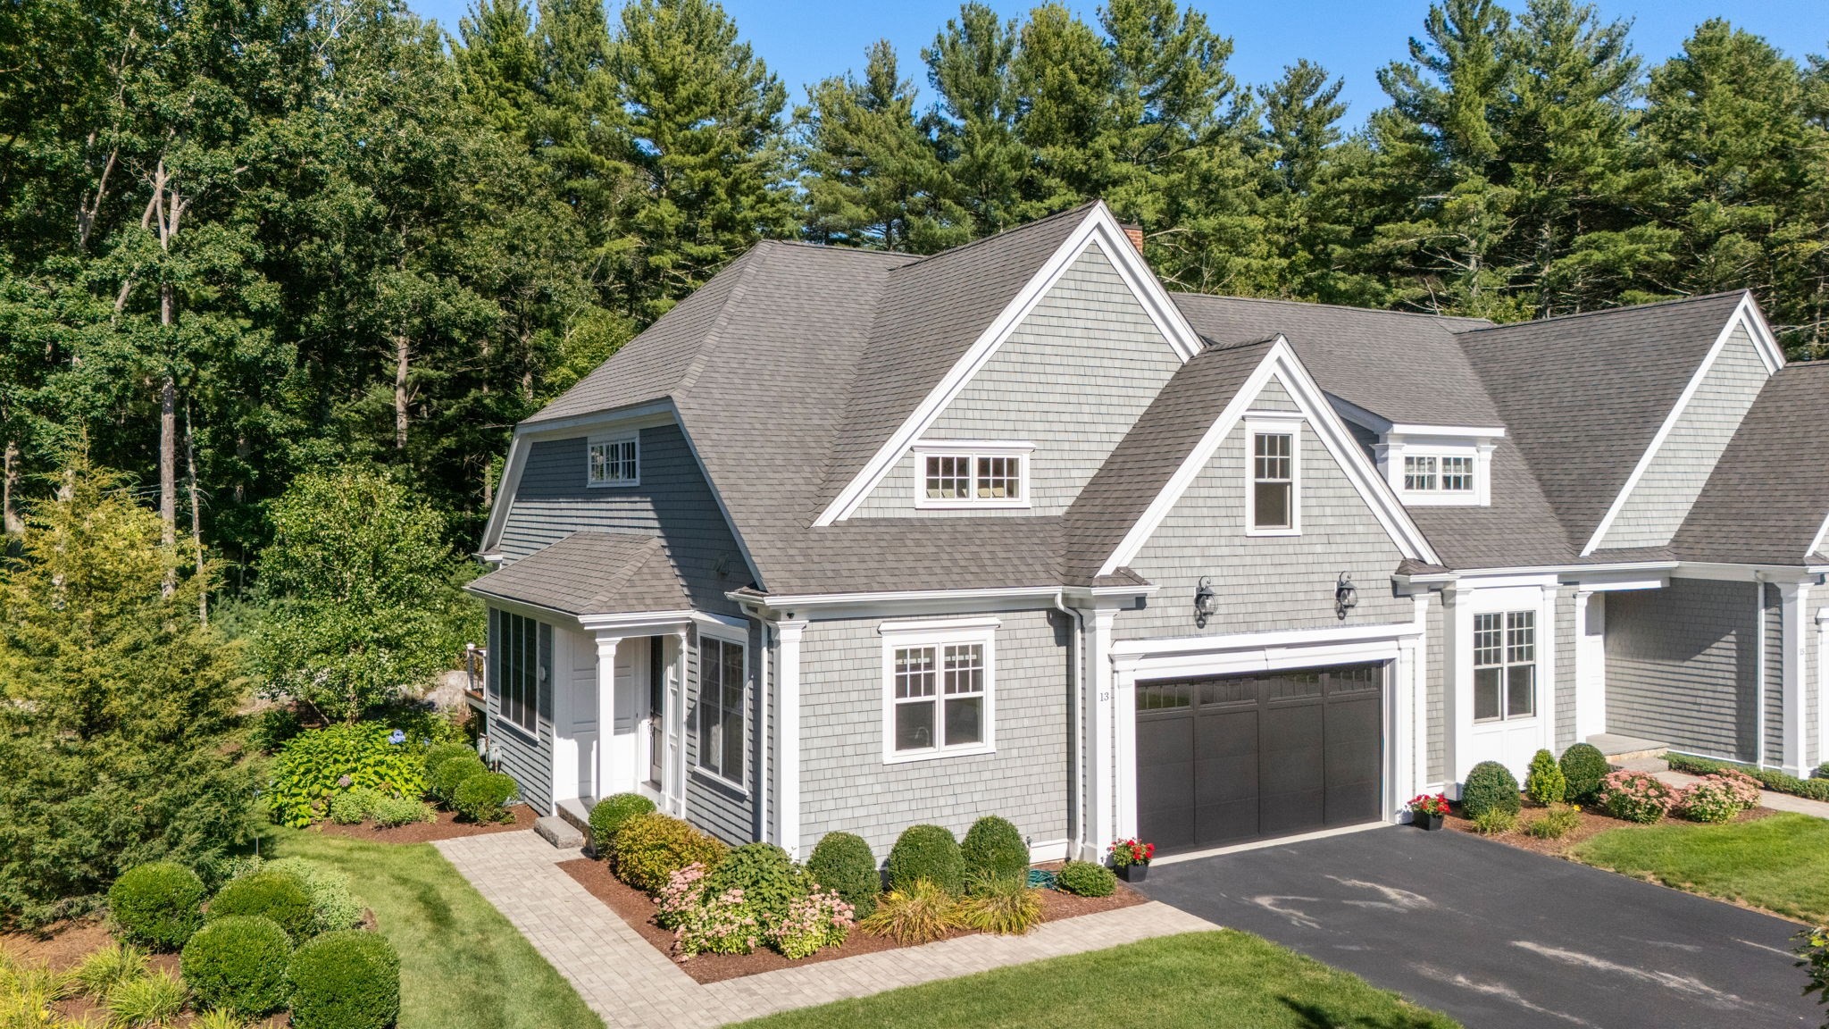
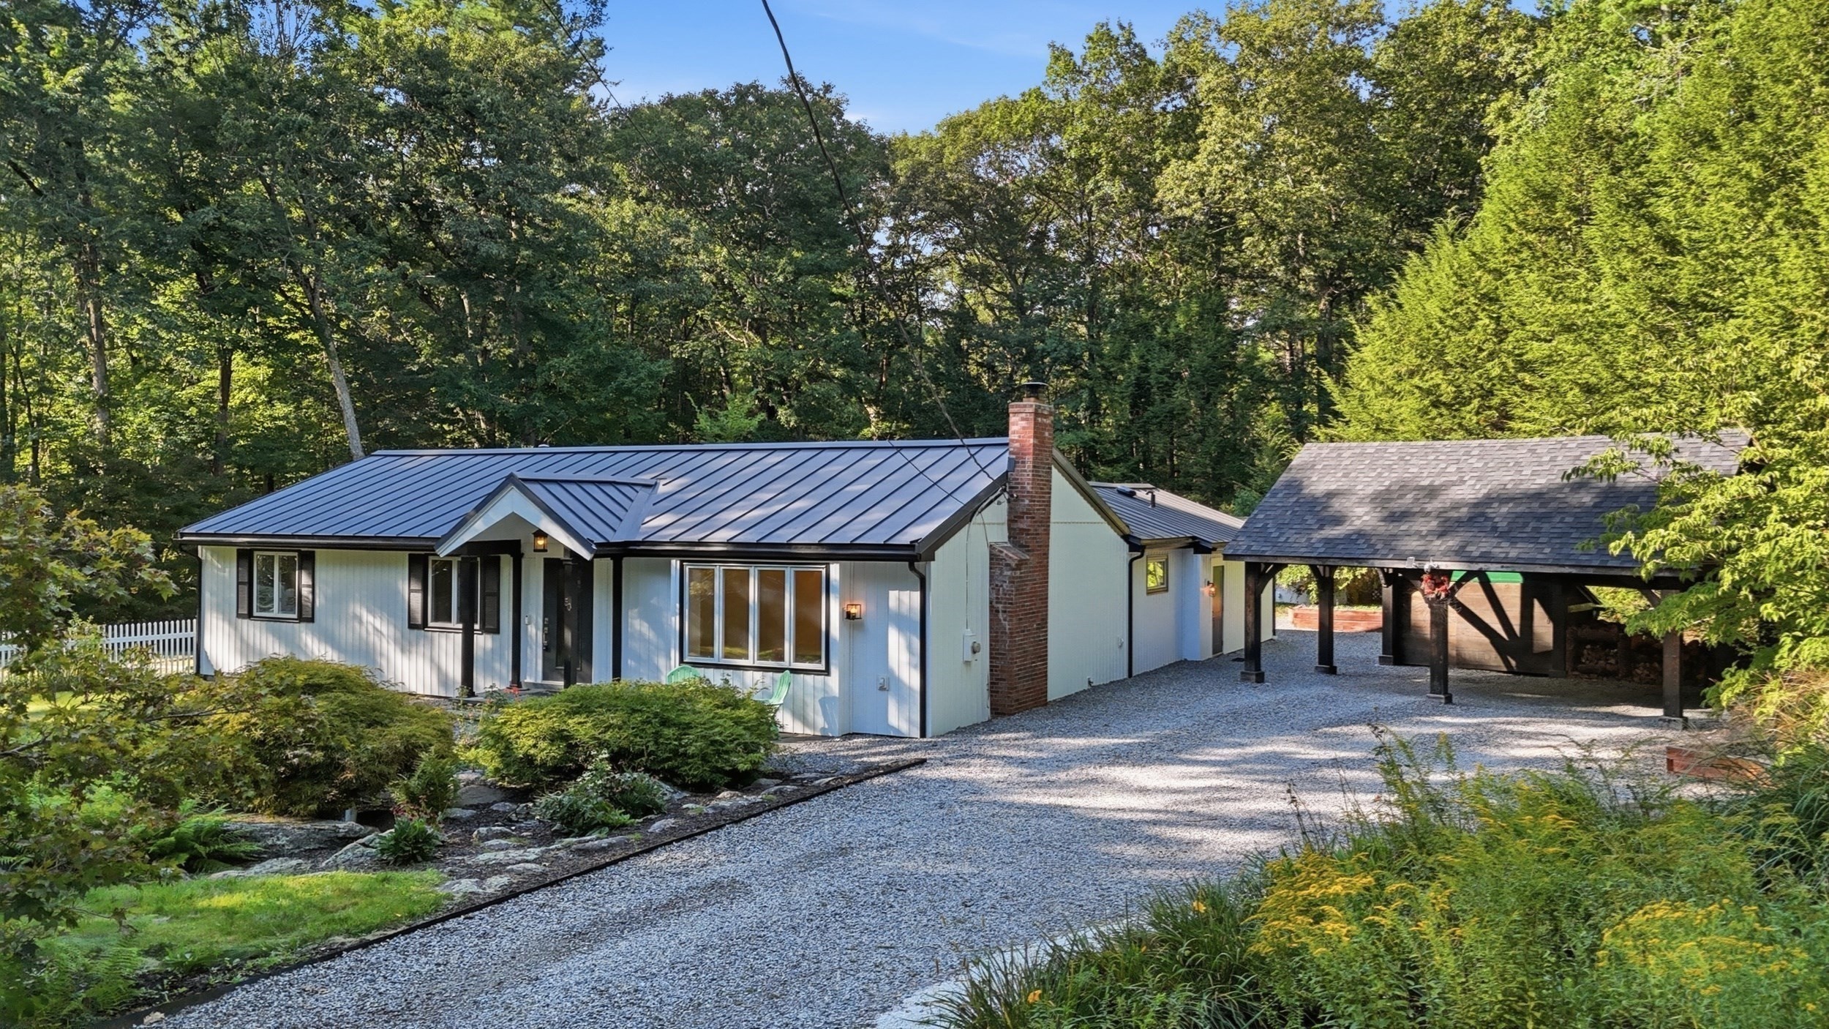
Set against a wooded backdrop in one of Carlisle’s most vibrant neighborhoods, this spacious 4-bedroom, 3 Full, 2 Half-bath classic center-entrance Colonial is approached by a circular driveway framed by mature landscaping. Gleaming hardwood floors and generously sized, front-to-back rooms create a wonderful sense of space throughout.The bright, expansive kitchen features abundant cabinetry, granite countertops, an extra-large island, two ovens, a built-in hutch and a comfortable dining area. Just off the kitchen, an inviting den offers built-in cabinetry, a distinctive vintage indoor brick grill and access to a large deck overlooking the backyard.The spacious living room provides ample room for entertaining and flows seamlessly into an impressive family room addition with cathedral ceilings and walls of glass framing the natural landscape.Upstairs, the primary suite includes a private updated bath and walk-in closet, accompanied by three additional bedrooms and a full bath. The finished walk-out lower level offers exceptional flexibility for extended family or potential ADU use, featuring three separate finished rooms, a full bath and an additional half bath. A large two-car garage with storage above completes this versatile Carlisle home, offering plenty of room to live, gather and make it your own.
Dados e características
Interior
- Total de cômodos
- 11
- Eletrodomésticos
- Gas Water Heater, Range, Oven, Dishwasher, Disposal, Microwave, Refrigerator, Washer, Dryer
- Piso
- Hardwood, Flooring - Stone/Ceramic Tile, Flooring - Hardwood, Flooring - Vinyl
- Lareiras
- 1
- Lavanderia
- First Floor
- Porão
- Full, Finished
- Características internas
- Bathroom - 1/4, Bathroom - Half, Bathroom - With Shower Stall, Closet, Closet/Cabinets - Custom Built, Recessed Lighting, Lighting - Overhead, Bathroom, Den, Bonus Room, Central Vacuum
Sistemas e serviços
- Aquecimento
- Baseboard, Natural Gas
- Ar-condicionado
- Window Unit(s), Whole House Fan
- Água
- Private
- Esgoto
- Private Sewer
- Elétrica
- Circuit Breakers
- Serviços
- for Gas Range
Exterior e estacionamento
- Estacionamento
- Attached, Paved Drive, Off Street
- Vagas de garagem
- 2
- Total de vagas
- 8
- Características externas
- Deck, Patio
- Pátio e varanda
- Deck - Exterior, Deck, Patio
Construção
- Estilo arquitetônico
- Colonial
- Materiais de construção
- Frame
- Fundação
- Concrete Perimeter
- Telhado
- Shingle
- Ano de construção
- 1970
Risco de inundação
Localização
Courtesy of Coldwell Banker Realty - Concord
MLS #: 73581559 · Atualizado: 23 de setembro de 2026
Os dados dos imóveis são fornecidos em parte pelo MLS PIN e pelo PrimeMLS/NEREN e destinam-se ao uso pessoal e não comercial dos consumidores. As informações são consideradas confiáveis, mas não garantidas.
Você também pode gostar