À Venda · Casa Unifamiliar
7 Lamire Way
Uxbridge, MA 01569
US$ 899.900
US$ 335 por pé²
- 4
- quartos
- 2.5
- banheiros
- 2.690
- pés²
Parcela est.: US$ 4.700/mês Estimado. Impostos e seguro incluídos.
- Terreno (pés²)
- 43.634
- Ano de Construção
- 2026
- Tipo
- Casa Unifamiliar
- Situação
- À Venda
- Impostos do imóvel (2026)
- US$ 0
- Valor venal
- US$ 0
- HOA
- US$ 83/mês
- Dias no Mercado
- 98
Sobre este imóvel
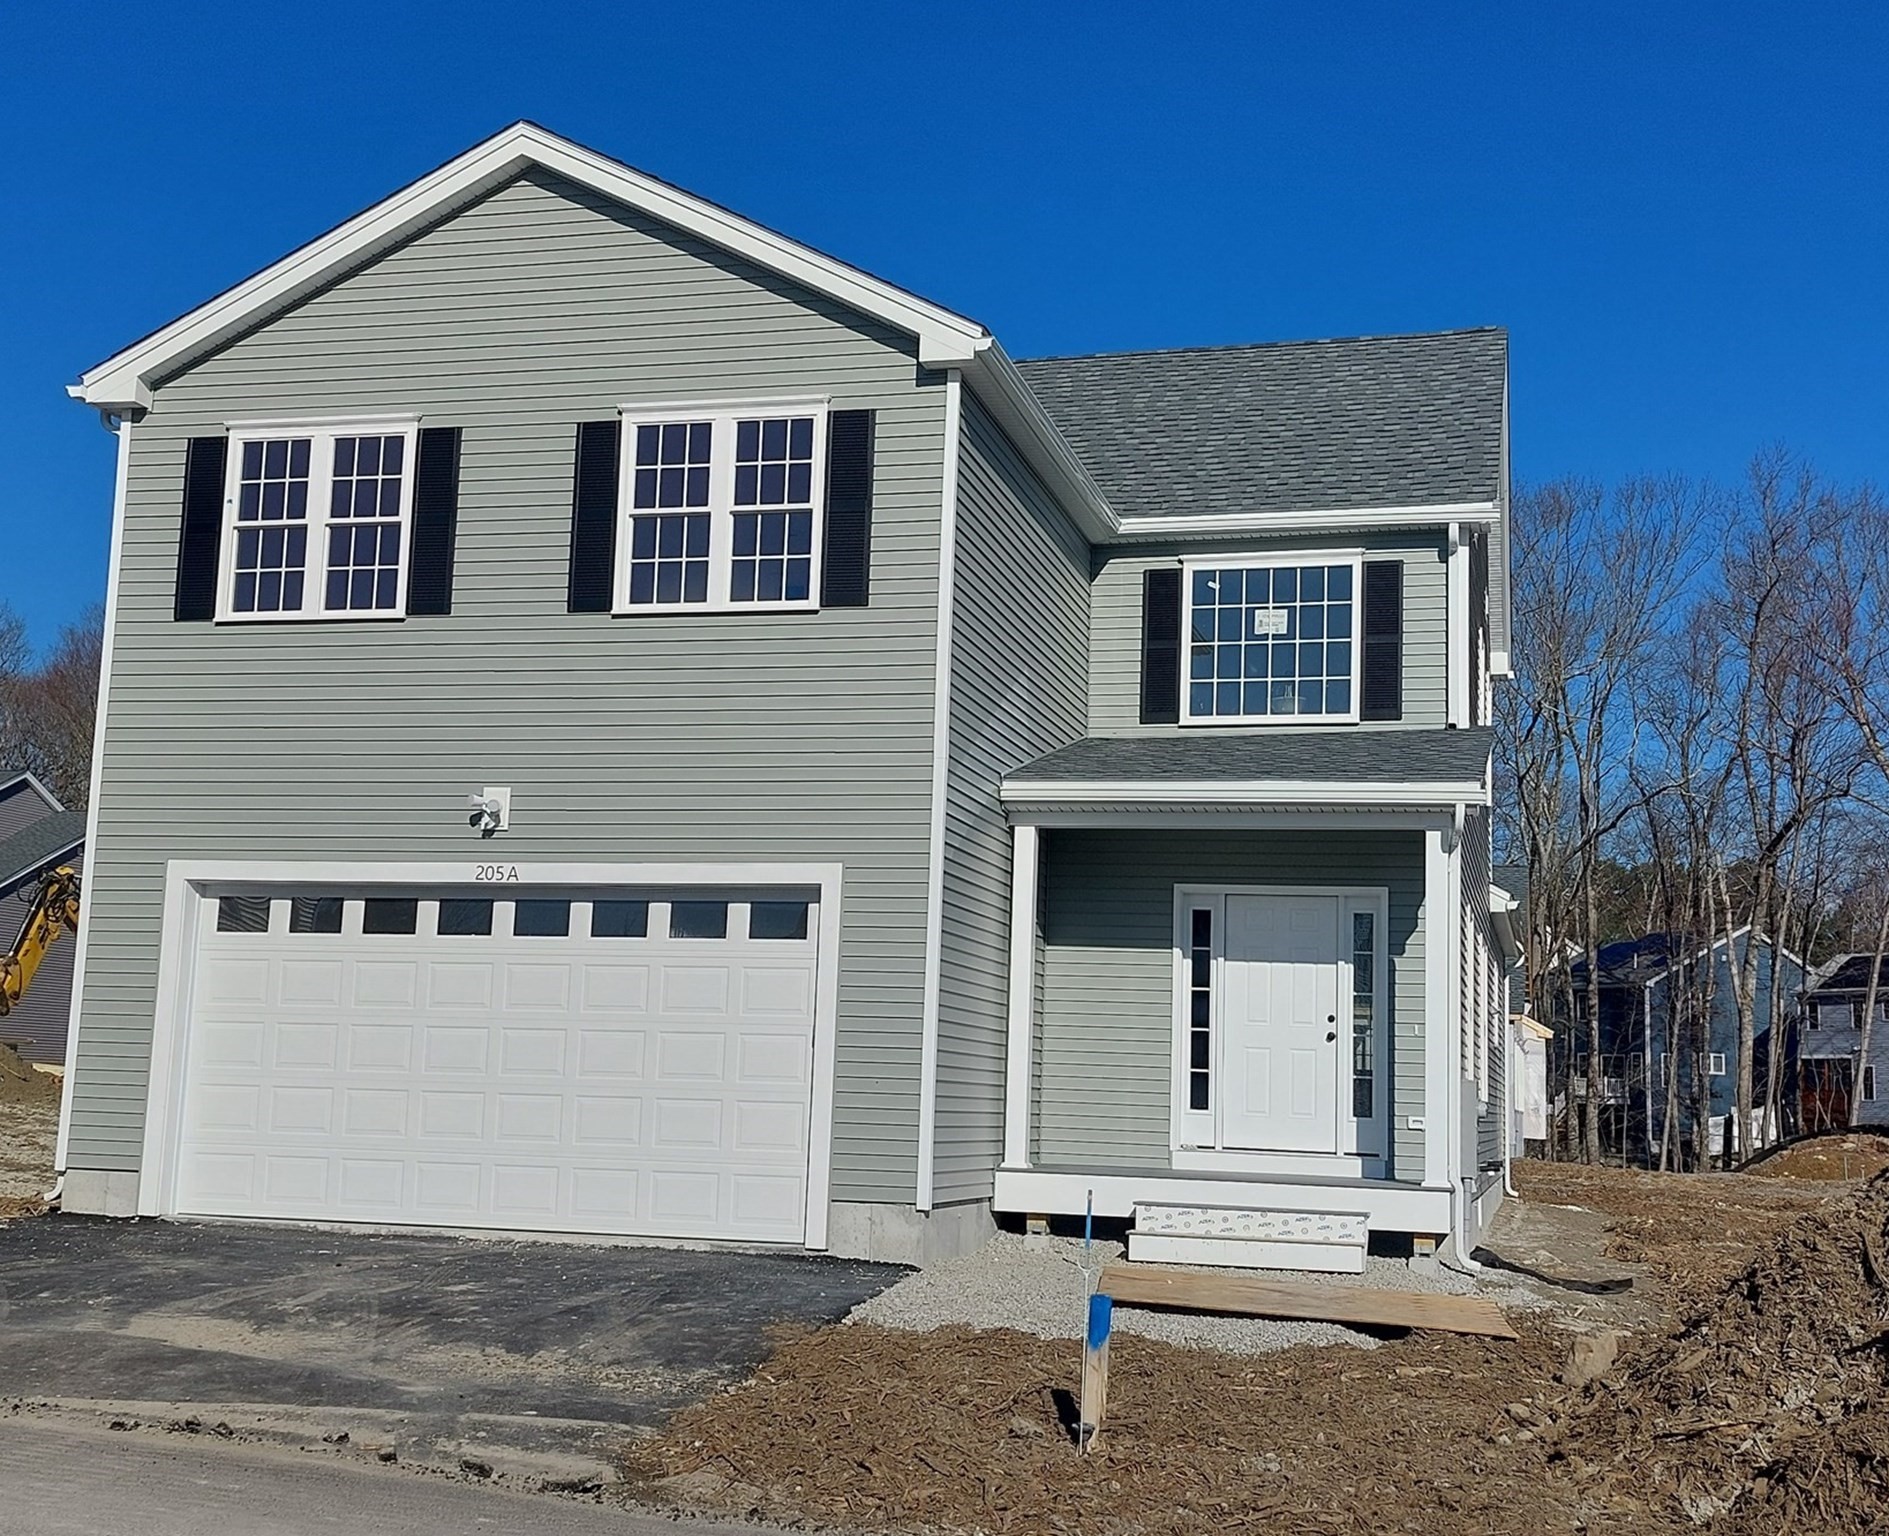
New construction Colonial, ready for closing. 7 Lamire Way delivers 2,690 sq ft of genuine custom-quality finish on a private one-acre lot within an exclusive four-lot subdivision — a standard rarely seen at this price point.The first floor features a formal dining room with full box molding wainscoting and chair rail, a dedicated home office with French doors and designer ceiling detail, a family room with gas fireplace and crown molding, and hardwood floors flowing throughout. The chef's kitchen impresses with floor-to-ceiling shaker cabinetry, 36" professional gas range, marble-veined quartz counters, subway tile backsplash, glass-front display cabinets, center island, and pantry closet. Built-in mudroom with bench and cubbies. Designer navy powder room.A grand two-story staircase with stained oak treads and cage pendant chandelier leads to a vaulted primary suite and spa-quality bath — freestanding soaker tub beneath a picture window, Calacatta quartz double vanity with matte black hardware, and floor-to-ceiling tiled walk-in shower with ceiling rain head and pebble mosaic floor. Three additional bedrooms, double-vanity full bath, second-floor laundry. Walk-up attic ready for future expansion.Town water and sewer. Two-zone propane HVAC. Two-car garage. Move-in ready. GPS: 284 Mendon Street.
Dados e características
Interior
- Total de cômodos
- 10
- Eletrodomésticos
- Water Heater, Tankless Water Heater, Range, Dishwasher, Disposal, Microwave, Plumbed For Ice Maker
- Piso
- Tile, Carpet, Hardwood
- Lareiras
- 1
- Lavanderia
- Second Floor, Electric Dryer Hookup
- Porão
- Bulkhead, Unfinished
- Características internas
- Entrance Foyer, Foyer, Home Office, High Speed Internet
Sistemas e serviços
- Aquecimento
- Central, Forced Air, Propane
- Ar-condicionado
- Central Air
- Água
- Public
- Esgoto
- Public Sewer
- Elétrica
- 200+ Amp Service
- Serviços
- for Gas Range, for Gas Oven, for Electric Dryer, Icemaker Connection
Exterior e estacionamento
- Estacionamento
- Attached, Garage Door Opener, Paved Drive, Off Street, Paved
- Vagas de garagem
- 2
- Total de vagas
- 4
- Características externas
- Porch, Deck - Composite, Rain Gutters, Professional Landscaping, Screens
- Pátio e varanda
- Porch, Deck - Composite
Construção
- Estilo arquitetônico
- Colonial
- Materiais de construção
- Frame, Brick
- Fundação
- Concrete Perimeter
- Telhado
- Shingle
- Ano de construção
- 2026
Risco de inundação
Localização
Courtesy of Whitestone Realty Group LLC
MLS #: 73532563 · Atualizado: 15 de setembro de 2026
Os dados dos imóveis são fornecidos em parte pelo MLS PIN e pelo PrimeMLS/NEREN e destinam-se ao uso pessoal e não comercial dos consumidores. As informações são consideradas confiáveis, mas não garantidas.
Você também pode gostar