À Venda · Casa Unifamiliar
4 Clarendon Circle
Holbrook, MA 02343
US$ 1.150.000
US$ 383 por pé²
- 4
- quartos
- 3
- banheiros
- 3.000
- pés²
Parcela est.: US$ 6.048/mês Estimado. Impostos e seguro incluídos.
- Terreno (pés²)
- 28.909
- Ano de Construção
- 2026
- Tipo
- Casa Unifamiliar
- Situação
- À Venda
- Impostos do imóvel (2025)
- US$ 999
- Valor venal
- US$ 999
- Dias no Mercado
- 23
Sobre este imóvel
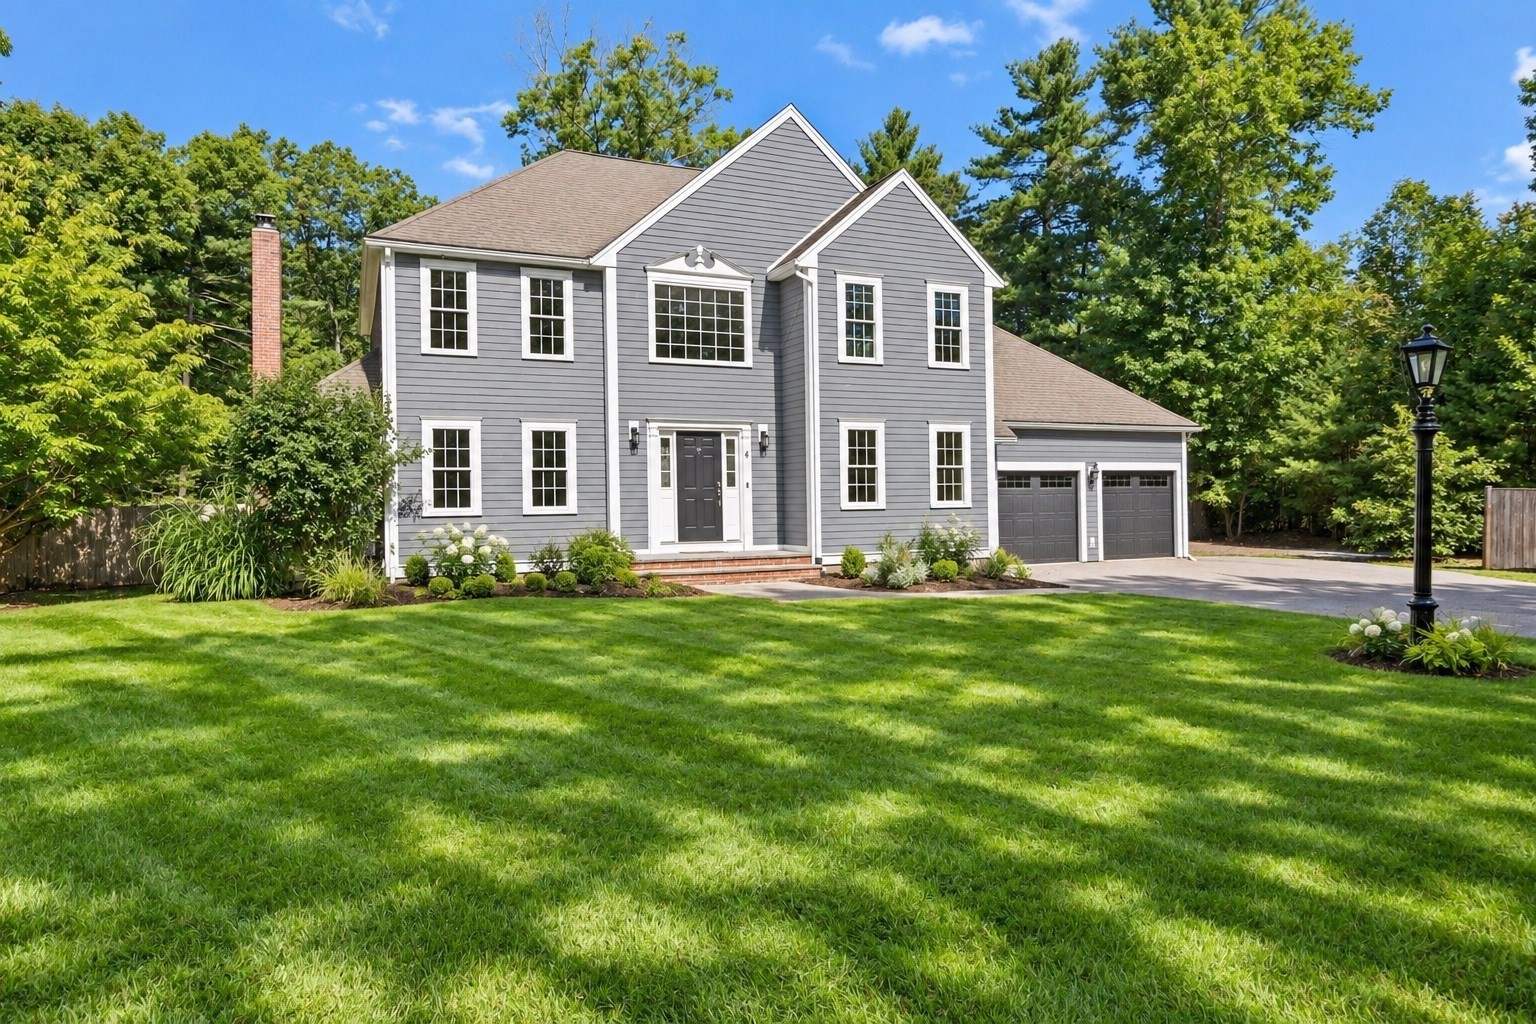
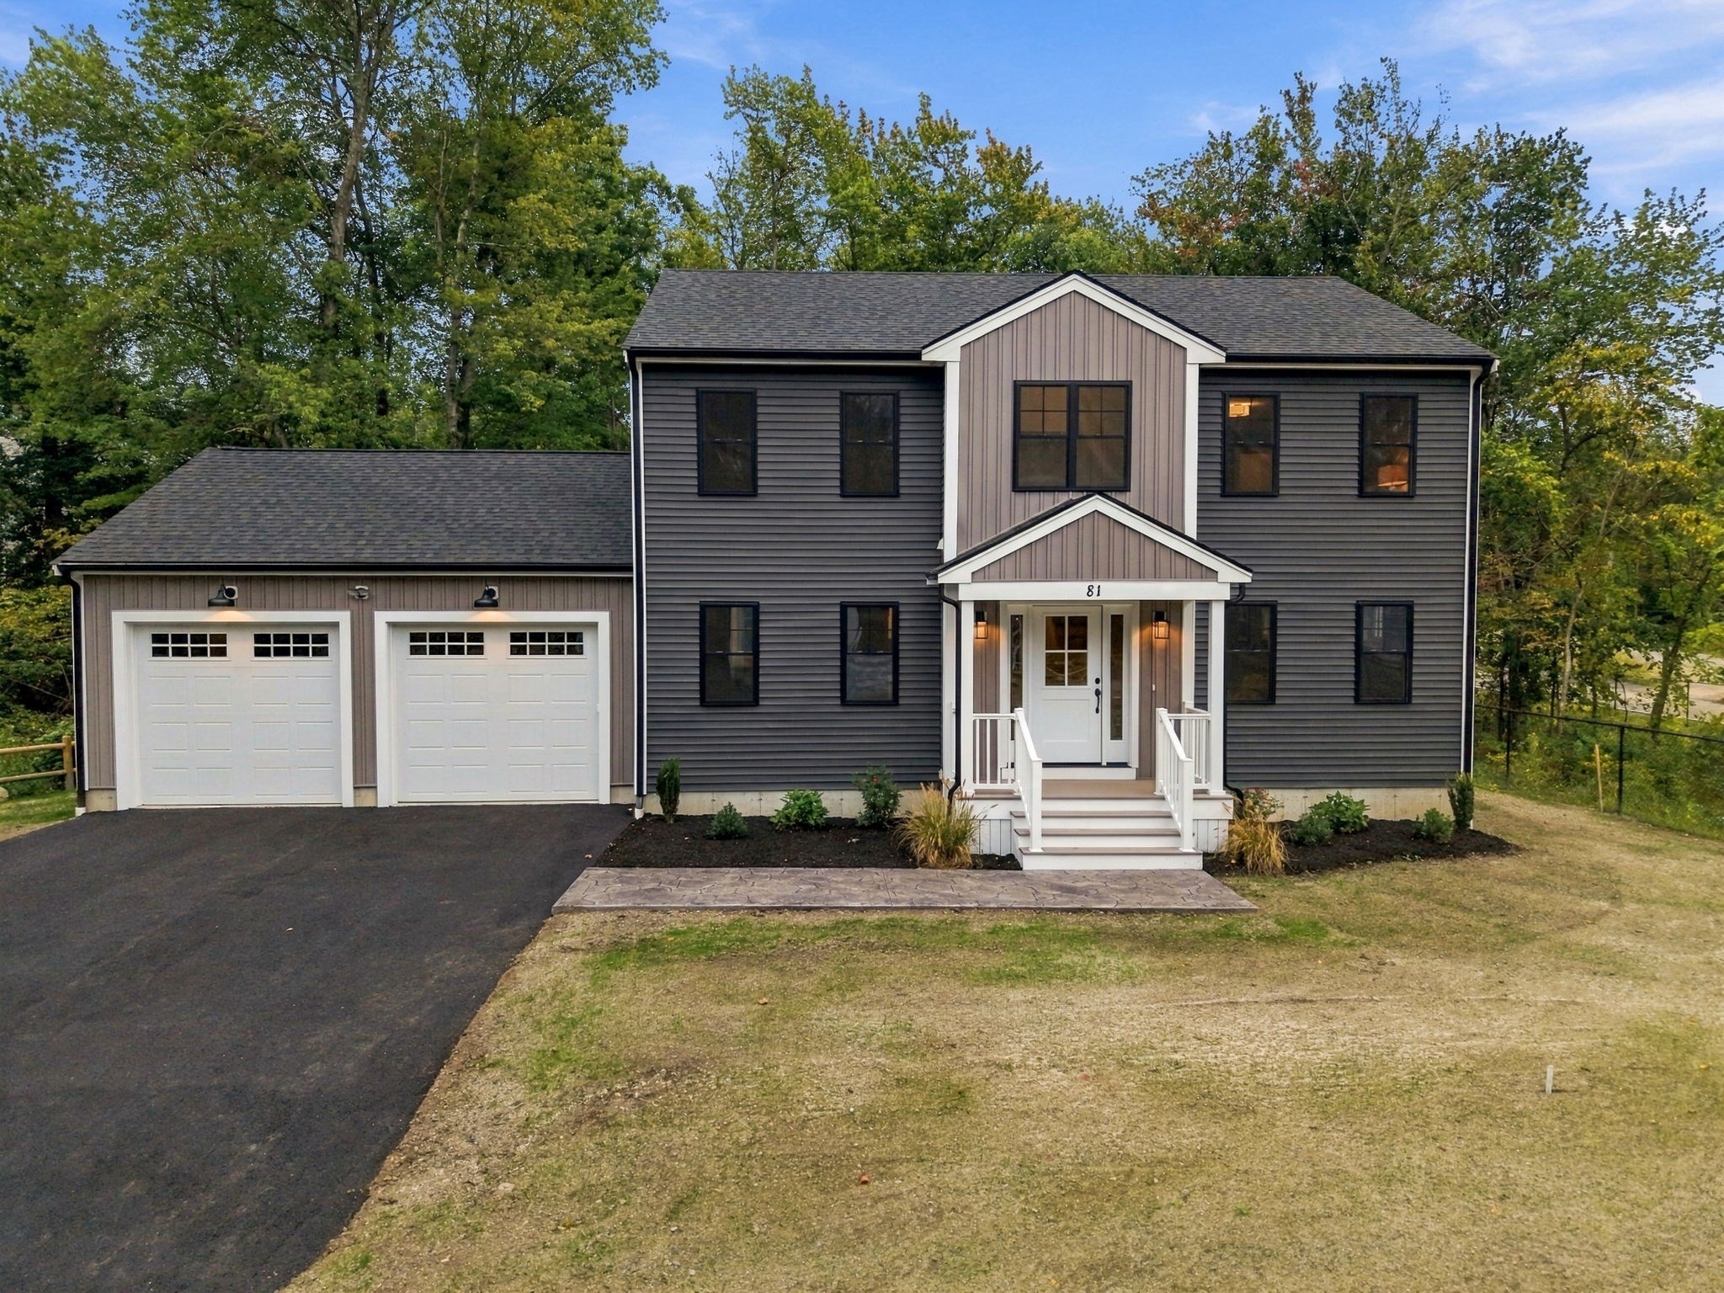
DALTON ESTATES...NEW CONSTRUCTION...This is the 3rd of 14 new homes at this ideally located side street neighborhood. Set on 2 distinct cul-de-sacs surrounded by acres of conservation land for the ultimate in privacy. This outstanding 9-room colonial offers 3,000 sq. ft. of living space on half-acre lot. The 1st floor boasts an impressive open floor plan w/a living room flowing into the family room featuring a gas fireplace, opening to a cook’s kitchen w/island, stainless steel appliances, quartz countertops, breakfast area & glass doors to a composite deck overlooking a private treed backyard. A formal dining room features wainscoted walls & chair rail. The 2nd floor has 4 spacious bedrooms, including a 650 sq ft primary suite w/vaulted ceilings, walk-in closet, dream bath w/double sinks, soaking tub & private tiled shower. There's a full-sized laundry room here also, And there's a vaulted ceiling sitting room with huge church window allowing lots of natural light and is perfect as a reading room or home office. Additional highlights of this custom crafted home include hardwood floors on 1st floor, stairs, hallway & sitting room, recessed lighting throughout, dual heating & cooling systems, Navien tankless hot water heater & a 2-car garage with garage door openers & transom windows. Last, there are substantial landscaped side yards & front yard. There's still time to choose many of the finishes if you act soon! Call lister for more details. Presently there are 3 other home sites on this cut-der-sac with various style new homes at varied prices. COME SEE DALTON ESTATES FOR YOURSELF. IT'S HOLBROOK'S NEWEST AND FINEST HOME ADDRESS!!!
Dados e características
Interior
- Total de cômodos
- 9
- Eletrodomésticos
- Gas Water Heater, Tankless Water Heater, Range, Dishwasher, Disposal, Microwave
- Piso
- Tile, Carpet, Hardwood, Flooring - Hardwood
- Lareiras
- 1
- Lavanderia
- Flooring - Stone/Ceramic Tile, Electric Dryer Hookup, Washer Hookup, Second Floor
- Porão
- Full, Interior Entry, Bulkhead, Unfinished
- Características internas
- Vaulted Ceiling(s), Sitting Room, High Speed Internet
Sistemas e serviços
- Aquecimento
- Forced Air, Natural Gas
- Ar-condicionado
- Central Air, Dual
- Água
- Public
- Esgoto
- Public Sewer
- Elétrica
- Circuit Breakers, 200+ Amp Service
- Serviços
- for Gas Range, for Electric Dryer, Washer Hookup
Exterior e estacionamento
- Estacionamento
- Attached, Garage Door Opener, Paved Drive, Off Street, Paved
- Vagas de garagem
- 2
- Total de vagas
- 6
- Características externas
- Deck - Composite
- Pátio e varanda
- Deck - Composite
Construção
- Estilo arquitetônico
- Colonial
- Materiais de construção
- Frame
- Fundação
- Concrete Perimeter
- Telhado
- Shingle
- Ano de construção
- 2026
Risco de inundação
Localização
Courtesy of Todd A. Sandler REALTORS®
MLS #: 73567851 · Atualizado: 17 de setembro de 2026
Os dados dos imóveis são fornecidos em parte pelo MLS PIN e pelo PrimeMLS/NEREN e destinam-se ao uso pessoal e não comercial dos consumidores. As informações são consideradas confiáveis, mas não garantidas.
Você também pode gostar