À Venda · Casa Unifamiliar
60 Titicut Avenue Lot 41
Bridgewater, MA 02324
US$ 939.000
US$ 393 por pé²
- 3
- quartos
- 2.5
- banheiros
- 2.390
- pés²
Parcela est.: US$ 4.898/mês Estimado. Impostos e seguro incluídos.
- Terreno (pés²)
- 14.845
- Ano de Construção
- 2025
- Tipo
- Casa Unifamiliar
- Situação
- À Venda
- Impostos do imóvel (2026)
- US$ 0
- Valor venal
- US$ 0
- HOA
- US$ 29/mês
- Dias no Mercado
- 0
Sobre este imóvel
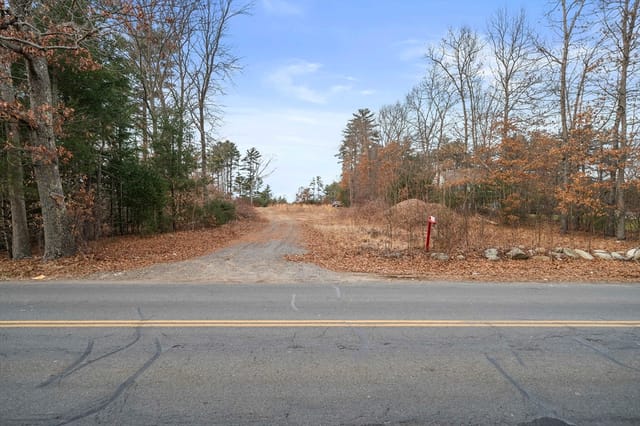
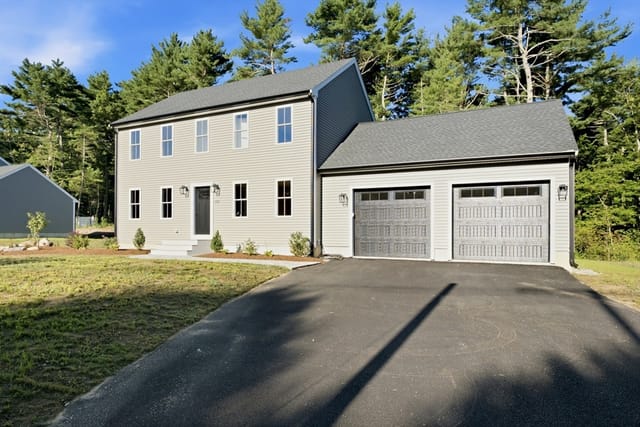
Ready to move in NOW! OH 11AM-2PM SAT-THURS. One of New England's premier builders is offering the CAMBRIA colonial in Duxburrow Estates, off Curve St in Bridgewater - 6mins from Comm Rail & easy access to Rte 24/495/44. So many upgrades included in this beautiful home. Open concept floor plan w/ perfect flow from the center kitchen which offers custom cabinets, quartz counters, SS appliances, pantry & an island overlooking the oversized FR. Lg dining area w/ 16x10 deck access. 1st floor flex room for many uses is off the wide foyer entry from the farmers porch. Mini-office off of the mudroom. 9' ceilings and HW floors on 1st flr. Upstairs you'll find 3 lg BR's, incl the vaulted primary suite w/ private bath & walk-in closet. Add'l bathroom & laundry off the loft area. 2 car garage w/ mudroom access. Full walk-out bsmnt. Professionally landscaped lot. Includes a 10yr structural warranty, Town Water/Sewer & nat'l gas. Other designs available-Ranches and Colonials from upper 700's.
Dados e características
Interior
- Total de cômodos
- 8
- Eletrodomésticos
- Electric Water Heater, Range, Dishwasher, Microwave, Range Hood, Plumbed For Ice Maker
- Piso
- Tile, Carpet, Hardwood, Flooring - Hardwood
- Lareiras
- 1
- Lavanderia
- Flooring - Stone/Ceramic Tile, Second Floor, Electric Dryer Hookup, Washer Hookup
- Porão
- Full, Interior Entry, Concrete, Unfinished
- Características internas
- Study, Foyer, Mud Room, Office
Sistemas e serviços
- Aquecimento
- Forced Air, Natural Gas
- Ar-condicionado
- Central Air
- Água
- Public
- Esgoto
- Public Sewer
- Elétrica
- 200+ Amp Service
- Serviços
- for Gas Range, for Electric Dryer, Washer Hookup, Icemaker Connection
Exterior e estacionamento
- Estacionamento
- Attached, Garage Door Opener, Paved Drive, Off Street, Paved
- Vagas de garagem
- 2
- Total de vagas
- 4
- Características externas
- Porch, Deck - Composite, Rain Gutters, Professional Landscaping, Screens
- Pátio e varanda
- Porch, Deck - Composite
Construção
- Estilo arquitetônico
- Colonial
- Materiais de construção
- Frame
- Fundação
- Concrete Perimeter
- Telhado
- Shingle
- Ano de construção
- 2025
Risco de inundação
Localização
Courtesy of Conway - Hanover
MLS #: 73570391 · Atualizado: 1 de setembro de 2026
Os dados dos imóveis são fornecidos em parte pelo MLS PIN e pelo PrimeMLS/NEREN e destinam-se ao uso pessoal e não comercial dos consumidores. As informações são consideradas confiáveis, mas não garantidas.
Você também pode gostar