À Venda · Casa Unifamiliar
18 Lido
Bedford, MA 01730
US$ 1.249.000
US$ 500 por pé²
- 4
- quartos
- 3
- banheiros
- 2.500
- pés²
Parcela est.: US$ 7.386/mês Estimado. Impostos e seguro incluídos.
- Terreno (pés²)
- 40.031
- Ano de Construção
- 1970
- Tipo
- Casa Unifamiliar
- Situação
- À Venda
- Impostos do imóvel (2026)
- US$ 11.045
- Valor venal
- US$ 887.900
- Dias no Mercado
- 13
Sobre este imóvel
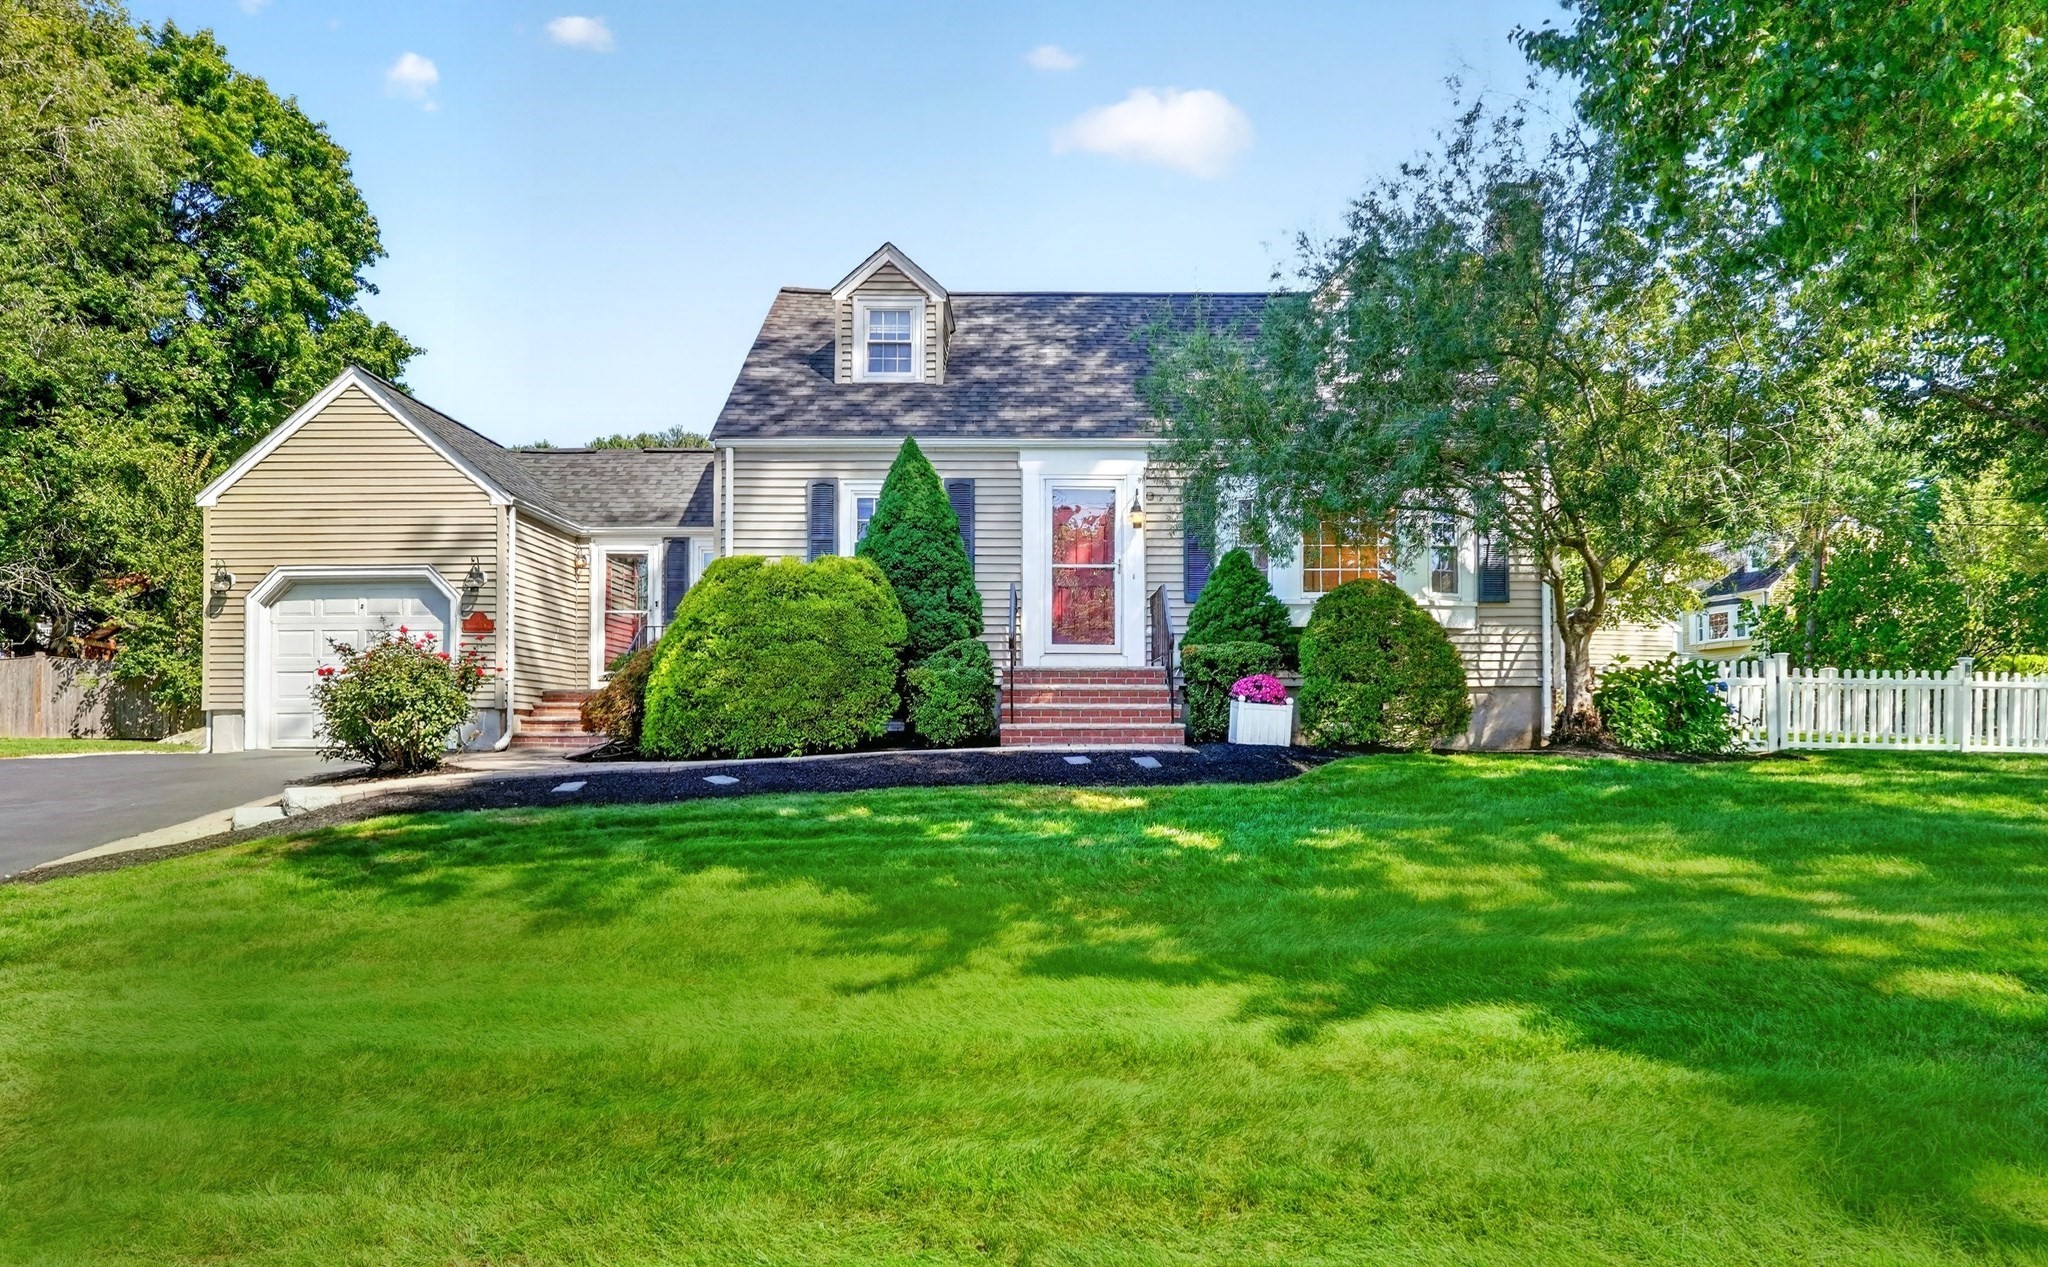
Located in this desirable Family & Pet oriented neighborhood, Enjoy the feel good moment walking in the door. Warm & chearfull & filled with natural light, this inviting home sits on neary an acre of serene tree lined land where neighbors enjoy each other at the annual block party.This meticulous home featuring 9 Rooms, 4 Bedrooms, 3 Bathrooms, Modern Applianced Kithen, Dining Room with French Doors to Family Room. Picture Windowed Living Room with Fireplace & addition of dramatic Family Room with Cathedral Ceilings featuring 3 skylights & panoramic windows to relax in overlooking the private yard into woods & sliding glass doors to deck to enjoy Family & Friends gatherings on weekends, holidays & quiet evenings surrounded by sunlight & greenery. Lower level Great Room with Fireplace. Create a play room media room, man cave or home office down stairs while an additional bonus storage room could be a gym or hobby area or extra storage area. New Furnace & Driveway Set on nearly an acre of mature trees, substantial frontage & large level back yard providing potentials for pool, swing sets, soccor games & summer entertaining. Enjoy the peaceful landscape from the deck which provides a lovely vantage point to enjoy & take it all in. Despite the peaceful setting it offers convenience to well regarded Bedford, Schools,Burlington & Mall & Lexington, routes 95, 3, 4 & 62, shopping, resturants & Lahey Hospital , Parks & tennis courts & walking trails. YOU CAN CLICK ON PICTURES TO ENLARGE.
Dados e características
Interior
- Total de cômodos
- 9
- Eletrodomésticos
- Gas Water Heater, Water Heater, Range, Dishwasher, Disposal, Microwave, Refrigerator, Washer, Dryer, Range Hood, Plumbed For Ice Maker
- Piso
- Wood, Tile, Carpet, Flooring - Wall to Wall Carpet
- Lareiras
- 2
- Lavanderia
- Flooring - Stone/Ceramic Tile, Electric Dryer Hookup, Washer Hookup, In Basement
- Porão
- Full, Finished, Walk-Out Access, Interior Entry, Garage Access, Concrete
- Características internas
- Great Room, Finish - Sheetrock
Sistemas e serviços
- Aquecimento
- Central, Baseboard, Natural Gas, Fireplace(s)
- Ar-condicionado
- Window Unit(s), Dual
- Água
- Public
- Esgoto
- Public Sewer
- Serviços
- for Electric Range, for Electric Oven, for Electric Dryer, Washer Hookup, Icemaker Connection
Exterior e estacionamento
- Estacionamento
- Under, Garage Door Opener, Garage Faces Side, Insulated, Oversized, Paved Drive, Off Street, Paved
- Vagas de garagem
- 2
- Total de vagas
- 7
- Características externas
- Deck - Wood, Screens
- Pátio e varanda
- Deck - Wood
Construção
- Estilo arquitetônico
- Split Entry
- Materiais de construção
- Frame
- Fundação
- Concrete Perimeter
- Telhado
- Shingle
- Ano de construção
- 1970
Risco de inundação
Localização
Courtesy of John R. Peterson Real Estate
MLS #: 73576182 · Atualizado: 24 de setembro de 2026
Os dados dos imóveis são fornecidos em parte pelo MLS PIN e pelo PrimeMLS/NEREN e destinam-se ao uso pessoal e não comercial dos consumidores. As informações são consideradas confiáveis, mas não garantidas.
Você também pode gostar