À Venda · Casa Unifamiliar
8 Sterling Ct.
Northborough, MA 01532
Redução de preço: US$ 24.900
US$ 1.325.000
US$ 1.349.900
US$ 269 por pé²
- 4
- quartos
- 3.5
- banheiros
- 4.923
- pés²
Parcela est.: US$ 8.300/mês Estimado. Impostos e seguro incluídos.
- Terreno (pés²)
- 20.225
- Ano de Construção
- 2016
- Tipo
- Casa Unifamiliar
- Situação
- À Venda
- Impostos do imóvel (2026)
- US$ 17.400
- Valor venal
- US$ 1.174.100
- Dias no Mercado
- 31
Sobre este imóvel
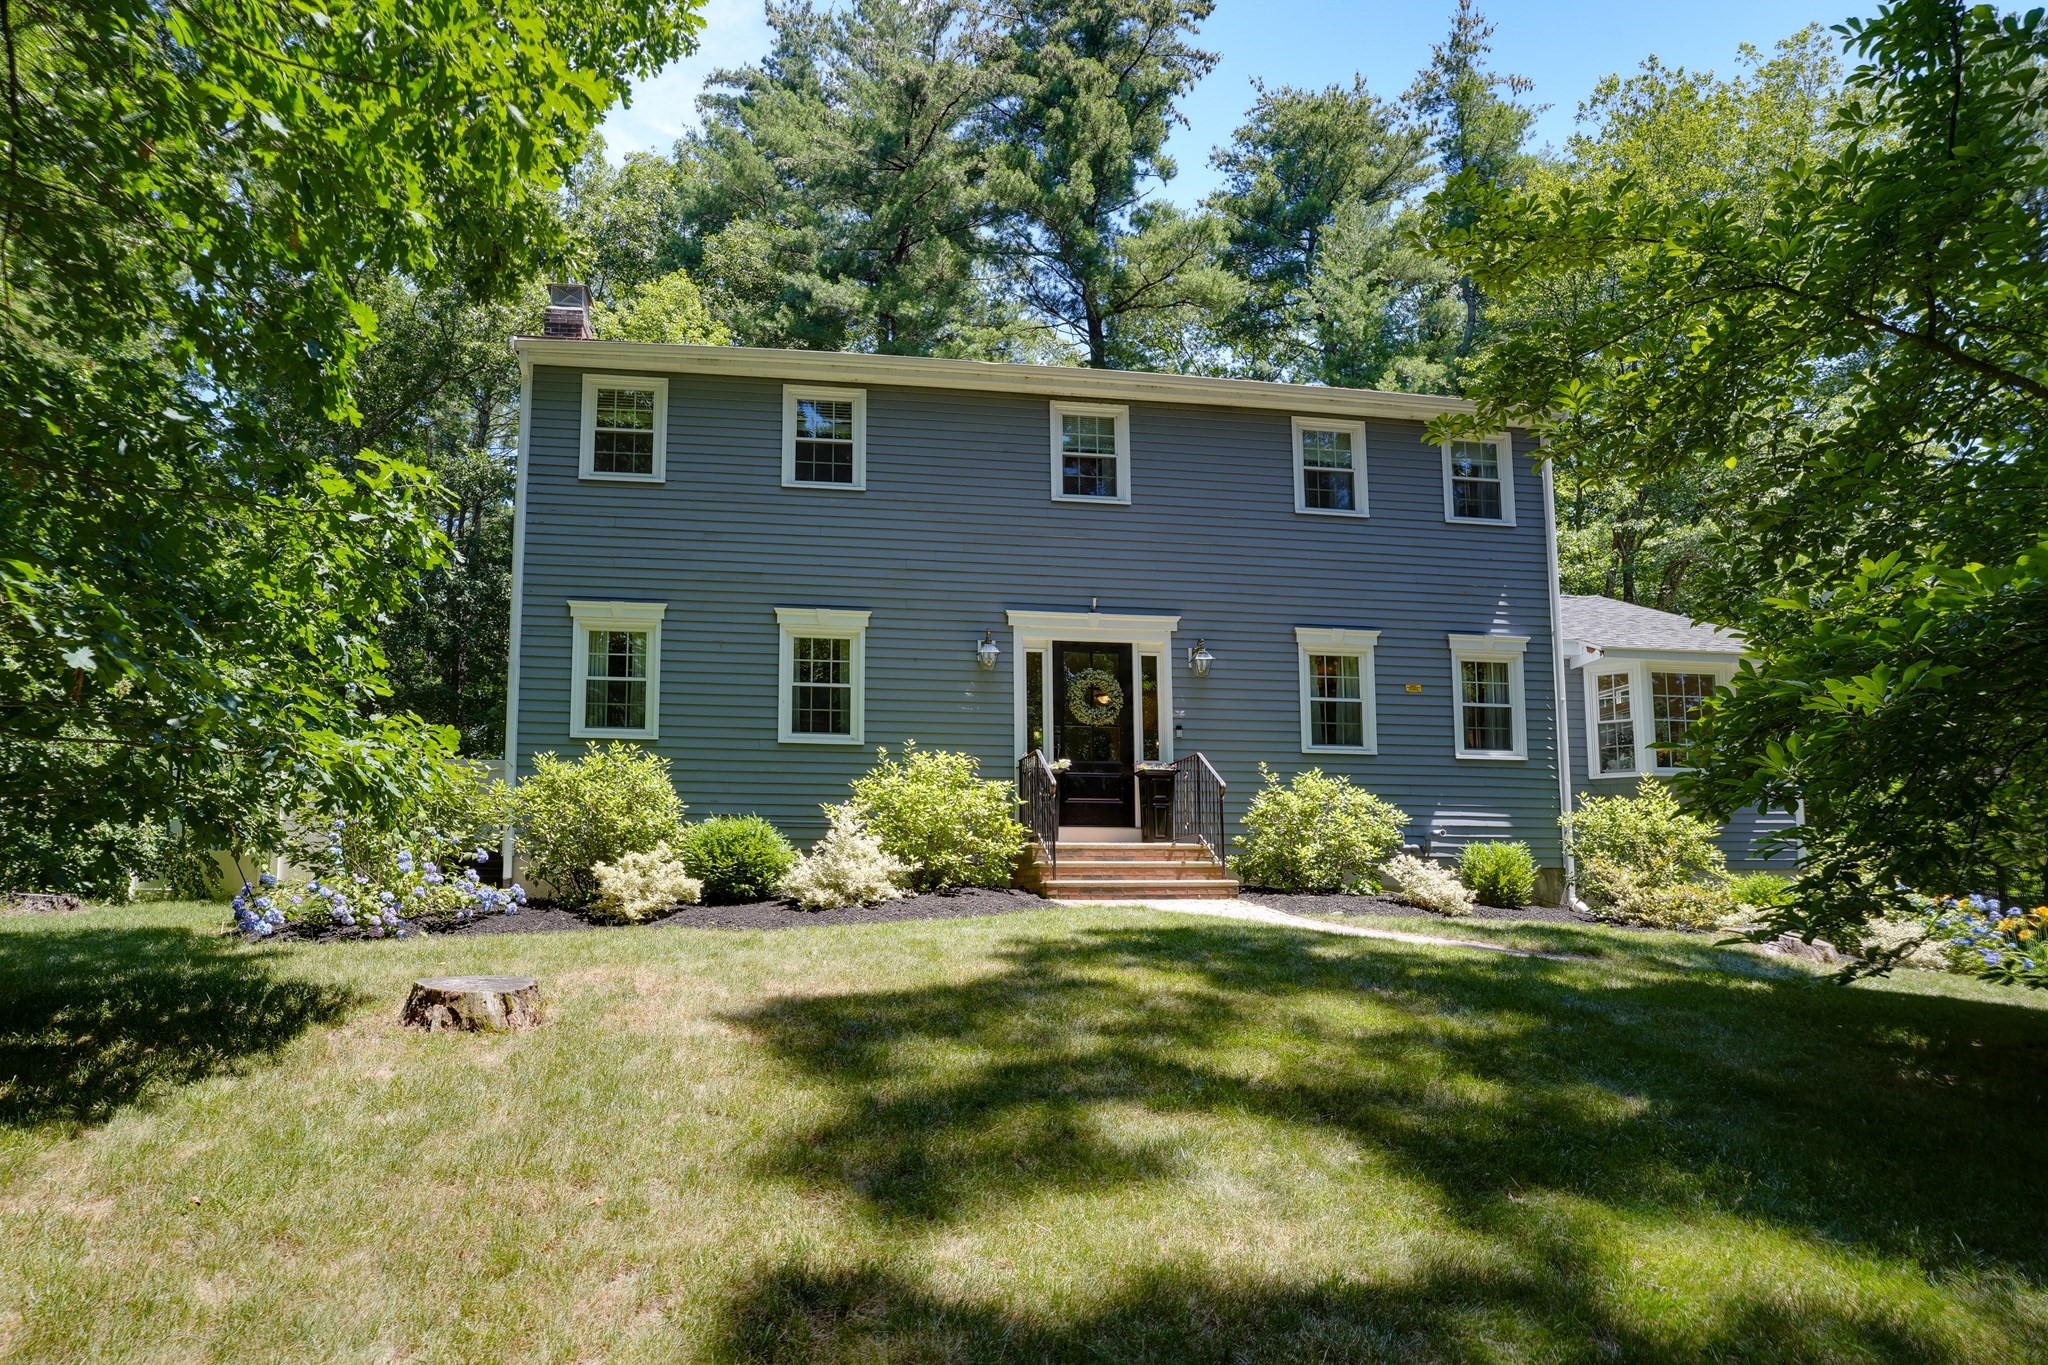
This meticulously maintained 2016-built colonial home offers nearly 5K sq ft of living space across three levels including an inlaw style setup in the basement. The expansive kitchen features large, freshly painted full-height dark walnut cabinets, a large center island, and quartz countertops. A suite of Bosch and GE stainless steel appliances—including a countertop stove, double wall oven, dishwasher, microwave, and refrigerator—completes this culinary haven. Freshly painted throughout, the home boasts three full bathrooms and one half bathroom. The main level showcases a massive family room with cathedral ceilings and a cozy gas fireplace, perfect for gatherings or quiet evenings. A dedicated dining room provides an elegant space for entertaining, while a separate living room offers additional versatility for relaxation or work. Additionally, a large private office space features built-in cabinets and a double desk, making it an ideal spot for productivity. The 2024-finished basement provides an in-law suite with three bonus rooms, a full bathroom, kitchenette with refrigerator and sink, and a separate entrance. Additional highlights include a massive primary bedroom with a luxurious en-suite bathroom featuring a separate toilet closet and Jacuzzi tub, and a spacious walk-in closet with a built-in custom shelving system. Custom shutters and blinds throughout. The beautifully landscaped yard features a front patio and walkway, enhancing the home's curb appeal and outdoor enjoyment. Energy-efficient features include seller owned solar panels and a second furnace in the basement, ensuring optimal comfort and reduced utility costs. The garage is enhanced with an updated epoxy floor and added cabinet storage, while a custom mudroom closet offers functionality and organization. Located in a cul-de-sac, the property is serviced by town water, private septic, and natural gas. The neighborhood offers easy access to public transportation, shopping centers, parks, and recreational trails. Highly rated schools, including Marion E. Zeh Elementary, Melican Middle, and Algonquin Regional High, are nearby. This home seamlessly blends modern amenities with comfort, making it an ideal choice for discerning buyers.
Dados e características
Interior
- Total de cômodos
- 12
- Eletrodomésticos
- Electric Water Heater, Oven, Dishwasher, Microwave, Range, Refrigerator, Washer, Dryer
- Piso
- Wood, Tile, Carpet
- Lareiras
- 1
- Lavanderia
- Second Floor, Electric Dryer Hookup, Washer Hookup
- Porão
- Full, Partially Finished
- Características internas
- Bathroom, Bonus Room, Central Vacuum
Sistemas e serviços
- Aquecimento
- Central
- Ar-condicionado
- Central Air
- Água
- Public
- Esgoto
- Private Sewer
- Elétrica
- 200+ Amp Service
- Serviços
- for Gas Range, for Gas Oven, for Electric Dryer, Washer Hookup
Exterior e estacionamento
- Estacionamento
- Attached, Garage Door Opener, Insulated, Paved Drive, Off Street, Paved
- Vagas de garagem
- 2
- Total de vagas
- 6
- Características externas
- Patio, Rain Gutters, Professional Landscaping, Stone Wall
- Pátio e varanda
- Patio
Construção
- Estilo arquitetônico
- Colonial
- Materiais de construção
- Frame
- Fundação
- Concrete Perimeter
- Telhado
- Shingle
- Ano de construção
- 2016
Risco de inundação
Localização
Courtesy of Northeast Realty + Co.
MLS #: 73565933 · Atualizado: 19 de setembro de 2026
Os dados dos imóveis são fornecidos em parte pelo MLS PIN e pelo PrimeMLS/NEREN e destinam-se ao uso pessoal e não comercial dos consumidores. As informações são consideradas confiáveis, mas não garantidas.
Você também pode gostar