À Venda · Casa Unifamiliar
23 Burroughs Road
Lexington, MA 02420
Redução de preço: US$ 55.000
US$ 4.695.000
US$ 4.750.000
US$ 571 por pé²
- 6
- quartos
- 9
- banheiros
- 8.220
- pés²
Parcela est.: US$ 27.835/mês Estimado. Impostos e seguro incluídos.
- Terreno (pés²)
- 29.875
- Ano de Construção
- 2009
- Tipo
- Casa Unifamiliar
- Situação
- À Venda
- Impostos do imóvel (2026)
- US$ 47.332
- Valor venal
- US$ 3.845.000
- Dias no Mercado
- 646
Sobre este imóvel
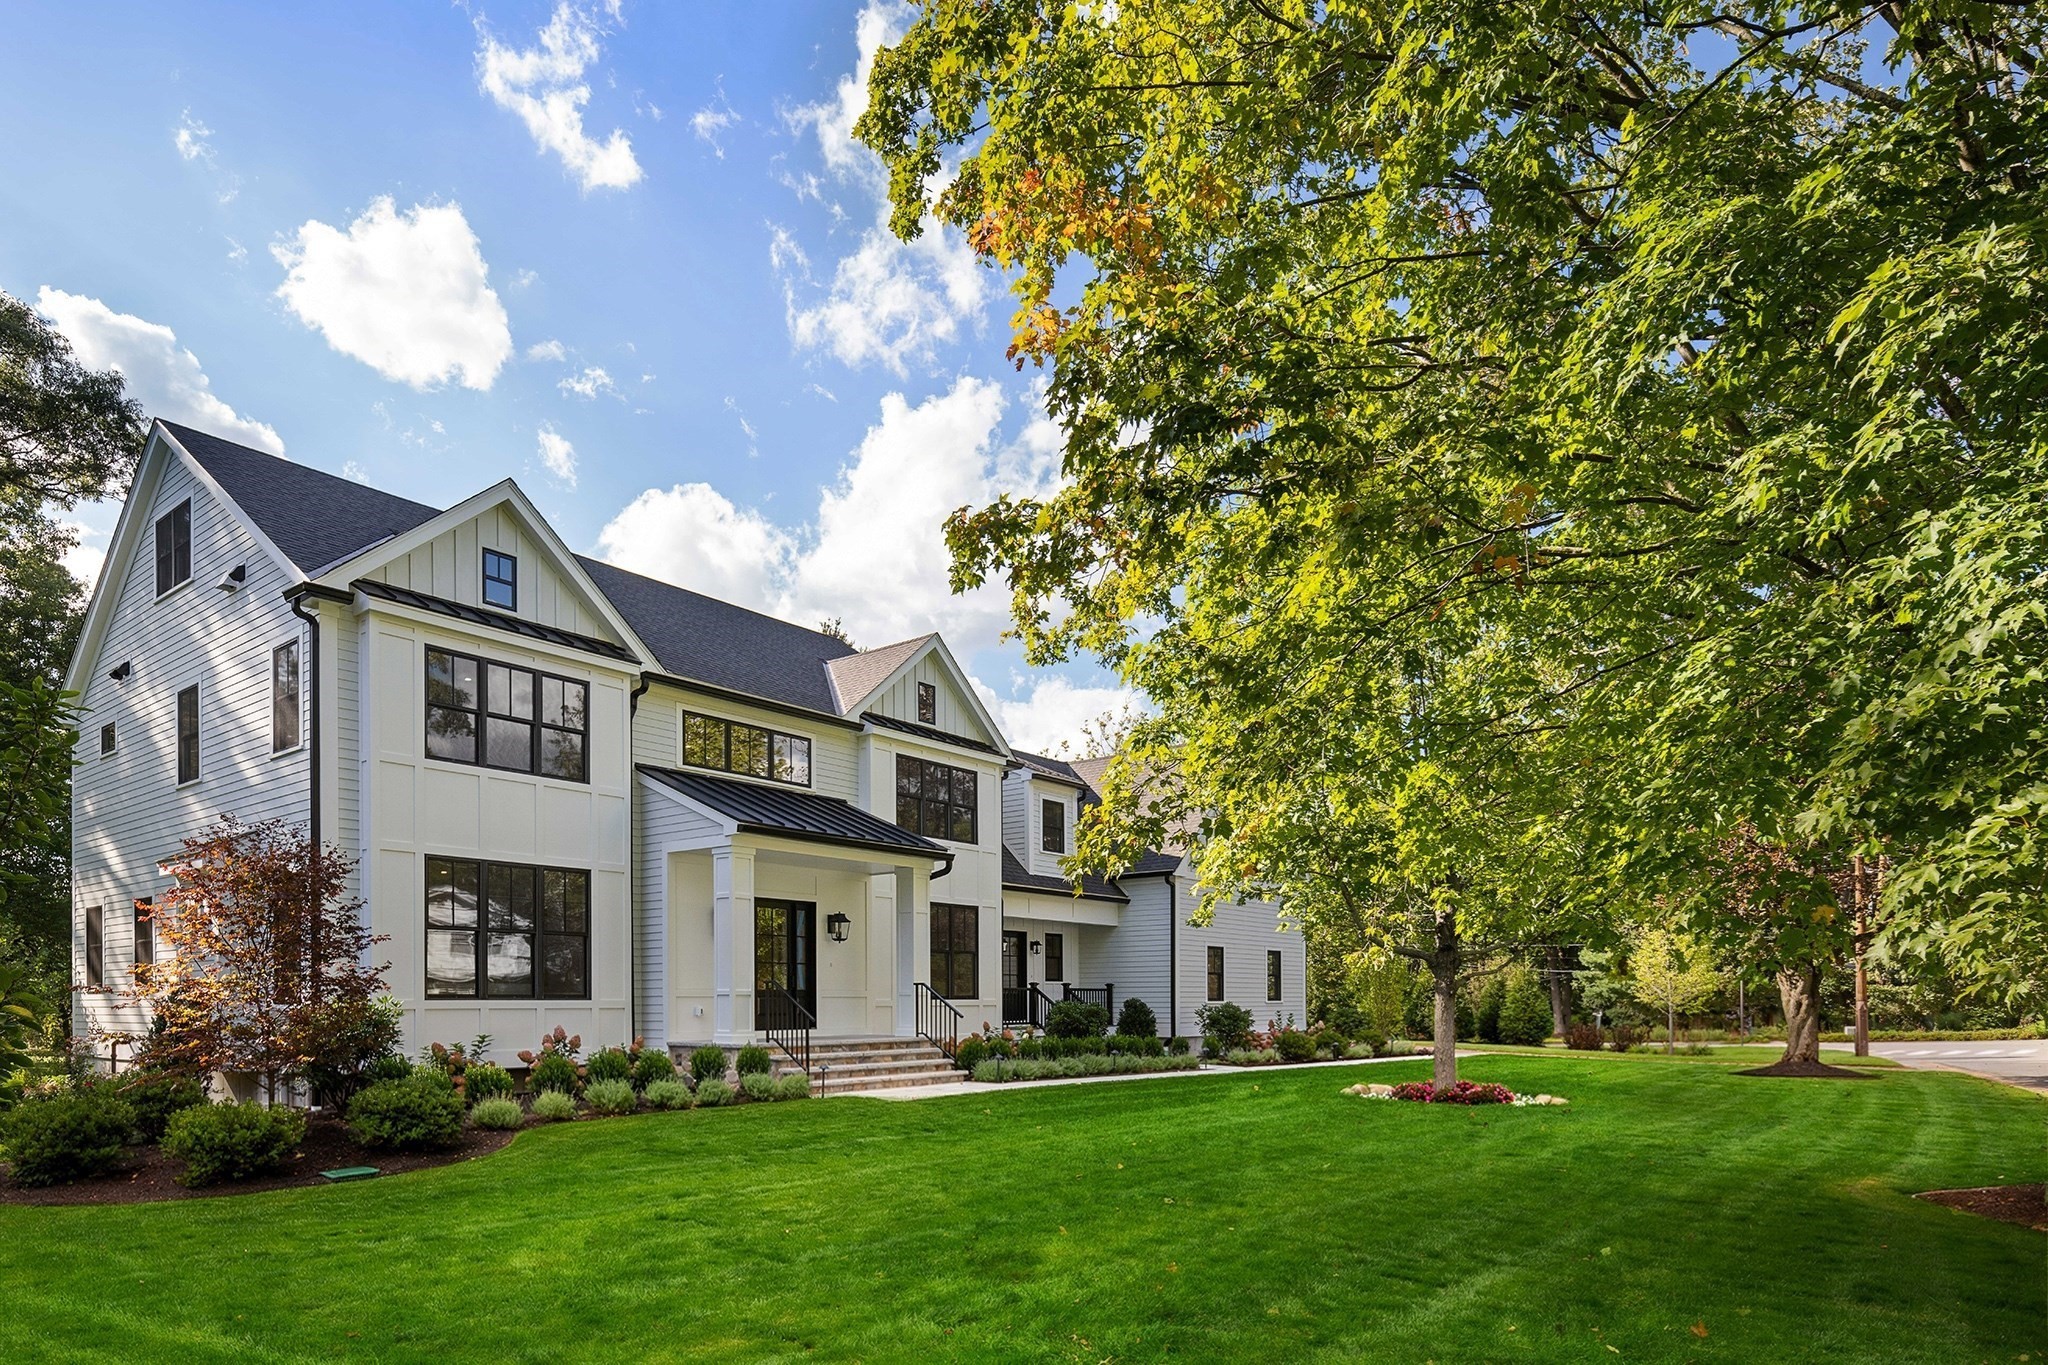
Sophisticated elegance on approximately an acre of land in highly desirable neighborhood. A warmth upon entering through the grand foyer reveals an abundance of natural light and 76 impressive oversized windows. Beautiful architectural elements are revealed as the floor plan flows through an open concept chef's kitchen • butler's pantry • 5 entertaining rooms • 2 private home offices • media room • 6 en suite bedrooms • main level bedroom suite • fitness center • game room • sports bar with lounge • wine cellar and tasting room • 2 large stone patios • outdoor kitchen and fireplace • tranquil views of large flat private rear yard • 3 car heated garage. Nearby entrance to 150 acres of historic conservation land including trails, ponds, meadows, and antique stone walls. Just blocks to historic Lexington center and both elementary and middle schools. Easy commuter location to routes 3, 2 and I-95.
Dados e características
Interior
- Total de cômodos
- 18
- Eletrodomésticos
- Gas Water Heater, Water Heater, Oven, Dishwasher, Disposal, Microwave, Range, Refrigerator, Freezer, Vacuum System, Other, Wine Cooler
- Piso
- Tile, Hardwood, Flooring - Hardwood, Flooring - Wall to Wall Carpet, Flooring - Stone/Ceramic Tile
- Lareiras
- 3
- Lavanderia
- Closet/Cabinets - Custom Built, Flooring - Stone/Ceramic Tile, Sink, Second Floor
- Porão
- Full, Finished, Bulkhead, Sump Pump, Radon Remediation System, Concrete
- Características internas
- Closet/Cabinets - Custom Built, Recessed Lighting, Crown Molding, Bathroom - Full, Bathroom - With Shower Stall, Lighting - Sconce, Closet, Dining Area, Countertops - Stone/Granite/Solid, Wet bar, Open Floorplan, Storage, Bathroom - Half, Breezeway, Home Office, Media Room, Game Room, Wine Cellar, Exercise Room, Mud Room, Central Vacuum, Wet Bar, Walk-up Attic, High Speed Internet
Sistemas e serviços
- Aquecimento
- Forced Air, Natural Gas, Hydro Air
- Ar-condicionado
- Central Air
- Água
- Public
- Esgoto
- Public Sewer
- Elétrica
- Generator, Circuit Breakers, Other (See Remarks)
Exterior e estacionamento
- Estacionamento
- Attached, Heated Garage, Garage Faces Side, Insulated, Oversized, Paved Drive, Off Street, Paved
- Vagas de garagem
- 3
- Total de vagas
- 9
- Características externas
- Porch, Patio, Rain Gutters, Professional Landscaping, Sprinkler System, Decorative Lighting, Screens, Stone Wall
- Pátio e varanda
- Porch, Patio
Construção
- Estilo arquitetônico
- Colonial
- Materiais de construção
- Frame
- Fundação
- Concrete Perimeter
- Ano de construção
- 2009
Risco de inundação
Localização
Courtesy of Barrett Sotheby's International Realty
MLS #: 73555839 · Atualizado: 12 de setembro de 2026
Os dados dos imóveis são fornecidos em parte pelo MLS PIN e pelo PrimeMLS/NEREN e destinam-se ao uso pessoal e não comercial dos consumidores. As informações são consideradas confiáveis, mas não garantidas.
Você também pode gostar