À Venda · Casa Unifamiliar
536 Ipswich Rd
Boxford, MA 01921
Redução de preço: US$ 25.000
US$ 874.900
US$ 899.900
US$ 323 por pé²
- 3
- quartos
- 3
- banheiros
- 2.710
- pés²
Parcela est.: US$ 5.415/mês Estimado. Impostos e seguro incluídos.
- Terreno (pés²)
- 87.556
- Ano de Construção
- 1964
- Tipo
- Casa Unifamiliar
- Situação
- À Venda
- Impostos do imóvel (2026)
- US$ 10.087
- Valor venal
- US$ 745.000
- Dias no Mercado
- 58
Sobre este imóvel
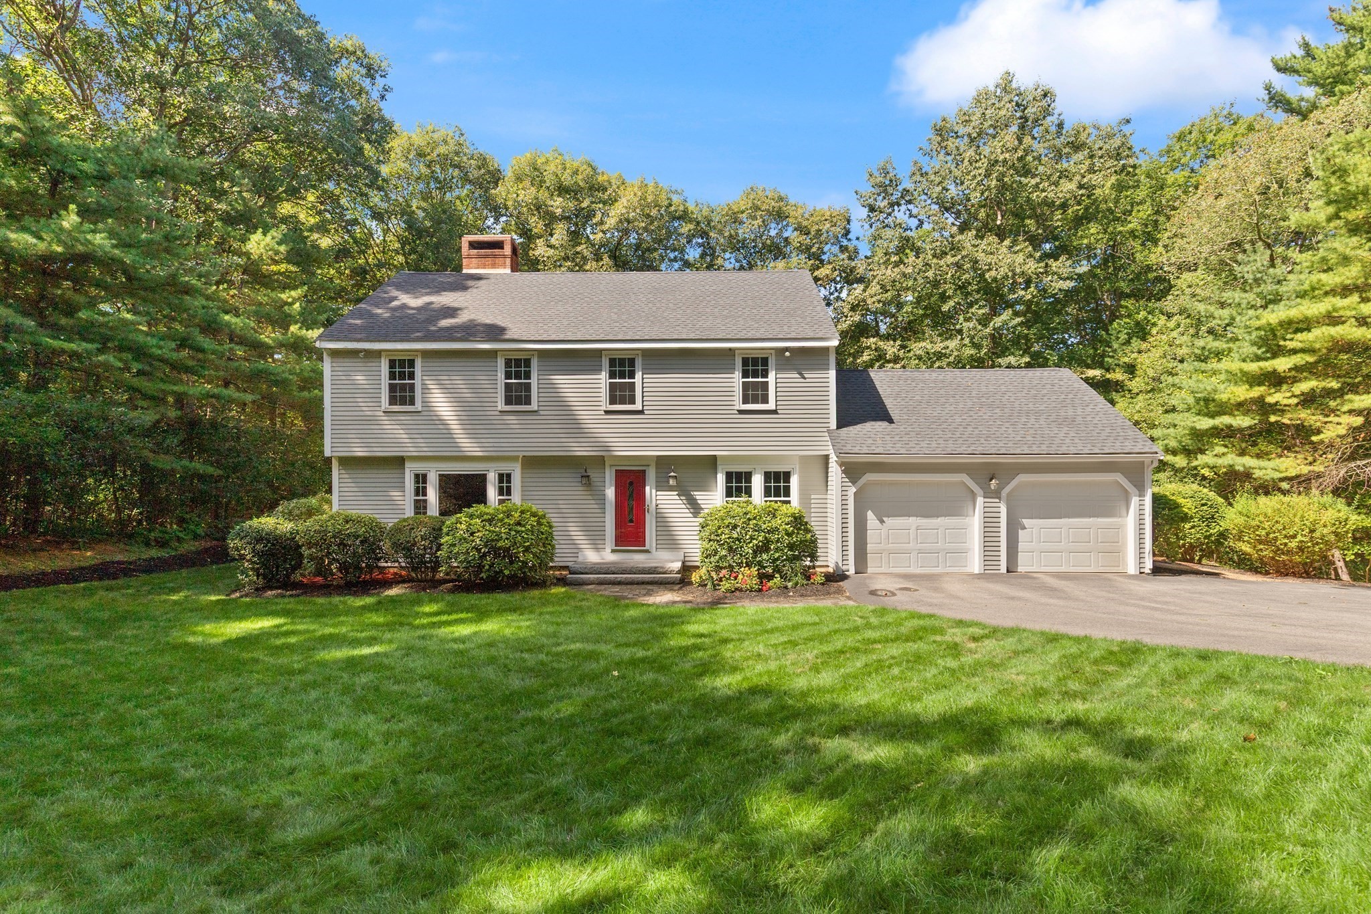
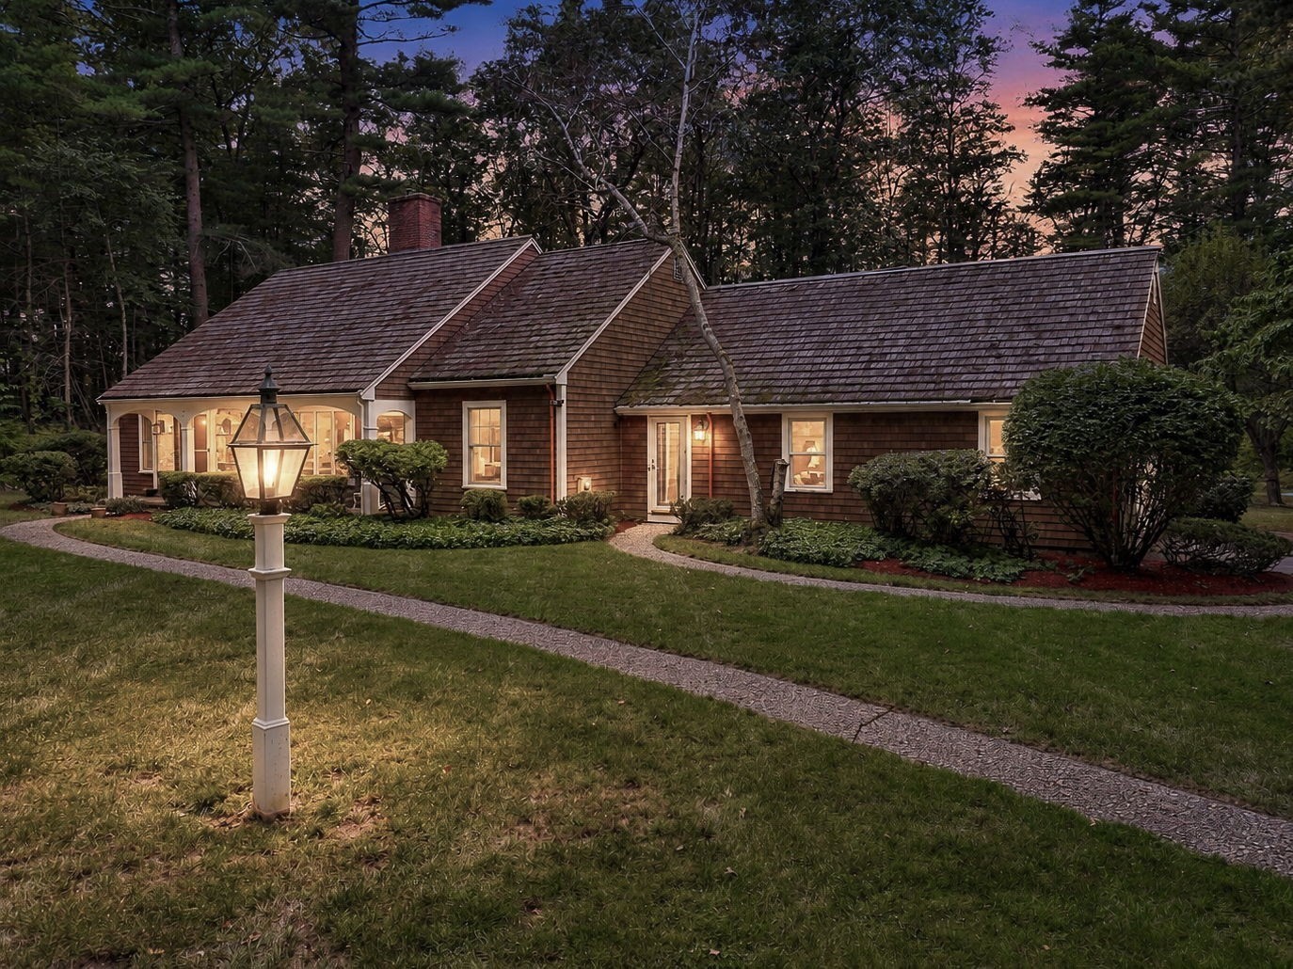
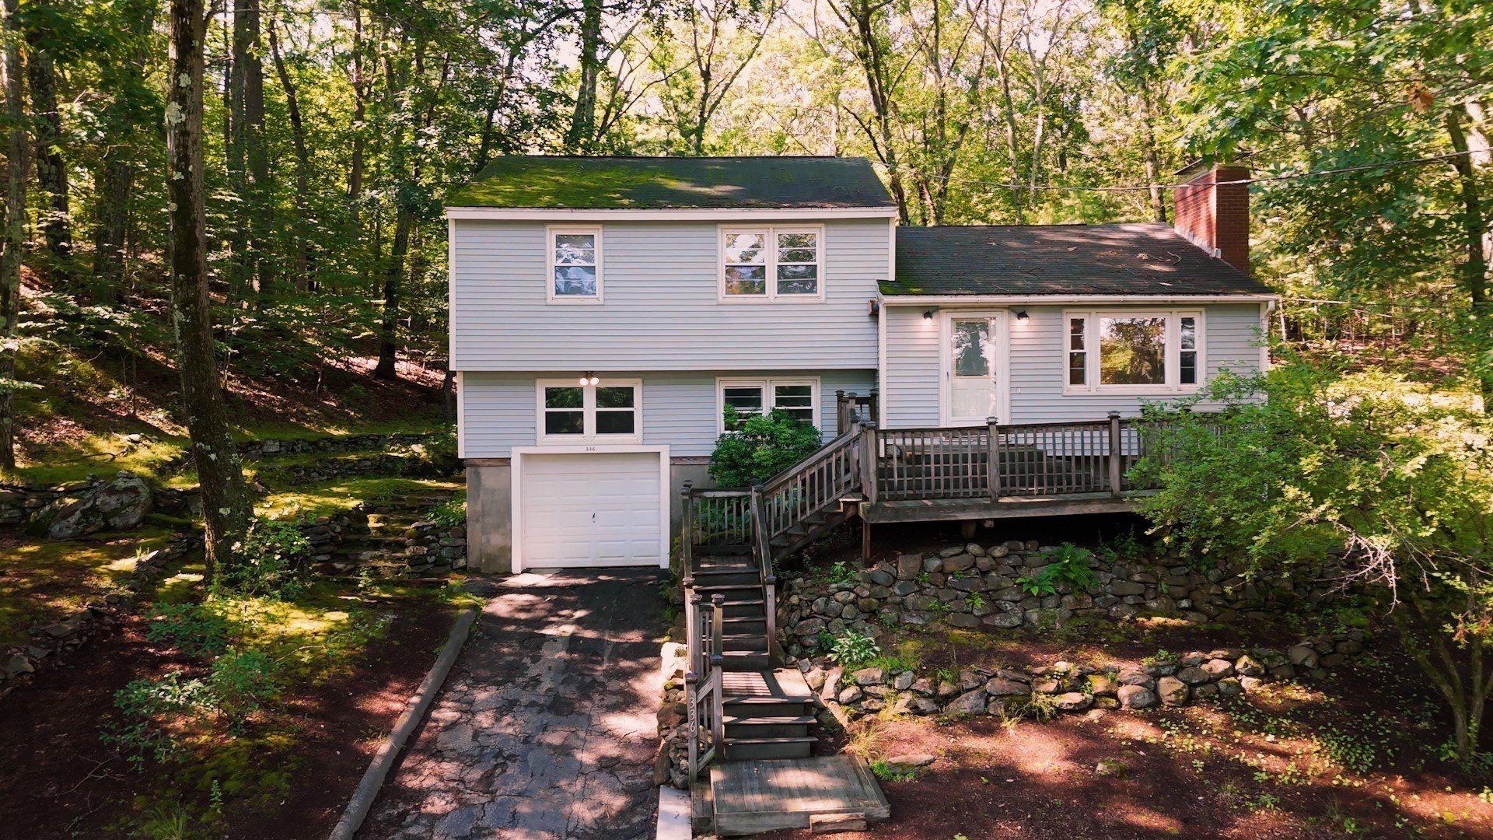
Charming 2710 sq ft West Boxford Country Cape! Offers 3BR/3BA on 2 acres of gently sloping, partially wooded USDA Farm lot nicely set back off Ipswich Rd. Oversized private 1st floor Main BR wing features a walk-in closet, a beautifully updated en-suite full bath, and separate 20 x 8' sitting room. A bright country kitchen with a fireplace and breakfast bar adjacent to both the family room and the dining room with built-in china cabinets, large front to back living room with a second wood burning fireplace, beautiful sunroom and a 2nd full bath complete the 1st floor. Upstairs find 2 BR plus the 3rd full bath. Hardwood flooring throughout, oversized picture windows and a combination of wall units and Minisplit AC for cooling. Additional flexible living space is found in the partially finished basement with a wood stove. Outside living on multiple decks, custom chicken coop and cleared space for crops, garden beds or simply enjoying the quiet of nature. Oversize garage and walk/drive-in basement for your workshop, storage and outdoor equipment plus plenty of off-street parking. New electrical service, lighting, plumbing, appliances, refinished hardwood flooring, exterior cedar siding and paint, and brick driveway entry columns. Septic system is for 4BR. All of this is found in the desirable Masco school district. This home is perfect for all!
Dados e características
Interior
- Total de cômodos
- 9
- Eletrodomésticos
- Water Heater, Range, Dishwasher, Refrigerator, Freezer, Washer, Dryer
- Piso
- Tile, Carpet, Hardwood, Flooring - Wood, Flooring - Wall to Wall Carpet, Flooring - Stone/Ceramic Tile
- Lareiras
- 2
- Lavanderia
- Electric Dryer Hookup, Washer Hookup, In Basement
- Porão
- Full, Partially Finished, Walk-Out Access, Interior Entry, Concrete
- Características internas
- Closet, Lighting - Overhead, Ceiling Fan(s), Vaulted Ceiling(s), Sun Room, Bonus Room, Sitting Room, Internet Available - Unknown
Sistemas e serviços
- Aquecimento
- Baseboard, Oil
- Ar-condicionado
- Wall Unit(s), Ductless
- Água
- Private
- Esgoto
- Private Sewer
- Elétrica
- 220 Volts, 200+ Amp Service, Generator Connection
- Serviços
- for Electric Range, for Electric Oven, for Electric Dryer, Washer Hookup, Generator Connection
Exterior e estacionamento
- Estacionamento
- Attached, Garage Door Opener, Storage, Workshop in Garage, Paved Drive, Off Street, Paved
- Vagas de garagem
- 2
- Total de vagas
- 8
- Características externas
- Porch - Enclosed, Porch - Screened, Deck, Deck - Wood, Deck - Composite, Rain Gutters, Screens, Horses Permitted, Stone Wall
- Pátio e varanda
- Deck - Exterior, Porch - Enclosed, Screened, Deck, Deck - Wood, Deck - Composite
Construção
- Estilo arquitetônico
- Cape
- Materiais de construção
- Frame
- Fundação
- Concrete Perimeter
- Telhado
- Shingle
- Ano de construção
- 1964
Risco de inundação
Localização
Courtesy of Coldwell Banker Realty
MLS #: 73551364 · Atualizado: 13 de setembro de 2026
Os dados dos imóveis são fornecidos em parte pelo MLS PIN e pelo PrimeMLS/NEREN e destinam-se ao uso pessoal e não comercial dos consumidores. As informações são consideradas confiáveis, mas não garantidas.
Você também pode gostar