À Venda · Casa Unifamiliar
4 Williams Way
Chatham, MA 02659
US$ 1.950.000
US$ 887 por pé²
- 4
- quartos
- 2.5
- banheiros
- 2.198
- pés²
Parcela est.: US$ 10.347/mês Estimado. Impostos e seguro incluídos.
- Terreno (pés²)
- 65.365
- Ano de Construção
- 2018
- Tipo
- Casa Unifamiliar
- Situação
- À Venda
- Impostos do imóvel (2026)
- US$ 4.044
- Valor venal
- US$ 1.102.000
- Dias no Mercado
- 0
Sobre este imóvel
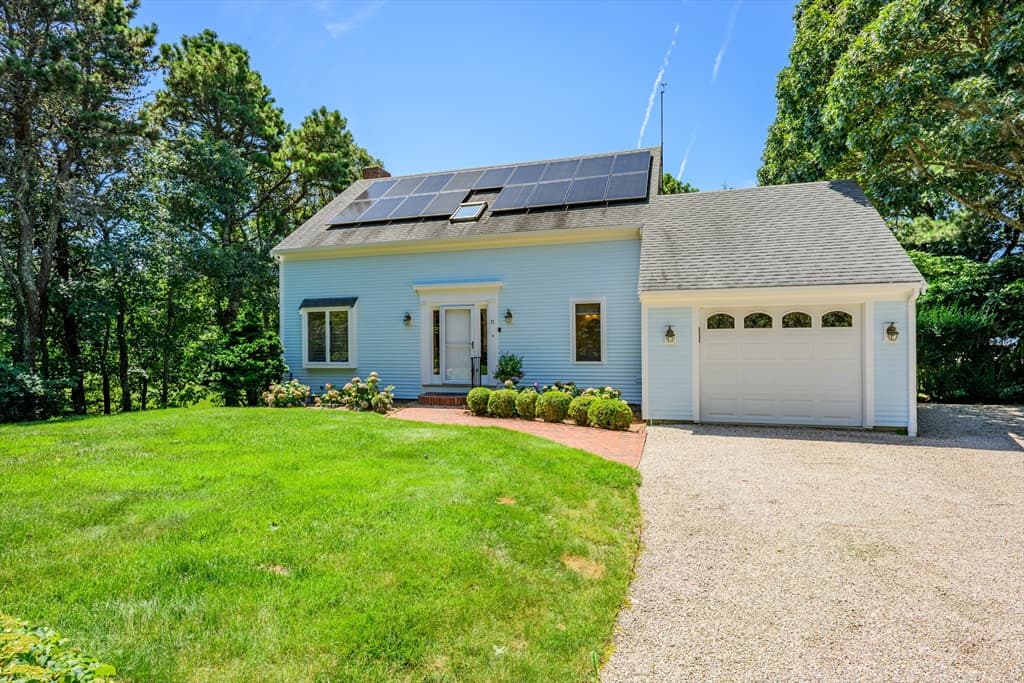
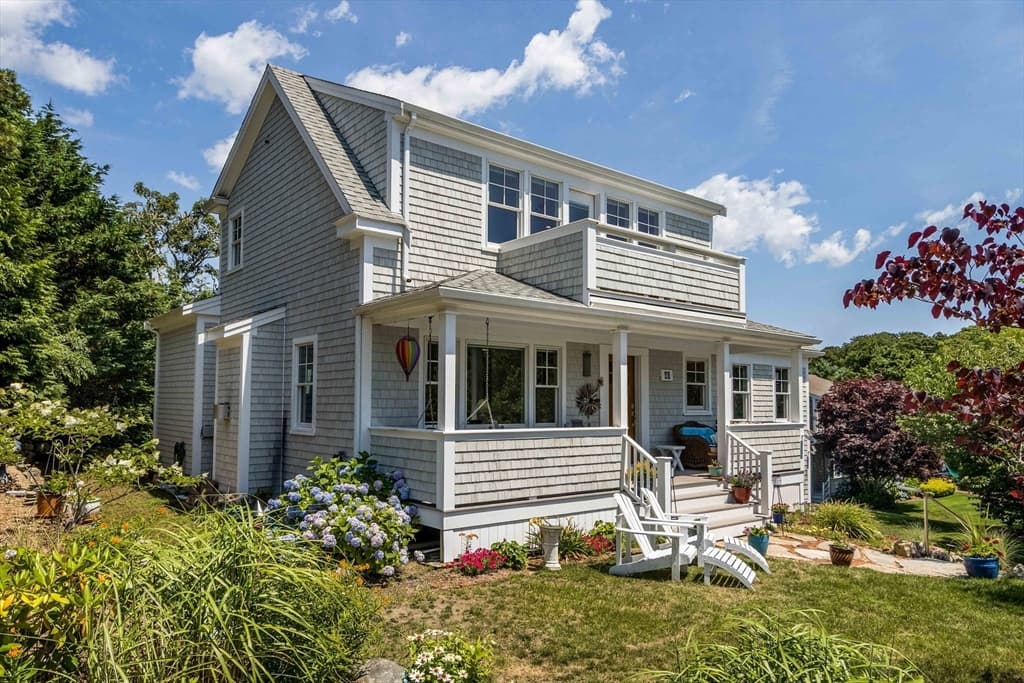
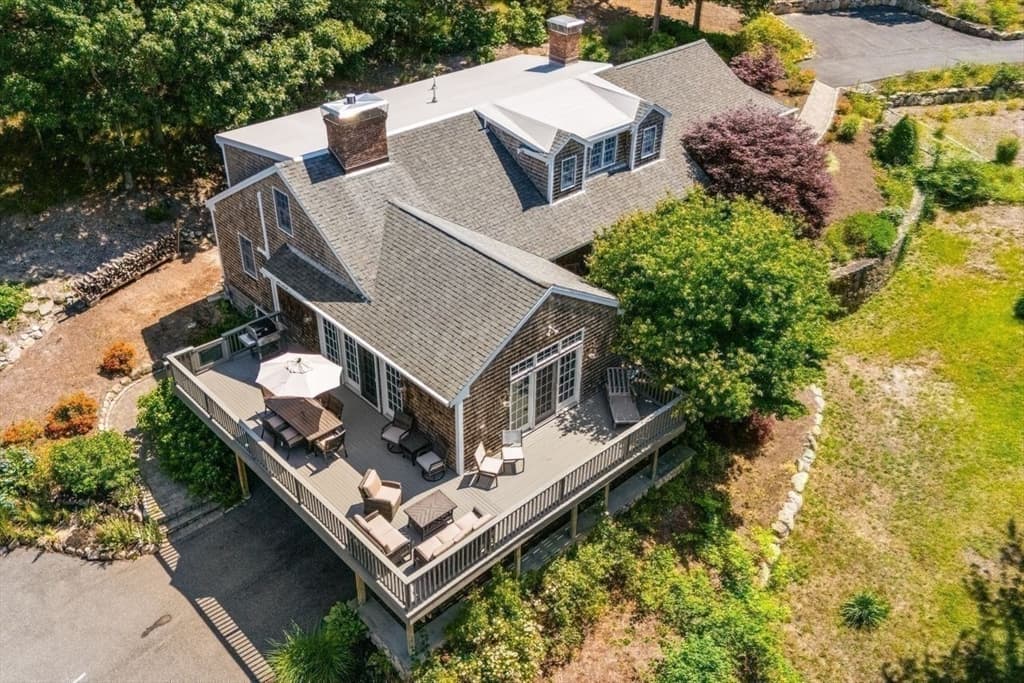
Reaching into the ocean, the road to Chatham follows a path carved by memory, a line etched straight through the geography of the heart. At 4 Williams Way, that coastal journey finds its destination. Tucked away on a five-home cul-de-sac, this 1.5 acre Contemporary Cape Cod offers sanctuary in a prime location, just minutes to downtown Chatham and 1.7 miles to Cockle Cove Beach, all while being sheltered from peak summer traffic. Spanning 2,198 interior square feet, this 4 bedroom, 2.5 bath home marries classic coastal architecture with refined single-level living. The open-concept living area is anchored by a light-filled chef's kitchen featuring a spacious quartz-clad island with seating for four. The primary bedroom suite offers dual walk-in closets and an en-suite bathroom complete with soaker tub and tiled shower. The centerpiece of the property is a dramatic and private outdoor living room. Sheltered beneath a beadboard soffit ceiling, this open-air retreat invites you to settle in with friends and family, light the logs in the stacked-stone fireplace and watch the game on the custom inset TV. Beyond the canopy, the patio opens completely to the sky; from there, cross the lawn to the fenced vegetable garden for homegrown ingredients, or head to the detached shed to chart your next project. Back inside, the second floor hosts three additional bedrooms and a full bath. Main floor laundry is smartly located in the half bath. The attached one car garage offers walk-up storage above for seasonal gear and long-term organization. Follow your heart to Chatham and let the salt air settle—4 Williams Way is your canvas for reconnection. All parties to verify information contained herein.
Dados e características
Interior
- Total de cômodos
- 6
- Eletrodomésticos
- Gas Water Heater, Tankless Water Heater, Range, Dishwasher, Refrigerator, Washer, Dryer, Range Hood
- Piso
- Wood, Tile, Flooring - Stone/Ceramic Tile
- Lareiras
- 1
- Lavanderia
- First Floor, Electric Dryer Hookup, Washer Hookup
- Porão
- Full, Interior Entry, Bulkhead, Concrete, Unfinished
- Características internas
- Closet, Mud Room, Walk-up Attic, Finish - Sheetrock, Internet Available - Broadband
Sistemas e serviços
- Aquecimento
- Forced Air, Natural Gas
- Ar-condicionado
- Central Air
- Água
- Public
- Esgoto
- Private Sewer
- Serviços
- for Gas Range, for Electric Dryer, Washer Hookup
Exterior e estacionamento
- Estacionamento
- Attached, Garage Door Opener, Storage, Garage Faces Side, Off Street, Stone/Gravel
- Vagas de garagem
- 1
- Total de vagas
- 9
- Características externas
- Permeable Paving, Porch, Patio, Covered Patio/Deck, Rain Gutters, Storage, Sprinkler System, Garden, Invisible Fence, Outdoor Shower, Other
- Pátio e varanda
- Porch, Patio, Covered
Construção
- Estilo arquitetônico
- Cape, Contemporary
- Materiais de construção
- Frame
- Fundação
- Concrete Perimeter
- Telhado
- Shingle, Metal
- Ano de construção
- 2018
Risco de inundação
Localização
Courtesy of LPT Realty, LLC
MLS #: 73567876 · Atualizado: 25 de agosto de 2026
Os dados dos imóveis são fornecidos em parte pelo MLS PIN e pelo PrimeMLS/NEREN e destinam-se ao uso pessoal e não comercial dos consumidores. As informações são consideradas confiáveis, mas não garantidas.
Você também pode gostar