À Venda · Multifamiliar
77 Elm Street
Easton, MA 02356
US$ 799.000
US$ 325 por pé²
- 4
- quartos
- 3
- banheiros
- 2.458
- pés²
Parcela est.: US$ 4.687/mês Estimado. Impostos e seguro incluídos.
- Terreno (pés²)
- 7.416
- Ano de Construção
- 1880
- Tipo
- Multifamiliar
- Situação
- À Venda
- Impostos do imóvel (2026)
- US$ 5.960
- Valor venal
- US$ 473.400
- Dias no Mercado
- 6
Sobre este imóvel
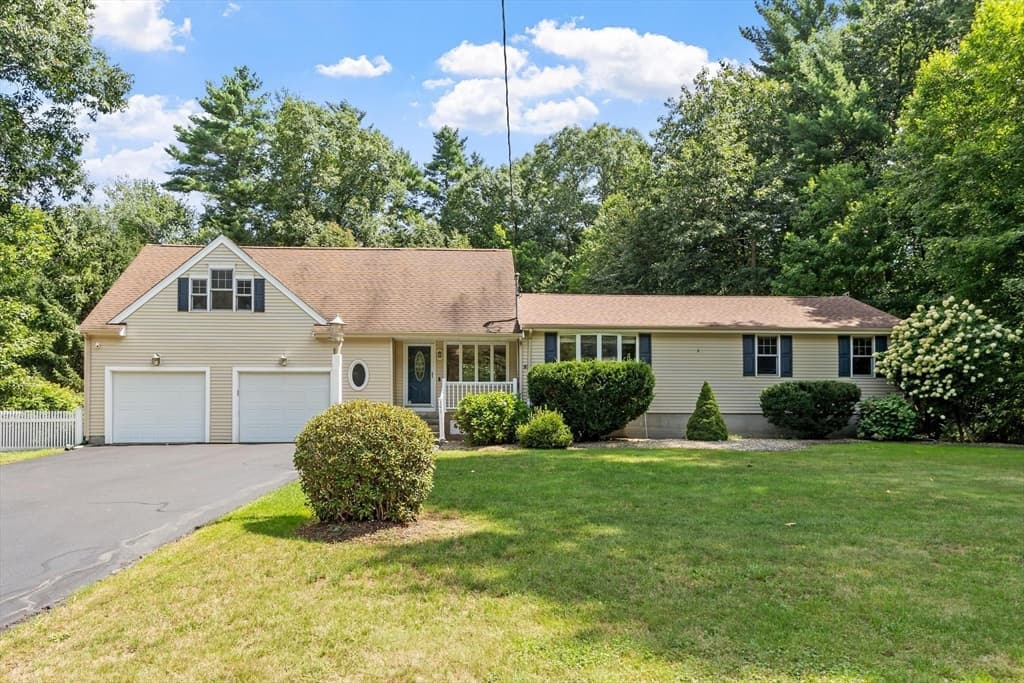
Location! Location! Location! And, an AMAZING opportunity to purchase one of the "Seven Sister" homes in North Easton. Multi - family homes are a rare commodity for the Easton market and this gem sits proudly on a beautiful lot right next to and in front of GOVENOR AMES ESTATE! A tranquil and peaceful setting with walking trails and a small pond. Nature abounds right outside your door! The spacious 2 story owner's unit features 3 bedrooms and 2 full baths (one good sized bedroom located on the first floor), an eat in kitchen, lovely sunroom and a living room with gorgeous hardwood floors! The smaller unit has a large kitchen, bedroom and living room plus in-unit laundry. Both units have ample storage in their own basement sides, their own driveways and have been freshly painted and boast all new carpeting! BUT WAIT, there's more! HUGE 2 car detached HEATED garage complete with a large office attached!!! The office has heat and A/C and is bright and sunny with sliders out to the patio and yard. Perfect for the remote worker or it could be used as a gym, teen hang out, home business - the possibilities are endless! Very close to Shoveltown Brewery, the YMCA, Library, Langwater Farm, downtown Easton (with some fabulous restaurants!), the school complex and just a quick drive to major highways. This property is perfect for owner-occupants, multi-generational living or investors. Strong rental income potential. This property has it all and everything has been done for you! Time to move right in!
Dados e características
Interior
- Total de cômodos
- 9
- Eletrodomésticos
- Range, Dishwasher, Microwave, Refrigerator, Washer, Dryer
- Piso
- Wood, Tile, Hardwood, Carpet
- Porão
- Full, Unfinished
- Características internas
- Storage, Stone/Granite/Solid Counters, Upgraded Cabinets, Upgraded Countertops, Remodeled, Living Room, Dining Room, Kitchen
Sistemas e serviços
- Aquecimento
- Baseboard, Oil
- Ar-condicionado
- Window Unit(s)
- Água
- Public
- Esgoto
- Private Sewer
Exterior e estacionamento
- Estacionamento
- Off Street, Driveway, Paved
- Vagas de garagem
- 2
- Total de vagas
- 8
- Características externas
- Rain Gutters, Garden
Construção
- Materiais de construção
- Frame
- Fundação
- Block, Stone
- Telhado
- Shingle
- Ano de construção
- 1880
Risco de inundação
Localização
Courtesy of Premier Properties
MLS #: 73564938 · Atualizado: 24 de agosto de 2026
Os dados dos imóveis são fornecidos em parte pelo MLS PIN e pelo PrimeMLS/NEREN e destinam-se ao uso pessoal e não comercial dos consumidores. As informações são consideradas confiáveis, mas não garantidas.
Você também pode gostar