À Venda · Casa Unifamiliar
291 Brighton St
Belmont, MA 02478
Redução de preço: US$ 204.000
US$ 995.000
US$ 1.199.000
US$ 367 por pé²
- 4
- quartos
- 2.5
- banheiros
- 2.712
- pés²
Parcela est.: US$ 6.218/mês Estimado. Impostos e seguro incluídos.
- Terreno (pés²)
- 12.486
- Ano de Construção
- 1827
- Tipo
- Casa Unifamiliar
- Situação
- À Venda
- Impostos do imóvel (2026)
- US$ 12.439
- Valor venal
- US$ 1.046.000
- Dias no Mercado
- 84
Sobre este imóvel
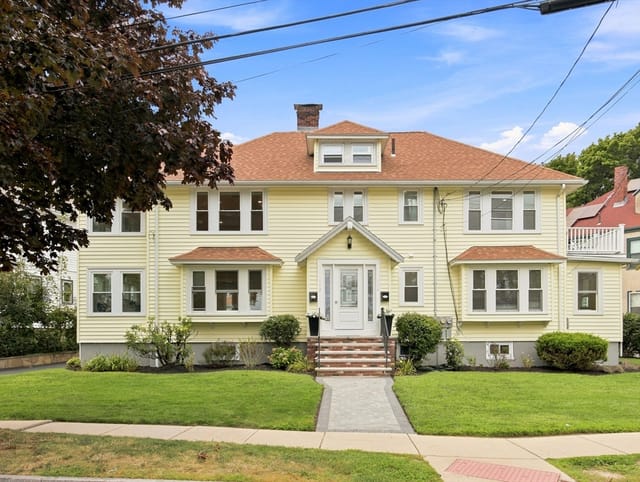
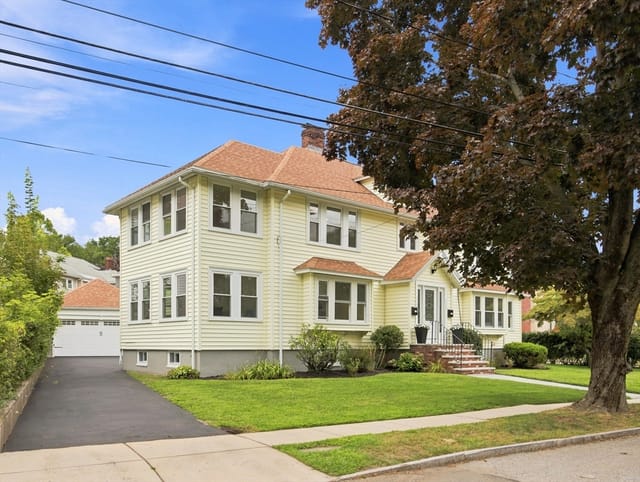
Historic Thaddeus Frost House (c. 1827), a rare Federal-style Colonial prominently sited on a picturesque 12,486 sq ft corner lot in the sought-after Winn Brook area near Belmont Center. Rich in period detail and architectural character, this distinctive property features wide pine floors, original millwork, built-ins, and multiple fireplaces. A unique opportunity for contractors, developers, restoration specialists, or buyers seeking a significant restoration project or the opportunity to build a new home in a premier Belmont location. Convenient to Belmont Center, Route 2, public transportation, Cambridge, Boston, and Winn Brook Elementary School.Property requires extensive structural rehabilitation and is being sold strictly as-is. Significant termite damage exists to main beams, sills, and numerous joists; the foundation also requires substantial restoration. Visible knob-and-tube wiring is present, and the house will require rewiring. The home is not connected to town sewer; the Town has no records regarding a septic system or cesspool. The Thaddeus Frost House is listed on the Town and Massachusetts Registry of Historic Homes and is located within its own Historic District. EXTERIOR RENOVATIONS,ADDITIONS, OR DEMOLITION TO BUILD A NEW HOME, require a Certificate of Appropriateness (COA) from the Belmont Historic Commission. The Commission may enact a one-year demolition delay. Any construction of a new home, including its exterior design, would require approval and a Certificate of Appropriateness under applicable Historic District regulations.
Dados e características
Interior
- Total de cômodos
- 8
- Eletrodomésticos
- Electric Water Heater, Water Heater, Range, Refrigerator, Washer, Dryer
- Piso
- Vinyl, Hardwood, Flooring - Hardwood
- Lareiras
- 3
- Lavanderia
- Flooring - Vinyl, Electric Dryer Hookup, Exterior Access, Washer Hookup, First Floor
- Porão
- Full, Interior Entry
- Características internas
- Closet, Entry Hall, Home Office, Walk-up Attic
Sistemas e serviços
- Aquecimento
- Baseboard, Oil
- Ar-condicionado
- None
- Água
- Public
- Esgoto
- Public Sewer, Private Sewer
- Elétrica
- Circuit Breakers, 100 Amp Service, Knob & Tube Wiring
- Serviços
- for Electric Range, for Electric Dryer, Washer Hookup
Exterior e estacionamento
- Estacionamento
- Detached, Garage Door Opener, Oversized, Paved Drive, Off Street, Paved
- Vagas de garagem
- 2
- Total de vagas
- 6
- Características externas
- Rain Gutters
Construção
- Estilo arquitetônico
- Colonial, Antique
- Materiais de construção
- Frame
- Fundação
- Stone, Brick/Mortar
- Telhado
- Shingle
- Ano de construção
- 1827
Risco de inundação
Localização
Courtesy of Berkshire Hathaway HomeServices Commonwealth Real Estate
MLS #: 73515664 · Atualizado: 1 de agosto de 2026
Os dados dos imóveis são fornecidos em parte pelo MLS PIN e pelo PrimeMLS/NEREN e destinam-se ao uso pessoal e não comercial dos consumidores. As informações são consideradas confiáveis, mas não garantidas.
Você também pode gostar