À Venda · Casa Unifamiliar
21 Monisa Kay Dr
Plymouth, MA 02360
US$ 1.325.000
US$ 349 por pé²
- 4
- quartos
- 2.5
- banheiros
- 3.800
- pés²
Parcela est.: US$ 7.680/mês Estimado. Impostos e seguro incluídos.
- Terreno (pés²)
- 25.226
- Ano de Construção
- 1986
- Tipo
- Casa Unifamiliar
- Situação
- À Venda
- Impostos do imóvel (2025)
- US$ 9.962
- Valor venal
- US$ 785.000
- Dias no Mercado
- 16
Sobre este imóvel
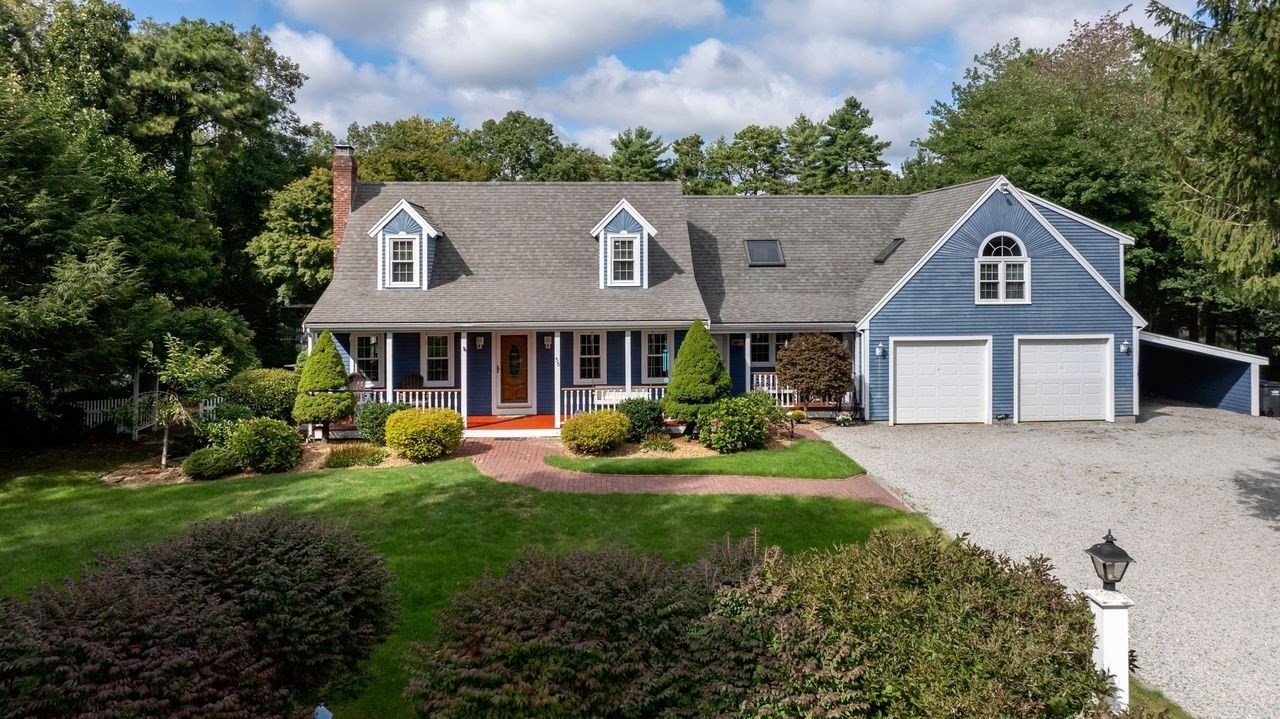
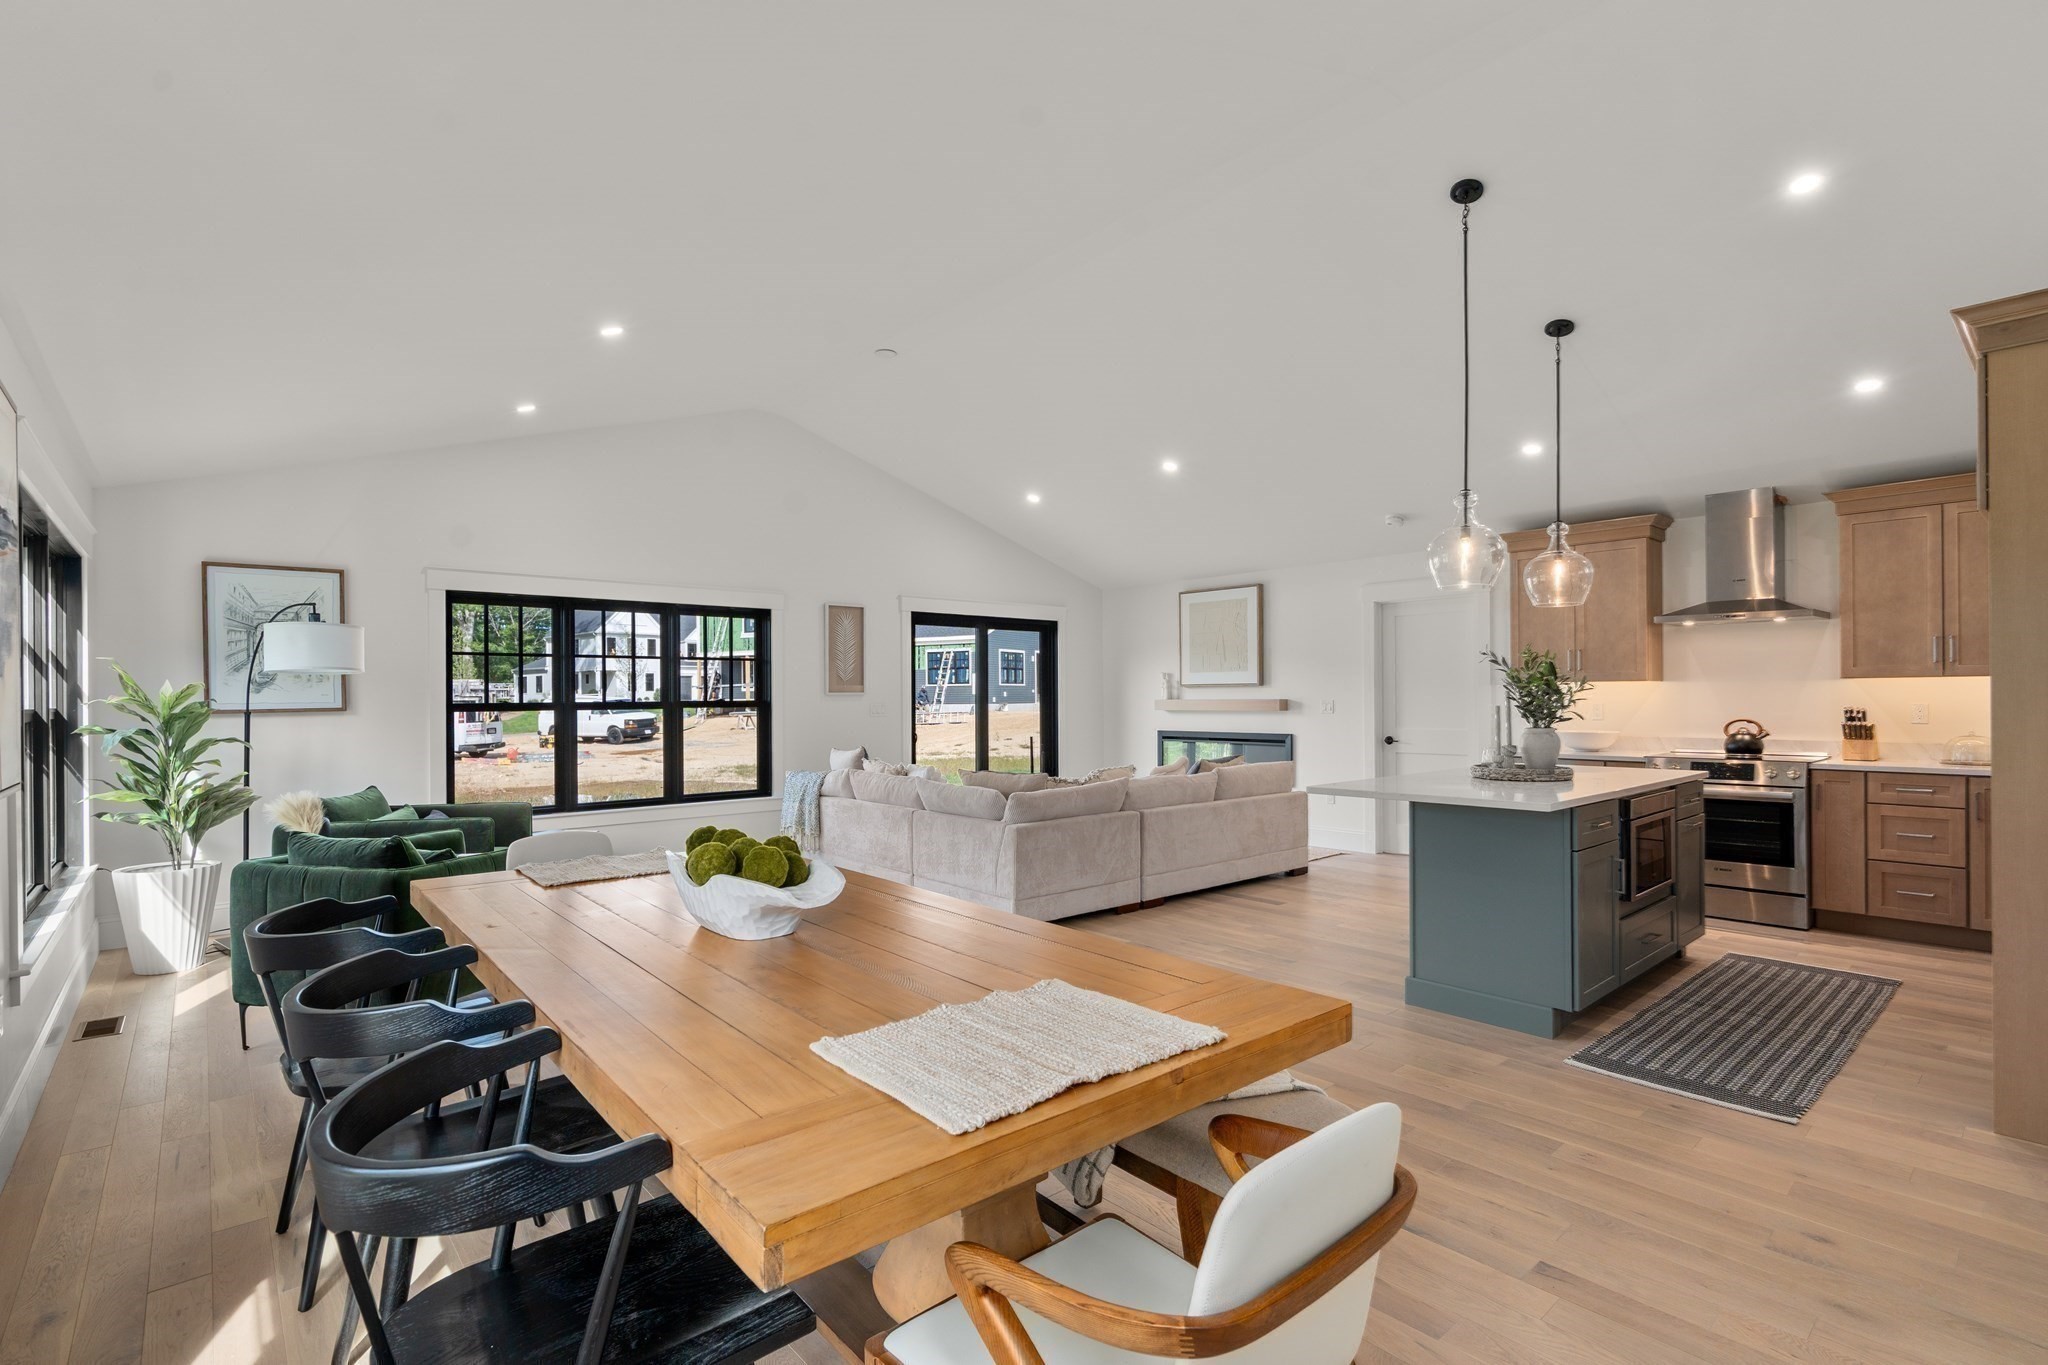
Welcome to 21 Monisa Kay Drive, where thoughtful design, exceptional versatility, and effortless indoor-outdoor living come together in one of Plymouth's most desirable neighborhoods. This beautifully maintained 4-bedroom, 2.5-bathroom residence was designed to bring people together. Sun-filled living spaces, warm wood and tile flooring, and soaring ceilings with built-in speakers create an inviting atmosphere that's equally suited for everyday living and memorable entertaining. A dedicated first-floor home office offers the ideal work-from-home space, while the heated two-car garage with built-in storage provides everyday convenience. The partially finished lower level adds incredible flexibility with multiple bonus rooms and additional living space, perfect for a media room, fitness area, workshop, creative studio, hobby space, or additional storage. Step outside and discover what truly sets this property apart. The expansive composite deck was designed as an extension of the home, seamlessly incorporating a heated above-ground pool and creating an incredible setting for summer gatherings, weekend cookouts, quiet mornings, or evenings spent around the home's outdoor fireplace. It's a backyard built for making memories. Ideally located just minutes from historic downtown Plymouth, the waterfront, beaches, shopping, dining, and Route 3, this exceptional property offers the perfect balance of privacy, comfort, and convenience. Whether you're entertaining friends, working from home, or simply looking for a place that adapts to every stage of life, 21 Monisa Kay Drive delivers the space, flexibility, and lifestyle today's buyers have been searching for.
Dados e características
Interior
- Total de cômodos
- 11
- Eletrodomésticos
- Water Heater, Range, Dishwasher, Trash Compactor, Microwave, Refrigerator, Freezer, Water Treatment, Range Hood, Plumbed For Ice Maker
- Piso
- Wood, Tile
- Lareiras
- 2
- Lavanderia
- First Floor, Electric Dryer Hookup, Washer Hookup
- Porão
- Full, Partially Finished, Interior Entry, Sump Pump, Concrete
- Características internas
- Study, Media Room, Bonus Room, Central Vacuum, Finish - Sheetrock, Wired for Sound
Sistemas e serviços
- Aquecimento
- Baseboard, Oil
- Ar-condicionado
- Central Air
- Água
- Public
- Esgoto
- Private Sewer
- Elétrica
- Circuit Breakers, 200+ Amp Service
- Serviços
- for Gas Range, for Electric Dryer, Washer Hookup, Icemaker Connection
Exterior e estacionamento
- Estacionamento
- Attached, Garage Door Opener, Heated Garage, Storage, Insulated, Paved Drive, Off Street, Paved
- Vagas de garagem
- 2
- Total de vagas
- 14
- Características externas
- Deck - Composite, Patio, Pool - Above Ground Heated, Rain Gutters, Storage, Sprinkler System, Decorative Lighting, Invisible Fence, Outdoor Shower
- Pátio e varanda
- Deck - Composite, Patio
- Piscina
- Heated
Construção
- Estilo arquitetônico
- Garrison
- Materiais de construção
- Frame
- Fundação
- Concrete Perimeter
- Telhado
- Shingle
- Ano de construção
- 1986
Risco de inundação
Localização
Courtesy of Premier Broker, Inc.
MLS #: 73565242 · Atualizado: 22 de agosto de 2026
Os dados dos imóveis são fornecidos em parte pelo MLS PIN e pelo PrimeMLS/NEREN e destinam-se ao uso pessoal e não comercial dos consumidores. As informações são consideradas confiáveis, mas não garantidas.
Você também pode gostar