À Venda · Multifamiliar
6-8 Center Place
Stow, MA 01775
US$ 730.000
US$ 339 por pé²
- 3
- quartos
- 2
- banheiros
- 2.151
- pés²
Parcela est.: US$ 4.660/mês Estimado. Impostos e seguro incluídos.
- Terreno (pés²)
- 5.227
- Ano de Construção
- 1900
- Tipo
- Multifamiliar
- Situação
- À Venda
- Impostos do imóvel (2026)
- US$ 9.829
- Valor venal
- US$ 550.000
- Dias no Mercado
- 4
Sobre este imóvel
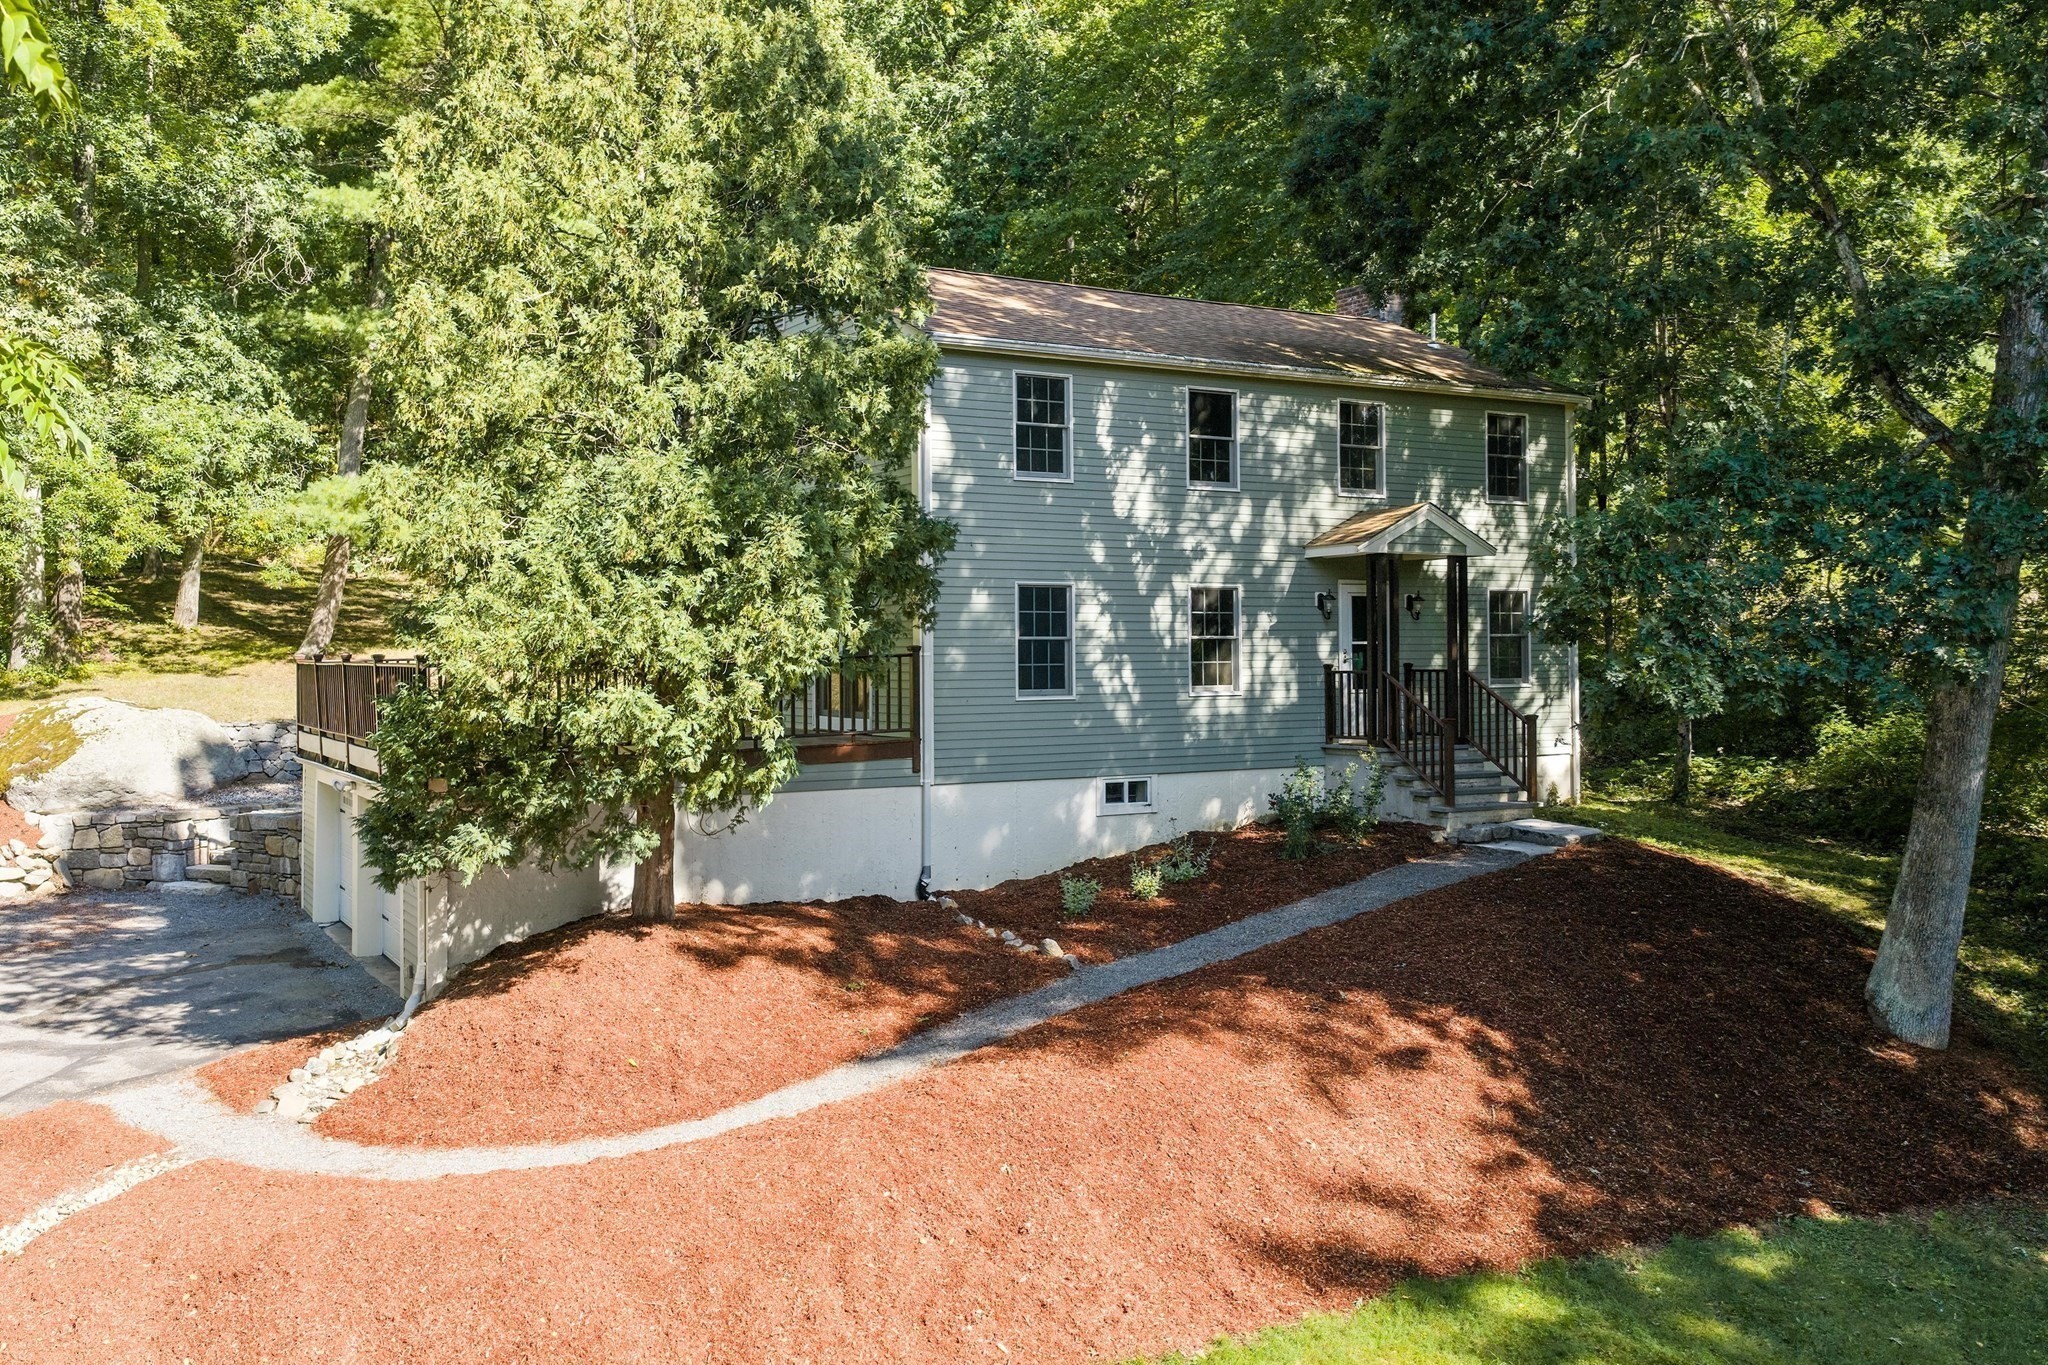
Look no further...this beautifully maintained side-by-side bilevel two-family home is a rare offering in a desirable location. Thoughtfully cared for and uniquely versatile, it’s ideal for multi-generational living, owner-occupancy with supplemental income, or a strong investment portfolio addition. Tucked on a quiet side street just off Rt. 117, the property offers exceptional convenience with walkable access to Center Elementary School and Randall Library, plus close proximity to local farms, the Assabet River, Lake Boon, scenic hiking trails, and dining destinations. Unit 6 delivers a classic, well-designed layout with exceptional functionality. The kitchen offers generous cabinet storage and efficient workspace, flowing seamlessly into a formal dining room ideal for hosting or everyday meals. The living room provides a warm, inviting atmosphere with hardwood flooring and natural light. Two spacious bedrooms offer versatility for sleeping, office, or hobby use. Additional features include hardwood floors throughout, gas heat, attic and basement access for storage or future expansion potential, a two-car driveway, and a private rear yard that enhances outdoor enjoyment. This unit is perfect for an owner-occupant seeking comfort and practicality or an investor looking for strong rental appeal.Unit 8 stands out with a stylish, modern renovation that creates a truly impressive living experience. The first level showcases a granite kitchen/dining area with updated cabinetry, sleek finishes, and excellent flow for cooking and entertaining. The fireplaced living room adds architectural charm and a focal point for gatherings. The updated bath features contemporary fixtures and a clean, polished aesthetic. Upstairs, the loft-style second level offers dramatic ceiling height, exposed beams, and abundant natural light. This flexible space can function as a one- or two-bedroom layout, a studio-style retreat, or a creative workspace. Ample closet storage, hardwood flooring, and thoughtful design elements make this unit feel both modern and timeless. Two dedicated parking spaces complete the offering The grounds are a standout, featuring professional landscaping and fruit trees that elevate the property’s charm and curb appeal. Whether you’re seeking a refined residence, a flexible living arrangement, or a smart investment opportunity, this home delivers exceptional value and character. A truly special property for the discerning buyer. Don’t miss out
Dados e características
Interior
- Total de cômodos
- 9
- Eletrodomésticos
- Range, Dishwasher, Refrigerator, Washer, Dryer, Microwave
- Piso
- Tile, Carpet, Laminate, Hardwood
- Lareiras
- 1
- Porão
- Full, Interior Entry, Bulkhead, Concrete, Unfinished
- Características internas
- Storage, Stone/Granite/Solid Counters, Remodeled, Internet Available - Unknown, Ceiling Fan(s), Cathedral/Vaulted Ceilings, Living Room, Dining Room, Kitchen, Loft
Sistemas e serviços
- Aquecimento
- Steam, Natural Gas
- Ar-condicionado
- None
- Água
- Private
- Esgoto
- Private Sewer
- Elétrica
- Circuit Breakers, Individually Metered
Exterior e estacionamento
- Estacionamento
- Paved Drive, Paved
- Total de vagas
- 4
- Características externas
- Garden
Construção
- Materiais de construção
- Frame
- Fundação
- Stone
- Telhado
- Shingle
- Ano de construção
- 1900
Risco de inundação
Localização
Courtesy of Barrett Sotheby's International Realty
MLS #: 73573521 · Atualizado: 12 de setembro de 2026
Os dados dos imóveis são fornecidos em parte pelo MLS PIN e pelo PrimeMLS/NEREN e destinam-se ao uso pessoal e não comercial dos consumidores. As informações são consideradas confiáveis, mas não garantidas.
Você também pode gostar