À Venda · Casa Unifamiliar
1 King Philip Circle Lot 6
Wrentham, MA 02093
US$ 1.674.000
US$ 374 por pé²
- 4
- quartos
- 3.5
- banheiros
- 4.473
- pés²
Parcela est.: US$ 8.615/mês Estimado. Impostos e seguro incluídos.
- Terreno (pés²)
- 40.200
- Ano de Construção
- 2025
- Tipo
- Casa Unifamiliar
- Situação
- À Venda
- Impostos do imóvel (2026)
- US$ 0
- Valor venal
- US$ 0
- Dias no Mercado
- 66
Sobre este imóvel
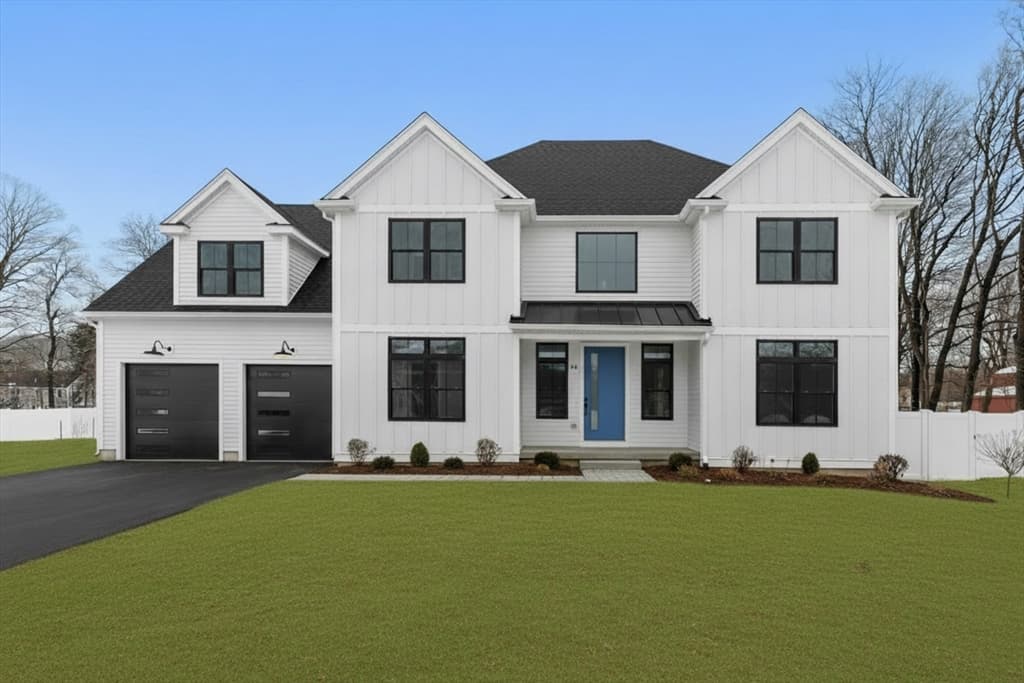
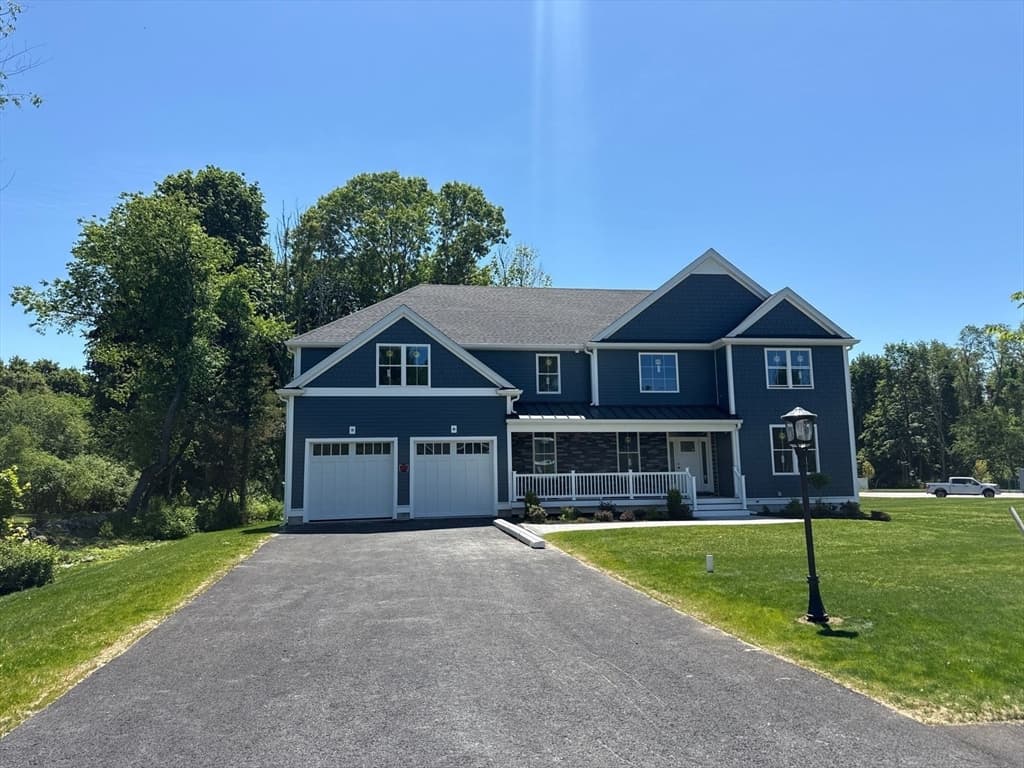
Nestled within the newest 8-lot cul-de-sac extension of King Philip Estates, this exceptional new construction Colonial offers over 4,400sf of thoughtfully designed living space w/ a highly desirable 3-car garage. A welcoming farmer’s porch leads to a dramatic open foyer, private 1st-floor study, & expansive grand room w/ fireplace. The chef-inspired kitchen features a lg center island, walk-in pantry, & seamless connection to the dining area w/ direct access to the rear deck—perfect for entertaining. A mudroom & 1st-floor full bath add everyday convenience. Upstairs, the luxurious primary suite is a true retreat, offering a spacious BR w/ reading nook, dual walk-in closets, & a spa-like bath w/ oversized shower, soaking tub, & double vanities. Three add'l BRs, a full bath, ndd-floor laundry, & open balcony overlooking the foyer complete the upper level. Don't miss out on the finished basement w/ full bath. Set on a picturesque homesite in one of Wrentham’s premier neighborhoods.
Dados e características
Interior
- Total de cômodos
- 9
- Eletrodomésticos
- Electric Water Heater, Range, Oven, Dishwasher, Microwave, Refrigerator, Wine Refrigerator, Range Hood, Plumbed For Ice Maker
- Piso
- Tile, Carpet, Engineered Hardwood, Flooring - Hardwood, Flooring - Vinyl
- Lareiras
- 1
- Lavanderia
- Flooring - Stone/Ceramic Tile, Second Floor, Electric Dryer Hookup, Washer Hookup
- Porão
- Full, Partially Finished
- Características internas
- Bathroom - Full, Office, Great Room, Bathroom
Sistemas e serviços
- Aquecimento
- Central, Heat Pump
- Ar-condicionado
- Central Air
- Água
- Public
- Esgoto
- Private Sewer
- Serviços
- for Electric Range, for Electric Dryer, Washer Hookup, Icemaker Connection
Exterior e estacionamento
- Estacionamento
- Attached, Garage Door Opener, Garage Faces Side, Paved Drive, Off Street, Paved
- Vagas de garagem
- 3
- Total de vagas
- 10
- Características externas
- Porch, Deck - Composite, Rain Gutters, Professional Landscaping, Screens
- Pátio e varanda
- Porch, Deck - Composite
Construção
- Estilo arquitetônico
- Colonial
- Materiais de construção
- Frame
- Fundação
- Concrete Perimeter
- Telhado
- Shingle
- Ano de construção
- 2025
Risco de inundação
Localização
Courtesy of Conway - Hanover
MLS #: 73560736 · Atualizado: 11 de agosto de 2026
Os dados dos imóveis são fornecidos em parte pelo MLS PIN e pelo PrimeMLS/NEREN e destinam-se ao uso pessoal e não comercial dos consumidores. As informações são consideradas confiáveis, mas não garantidas.
Você também pode gostar