À Venda · Casa Unifamiliar
204 Garrison Lane
Barnstable, MA 02655
US$ 8.995.000
US$ 950 por pé²
- 6
- quartos
- 8
- banheiros
- 9.464
- pés²
Parcela est.: US$ 52.465/mês Estimado. Impostos e seguro incluídos.
- Terreno (pés²)
- 102.366
- Ano de Construção
- 2002
- Tipo
- Casa Unifamiliar
- Situação
- À Venda
- Impostos do imóvel (2026)
- US$ 81.976
- Valor venal
- US$ 12.209.400
- Dias no Mercado
- 1
Sobre este imóvel
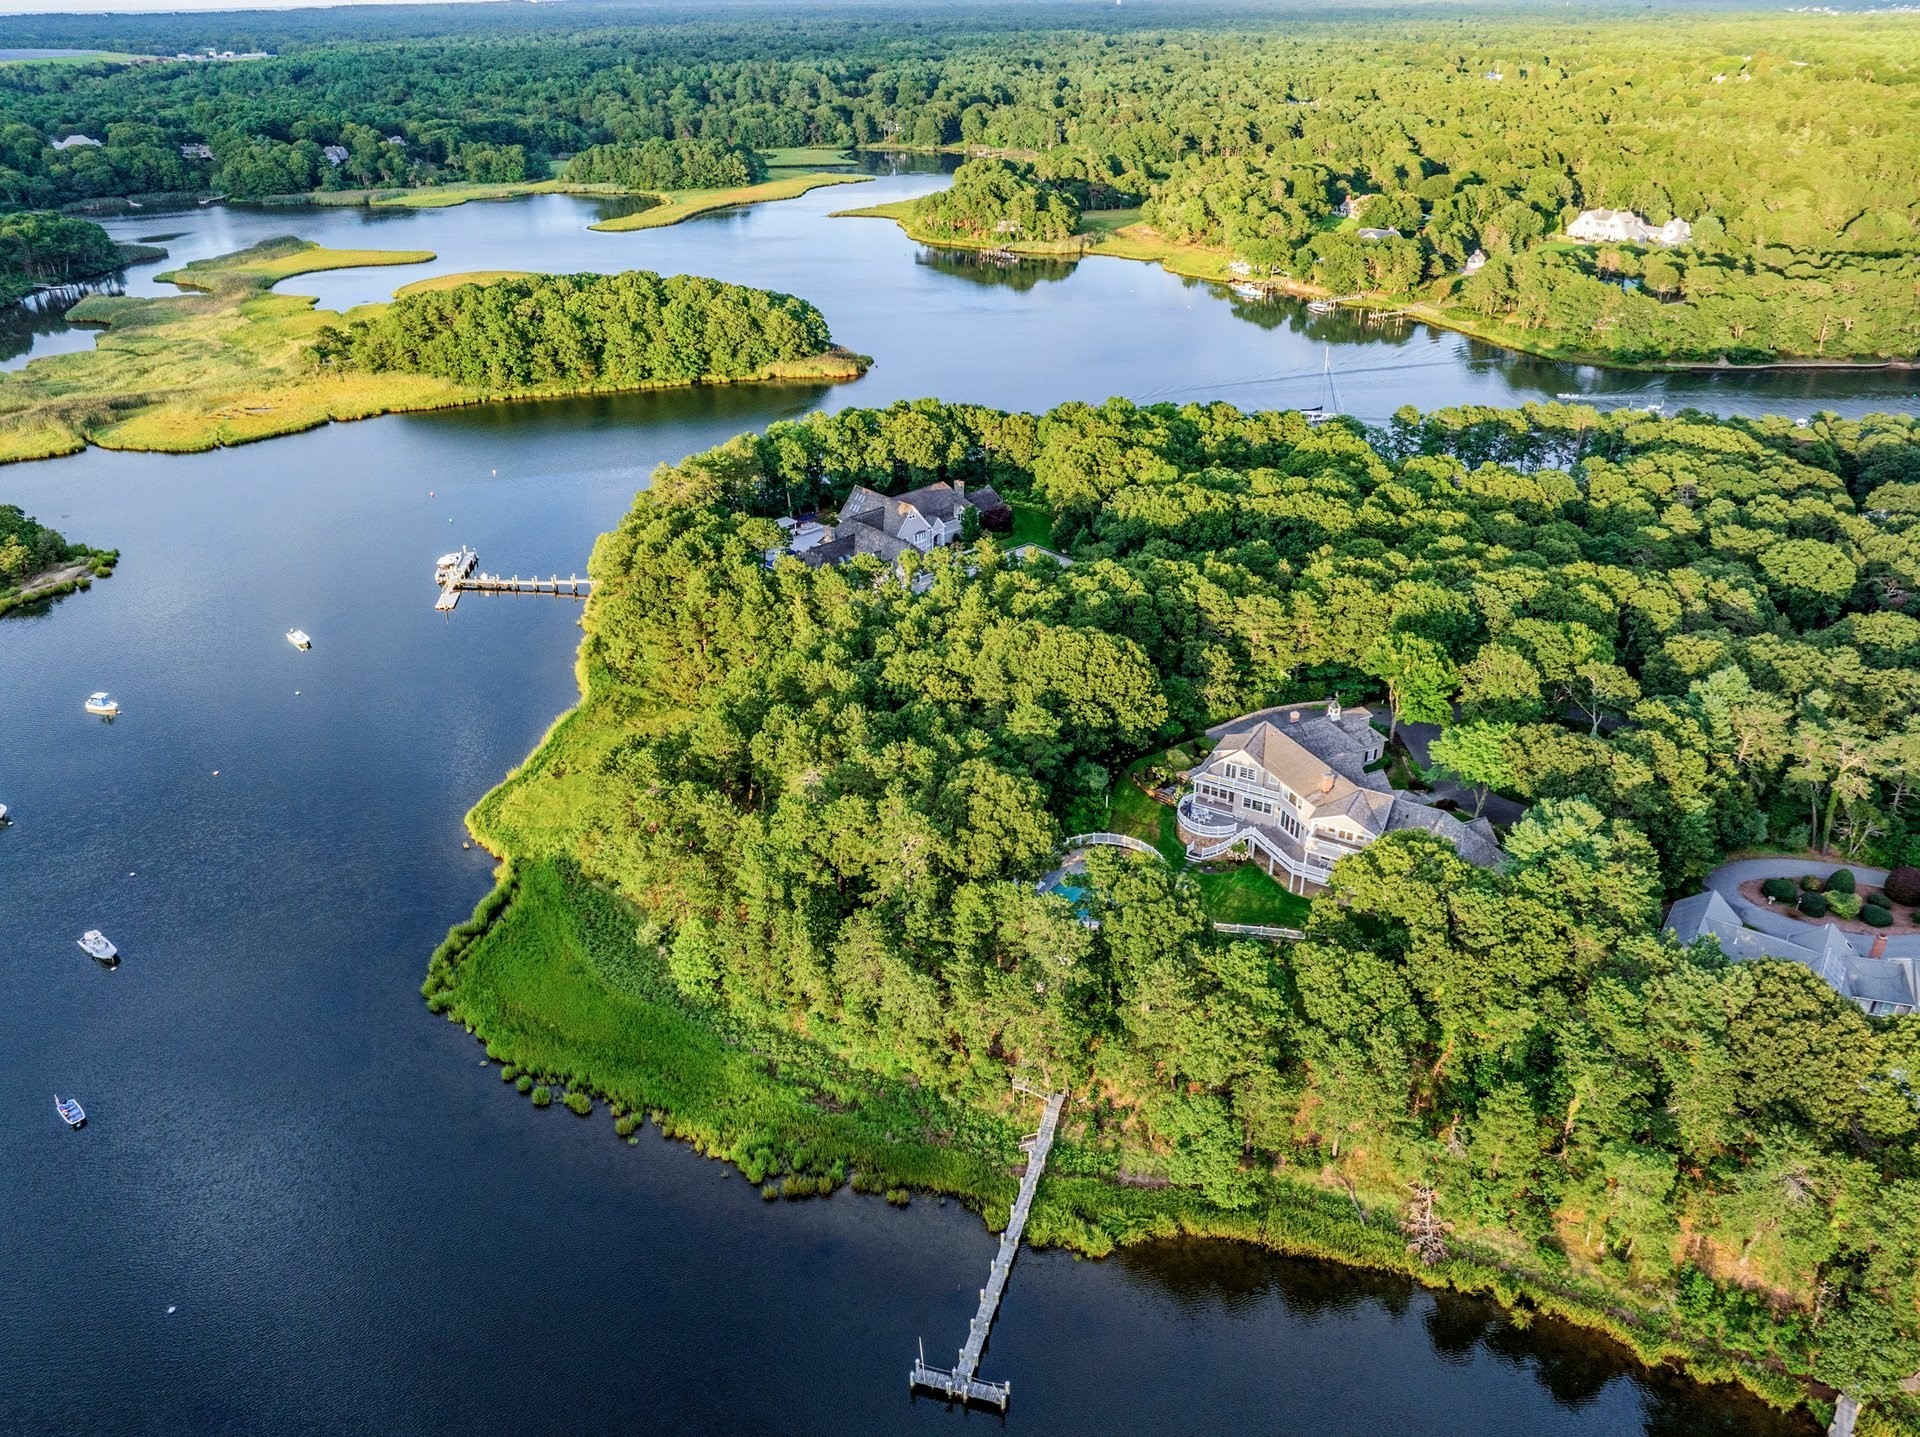
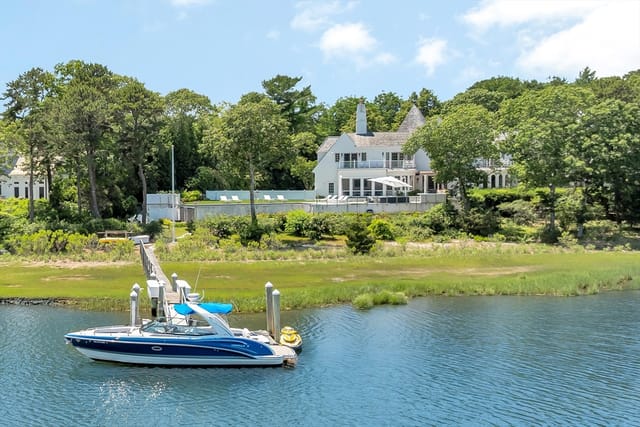
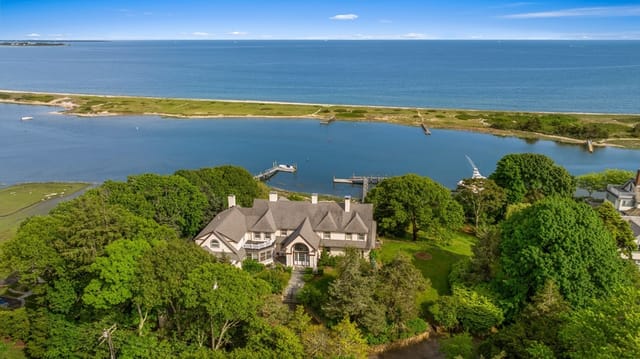
Presiding over West Bay, this extraordinary waterfront estate spans 2.35 pristine acres with breathtaking views in an unrivaled location. A park-like driveway winds through manicured grounds with sculpted boxwood hedges and vibrant hydrangeas, creating a sense of privacy and grandeur as you approach the residence. A private dock provides immediate access to West Bay and Nantucket Sound, while the waterside swimming pool and pool house create a resort-like atmosphere. Inside, the residence showcases fine architectural millwork, soaring ceilings, and stone flooring throughout its gracious living spaces. The intuitive layout centers around an impressive main living room where French doors trace the water side of the home, allowing natural light to pour inside while framing panoramic views. Cooking and daily living center around the gourmet kitchen, which features a custom wood center island with seating, professional-grade appliances, and stone countertops. A custom wood-paneled library with built-in bookshelves and a fireplace offers a cozy, quiet sanctuary for reading or remote work. The second level provides exceptional scale and privacy for family and guests, featuring five en-suite bedrooms, including a luxurious primary suite with two full bathrooms, a dedicated dressing room, and serene views of the water. Outside, an expansive stone patio surrounds the swimming pool and spa, providing an effortless setting for al fresco dining and entertaining amidst a stunning backdrop. Combining refined craftsmanship and modern luxury in one of Cape Cod's most coveted neighborhoods, this inimitable waterfront estate is located minutes from Wianno, Oyster Harbors, Main Street, and everything Osterville has to offer.
Dados e características
Interior
- Total de cômodos
- 16
- Eletrodomésticos
- Gas Water Heater, Water Heater
- Piso
- Wood, Tile, Carpet
- Lareiras
- 5
- Porão
- Partial, Interior Entry
Sistemas e serviços
- Aquecimento
- Radiant, Natural Gas
- Ar-condicionado
- Central Air
- Água
- Public
- Esgoto
- Private Sewer
Exterior e estacionamento
- Estacionamento
- Attached, Garage Door Opener, Off Street, Driveway, Stone/Gravel
- Vagas de garagem
- 3
- Total de vagas
- 9
- Características externas
- Porch, Patio, Pool - Inground Heated, Cabana, Hot Tub/Spa, Professional Landscaping, Garden
- Pátio e varanda
- Porch, Patio
- Piscina
- Pool - Inground Heated
Construção
- Estilo arquitetônico
- Contemporary, Shingle
- Fundação
- Concrete Perimeter
- Telhado
- Wood
- Ano de construção
- 2002
Risco de inundação
Localização
Courtesy of Berkshire Hathaway HomeServices Robert Paul Properties
MLS #: 73581579 · Atualizado: 24 de setembro de 2026
Os dados dos imóveis são fornecidos em parte pelo MLS PIN e pelo PrimeMLS/NEREN e destinam-se ao uso pessoal e não comercial dos consumidores. As informações são consideradas confiáveis, mas não garantidas.
Você também pode gostar