À Venda · Casa Unifamiliar
29 Pimlico Pond Rd
Mashpee, MA 02649
US$ 1.650.000
US$ 614 por pé²
- 3
- quartos
- 2
- banheiros
- 2.686
- pés²
Parcela est.: US$ 9.294/mês Estimado. Impostos e seguro incluídos.
- Terreno (pés²)
- 80.694
- Ano de Construção
- 2015
- Tipo
- Casa Unifamiliar
- Situação
- À Venda
- Impostos do imóvel (2026)
- US$ 9.603
- Valor venal
- US$ 1.434.700
- Dias no Mercado
- 4
Sobre este imóvel
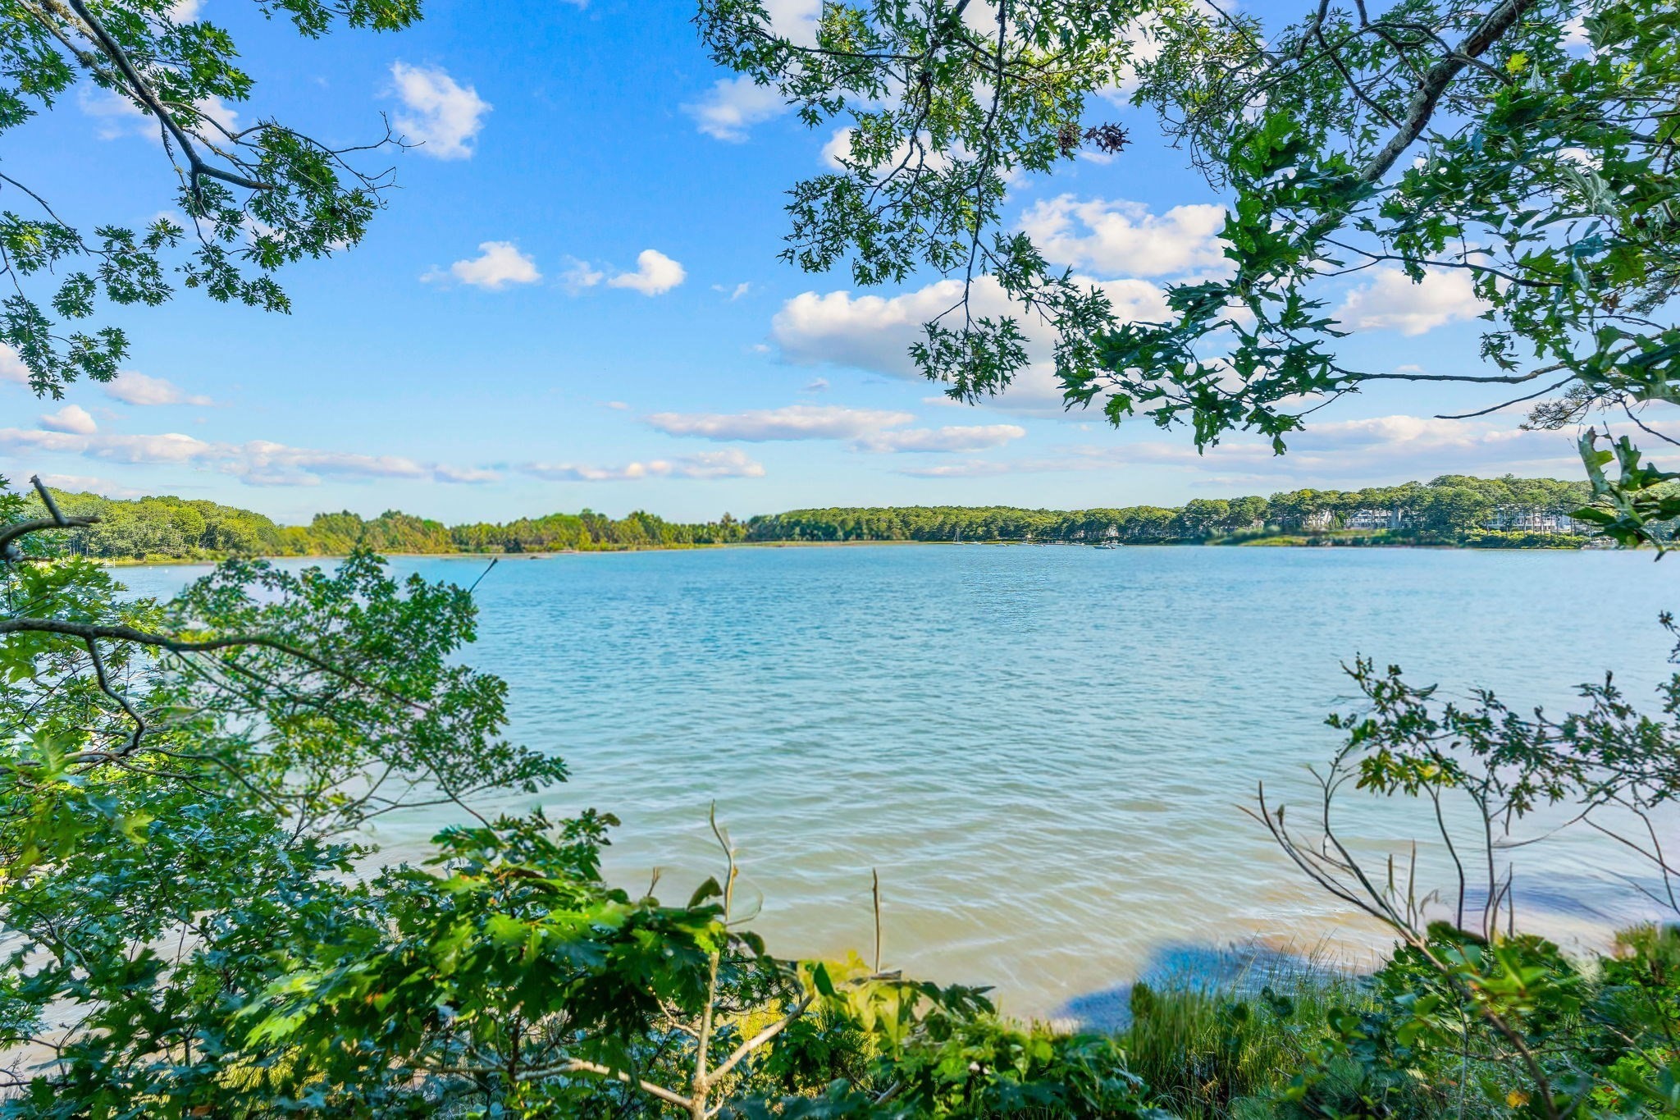
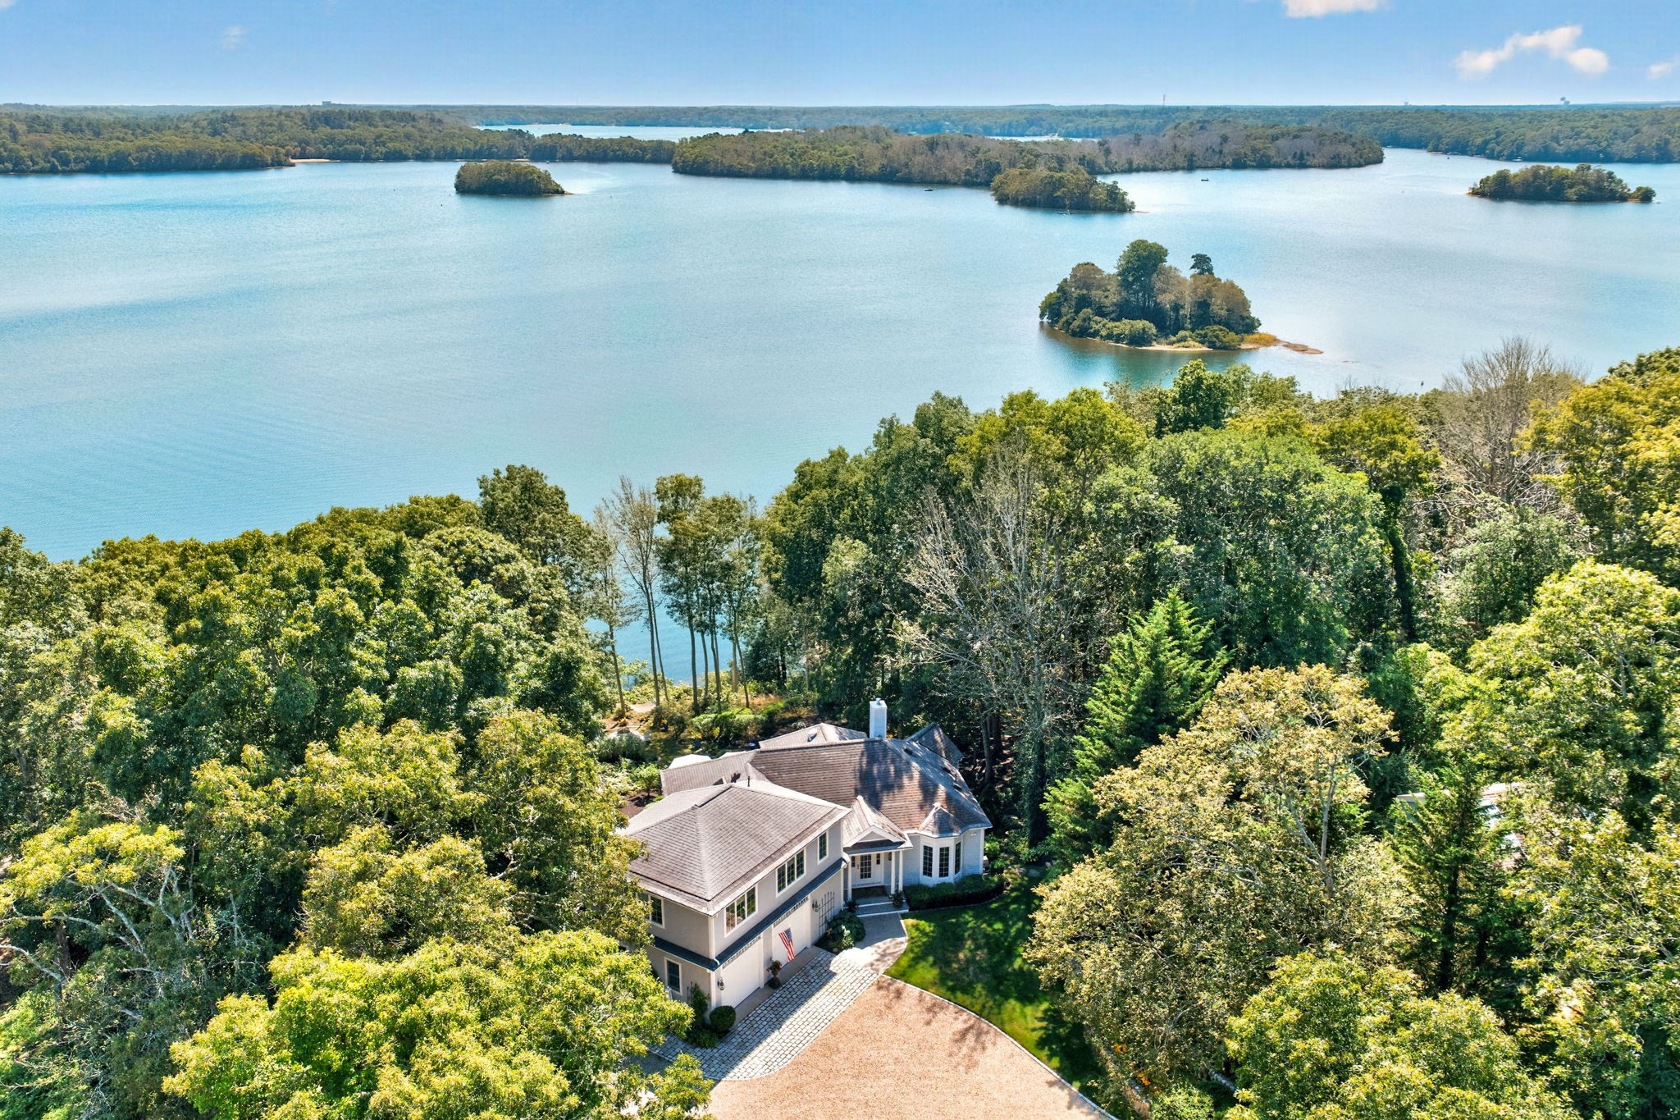
Custom-built contemporary designed for effortless one-level living, this exceptional residence combines privacy, versatility, and thoughtful detail on nearly 2 acres. The open-concept main level features 9-foot ceilings, a light-filled cathedral kitchen, and an inviting living room anchored by an inviting gas fireplace. The generous primary suite provides a serene retreat, complete with a beautifully appointed, hotel-inspired bath. A finished lower level adds valuable flex space for a media room, gym, recreation area, or additional guest accommodations. Car enthusiasts, boaters, and those needing extra storage will appreciate the 4-car garage plus covered carport—ideal for a boat, mobile home, or other recreational vehicle. A detached ADU offers outstanding potential for rental income or private guest quarters. Enjoy a secluded backyard with a patio, hot tub, outdoor shower, and ample room to create your dream pool setting. Additional highlights include a whole-house generator and low-maintenance cedar-impression shingles. Ideally located in Mashpee for its favorable tax rate while moments from Sandwich amenities.
Dados e características
Interior
- Total de cômodos
- 6
- Eletrodomésticos
- Electric Water Heater, Water Heater, Range, Dishwasher, Microwave, Refrigerator
- Piso
- Wood, Tile, Carpet, Hardwood, Flooring - Wall to Wall Carpet, Flooring - Stone/Ceramic Tile
- Lareiras
- 1
- Lavanderia
- Closet/Cabinets - Custom Built, Flooring - Stone/Ceramic Tile, Main Level, First Floor, Gas Dryer Hookup, Washer Hookup
- Porão
- Full, Finished, Partially Finished, Interior Entry
- Características internas
- Closet, Closet/Cabinets - Custom Built, Open Floorplan, Bonus Room, Game Room, Foyer, Walk-up Attic
Sistemas e serviços
- Aquecimento
- Forced Air, Natural Gas
- Ar-condicionado
- Central Air
- Água
- Public
- Esgoto
- Private Sewer
- Elétrica
- Generator
- Serviços
- for Gas Range, for Gas Dryer, Washer Hookup
Exterior e estacionamento
- Estacionamento
- Attached, Detached, Carport, Garage Door Opener, Storage, Workshop in Garage, Paved Drive, Off Street, Driveway, Paved
- Vagas de garagem
- 4
- Total de vagas
- 14
- Características externas
- Porch, Patio, Rain Gutters, Hot Tub/Spa, Storage, Professional Landscaping, Sprinkler System, Guest House, Outdoor Shower
- Pátio e varanda
- Porch, Patio
Construção
- Estilo arquitetônico
- Contemporary, Ranch
- Materiais de construção
- Frame
- Fundação
- Concrete Perimeter
- Telhado
- Shingle
- Ano de construção
- 2015
Risco de inundação
Localização
Courtesy of ALANTE Real Estate
MLS #: 73576251 · Atualizado: 19 de setembro de 2026
Os dados dos imóveis são fornecidos em parte pelo MLS PIN e pelo PrimeMLS/NEREN e destinam-se ao uso pessoal e não comercial dos consumidores. As informações são consideradas confiáveis, mas não garantidas.
Você também pode gostar