À Venda · Casa Unifamiliar
29 Barker St
Pembroke, MA 02359
Redução de preço: US$ 115.000
US$ 1.025.000
US$ 1.140.000
US$ 359 por pé²
- 3
- quartos
- 2.5
- banheiros
- 2.856
- pés²
Parcela est.: US$ 6.162/mês Estimado. Impostos e seguro incluídos.
- Terreno (pés²)
- 100.536
- Ano de Construção
- 1937
- Tipo
- Casa Unifamiliar
- Situação
- À Venda
- Impostos do imóvel (2025)
- US$ 9.951
- Valor venal
- US$ 827.900
- Dias no Mercado
- 90
Sobre este imóvel
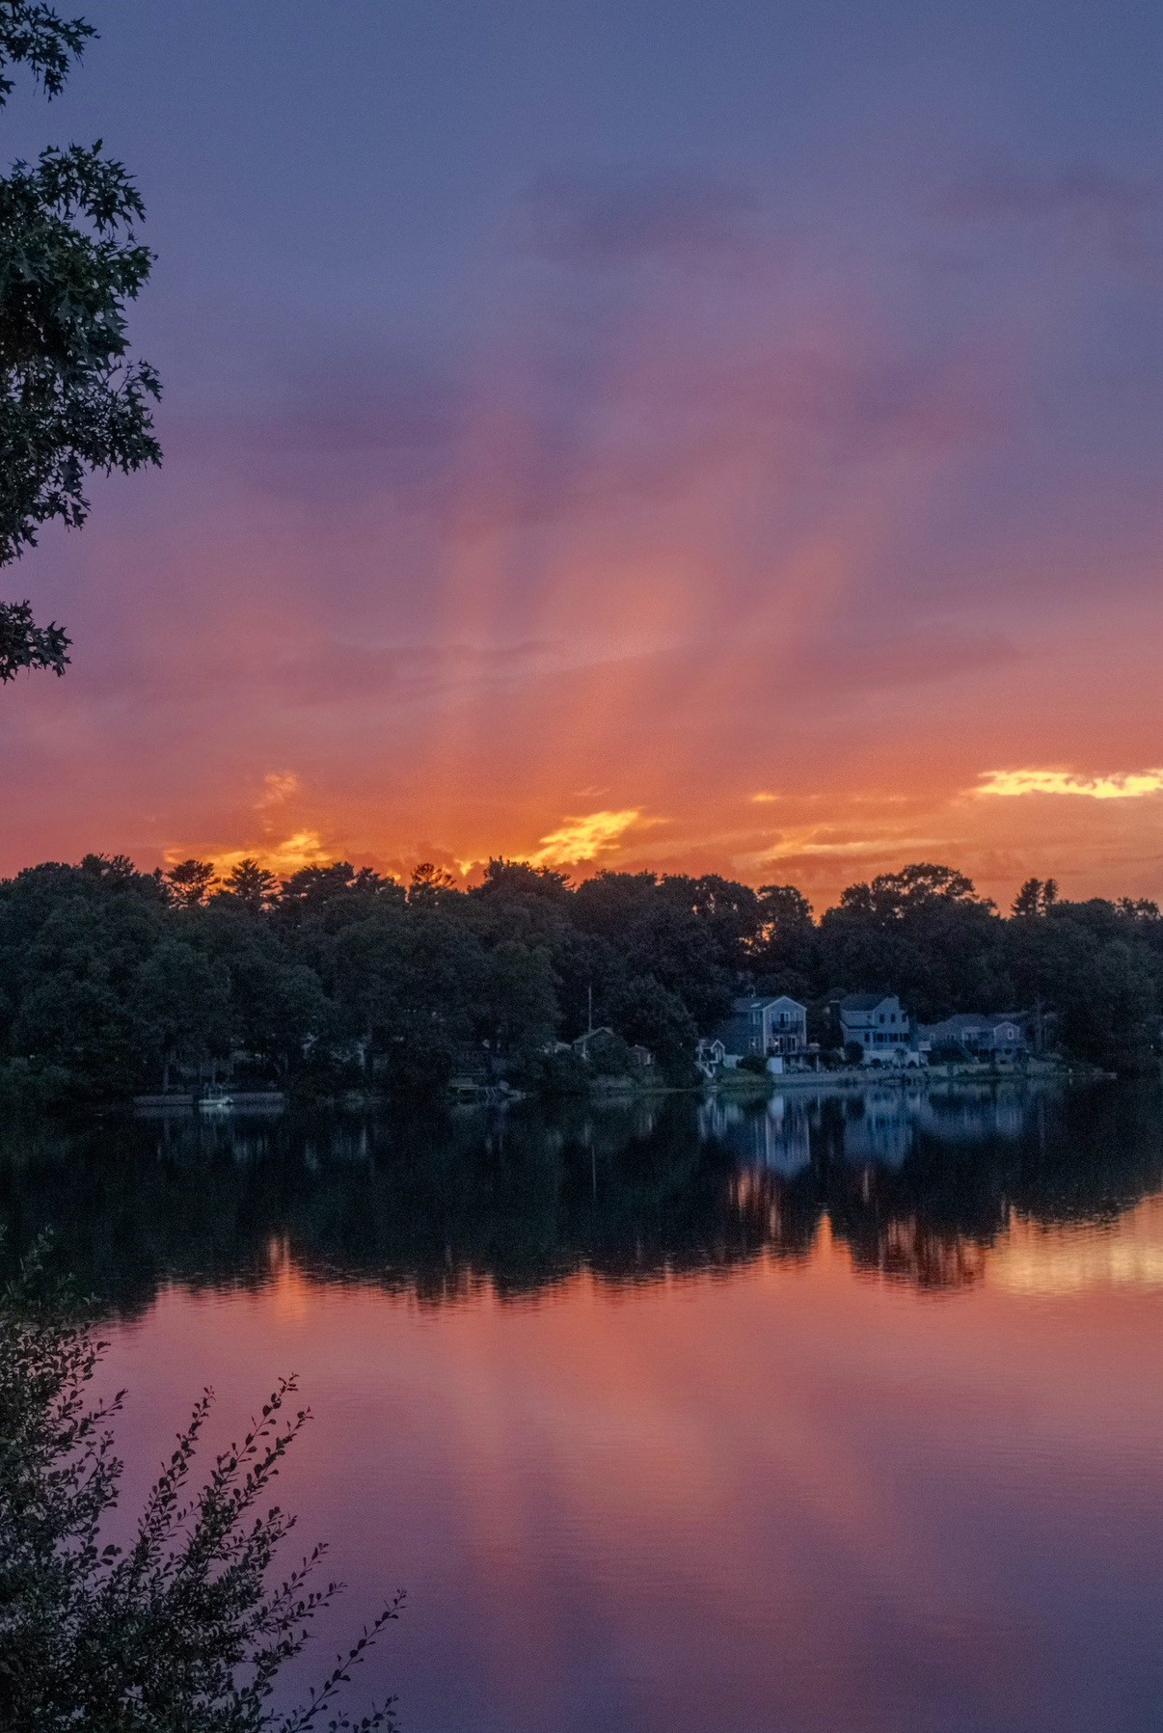
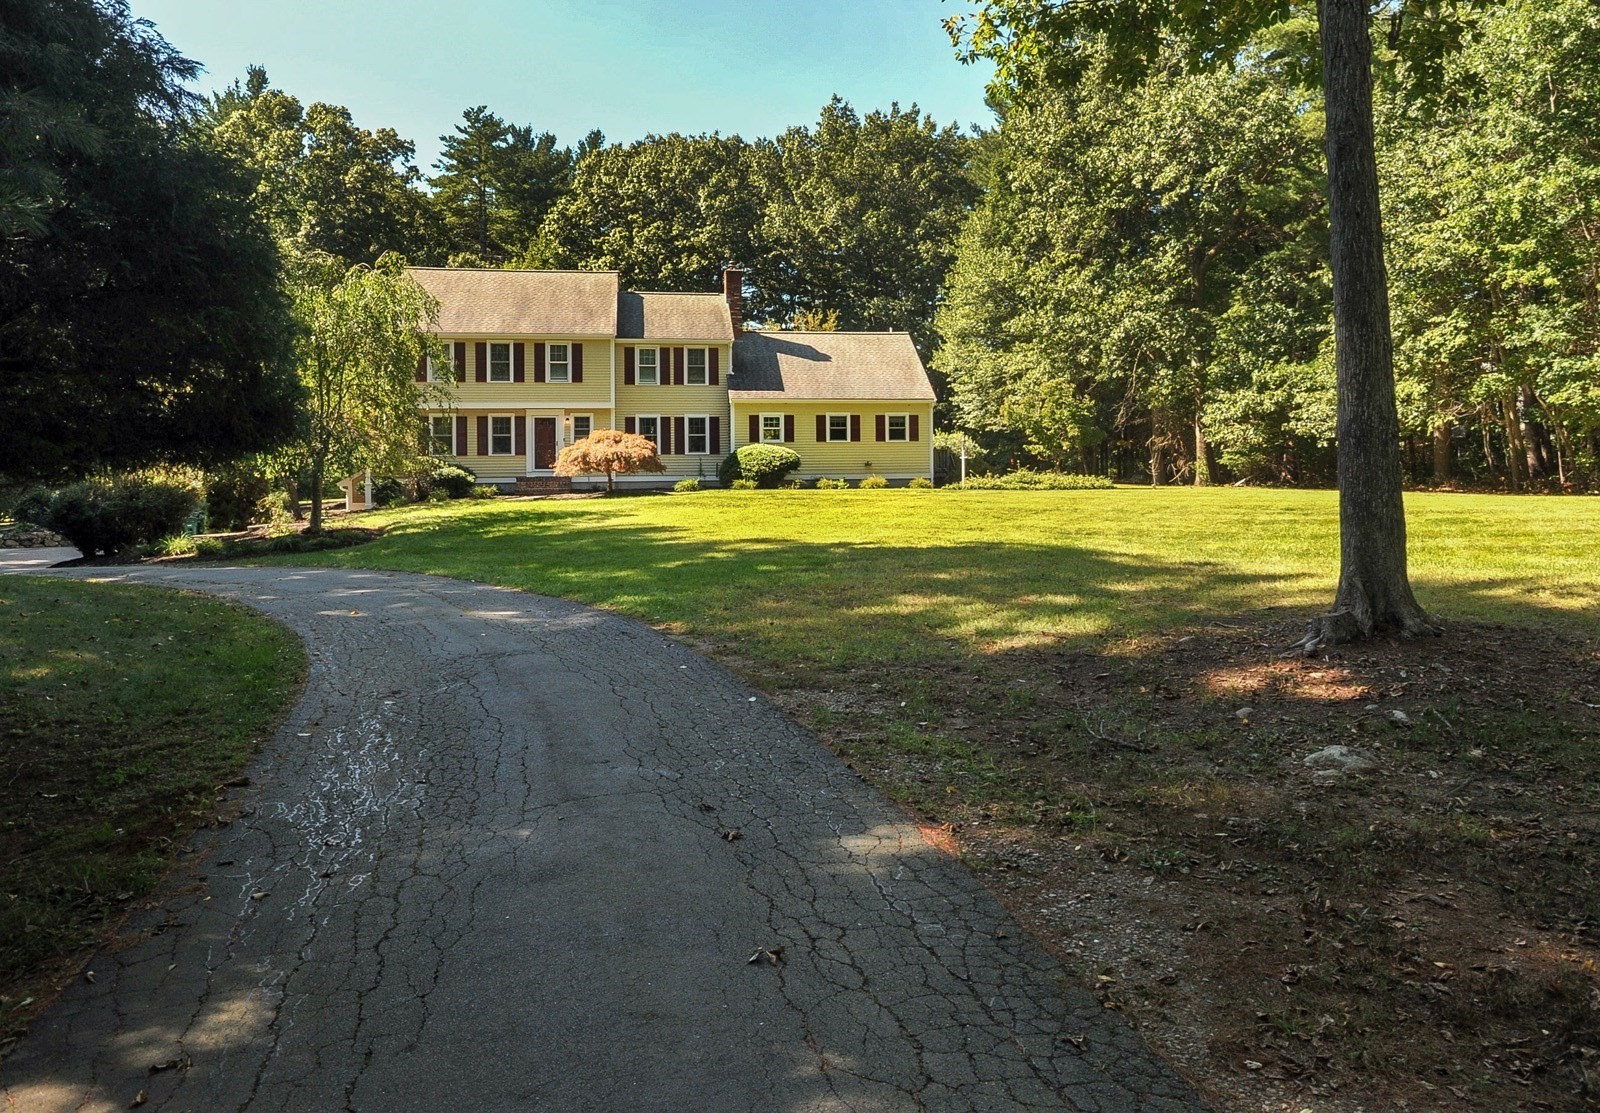
New Price! Truly a hidden gem! Discover this charming Cape-style home nestled on 2.31 acres in Pembroke. Offering 2,856 sq. ft. of living space, this well-maintained home features 3 bedrooms, 2.5 baths, central air, hardwood flooring, 2 fireplaces, and a flexible 11-room layout. The inviting living room with cozy fireplace flows seamlessly into the dining area and spacious kitchen with upgraded stone countertops, butler's pantry, large island, hardwood flooring, and exterior access—ideal for everyday living and entertaining. Upstairs, the main bedroom offers a full bath and walk-in closet, with two additional bedrooms, another full bath, and second-floor laundry providing comfortable space. The full unfinished basement includes a workshop area, concrete floor, interior/exterior access, and wood stove. Enjoy summer days by the solar-heated inground pool or unwind in the beautifully landscaped, private fenced backyard. The outdoor space is a true oasis, featuring room for boat/RV parking that also doubles as a basketball court area, a water feature with mini-dock and lily pond, expansive garden area, dedicated potting shed, private cabana with outdoor shower, flower beds, and manicured plantings. Additional highlights include a 2-story barn, storage shed, Natural Gas backup generator, 200 amp electrical, insulated windows and doors, storm doors, and parking for 10+ vehicles. Conveniently located near public schools, parks, conservation areas, golf, public transportation, and highway access.
Dados e características
Interior
- Total de cômodos
- 11
- Eletrodomésticos
- Water Heater, Dishwasher, Range Hood
- Piso
- Wood, Tile, Carpet, Hardwood, Flooring - Hardwood, Flooring - Vinyl
- Lareiras
- 2
- Lavanderia
- Flooring - Stone/Ceramic Tile, Electric Dryer Hookup, Washer Hookup, Second Floor
- Porão
- Full, Interior Entry, Concrete, Unfinished
- Características internas
- Lighting - Overhead, Ceiling Fan(s), Closet, Home Office, Library, Den, Mud Room, Foyer, Internet Available - Broadband
Sistemas e serviços
- Aquecimento
- Baseboard, Hot Water, Radiant, Oil, Wood Stove
- Ar-condicionado
- Central Air
- Água
- Public
- Esgoto
- Private Sewer
- Elétrica
- Generator, 110 Volts, 220 Volts, Circuit Breakers, 200+ Amp Service
- Serviços
- for Gas Range, for Electric Oven, for Electric Dryer, Washer Hookup
Exterior e estacionamento
- Estacionamento
- Barn, Paved Drive, Off Street, Paved, Unpaved
- Total de vagas
- 10
- Características externas
- Porch, Pool - Inground Heated, Rain Gutters, Storage, Professional Landscaping, Screens
- Pátio e varanda
- Porch
- Piscina
- Pool - Inground Heated
Construção
- Estilo arquitetônico
- Cape
- Materiais de construção
- Frame
- Fundação
- Stone, Irregular
- Telhado
- Shingle
- Ano de construção
- 1937
Risco de inundação
Localização
Courtesy of Jones River Realty
MLS #: 73534553 · Atualizado: 28 de agosto de 2026
Os dados dos imóveis são fornecidos em parte pelo MLS PIN e pelo PrimeMLS/NEREN e destinam-se ao uso pessoal e não comercial dos consumidores. As informações são consideradas confiáveis, mas não garantidas.
Você também pode gostar