À Venda · Casa Unifamiliar
5 Walnut Street
Lexington, MA 02421
Redução de preço: US$ 77.000
US$ 2.498.000
US$ 2.575.000
US$ 481 por pé²
- 5
- quartos
- 5
- banheiros
- 5.198
- pés²
Parcela est.: US$ 15.402/mês Estimado. Impostos e seguro incluídos.
- Terreno (pés²)
- 32.614
- Ano de Construção
- 2006
- Tipo
- Casa Unifamiliar
- Situação
- À Venda
- Impostos do imóvel (2026)
- US$ 31.452
- Valor venal
- US$ 2.555.000
- Dias no Mercado
- 126
Sobre este imóvel
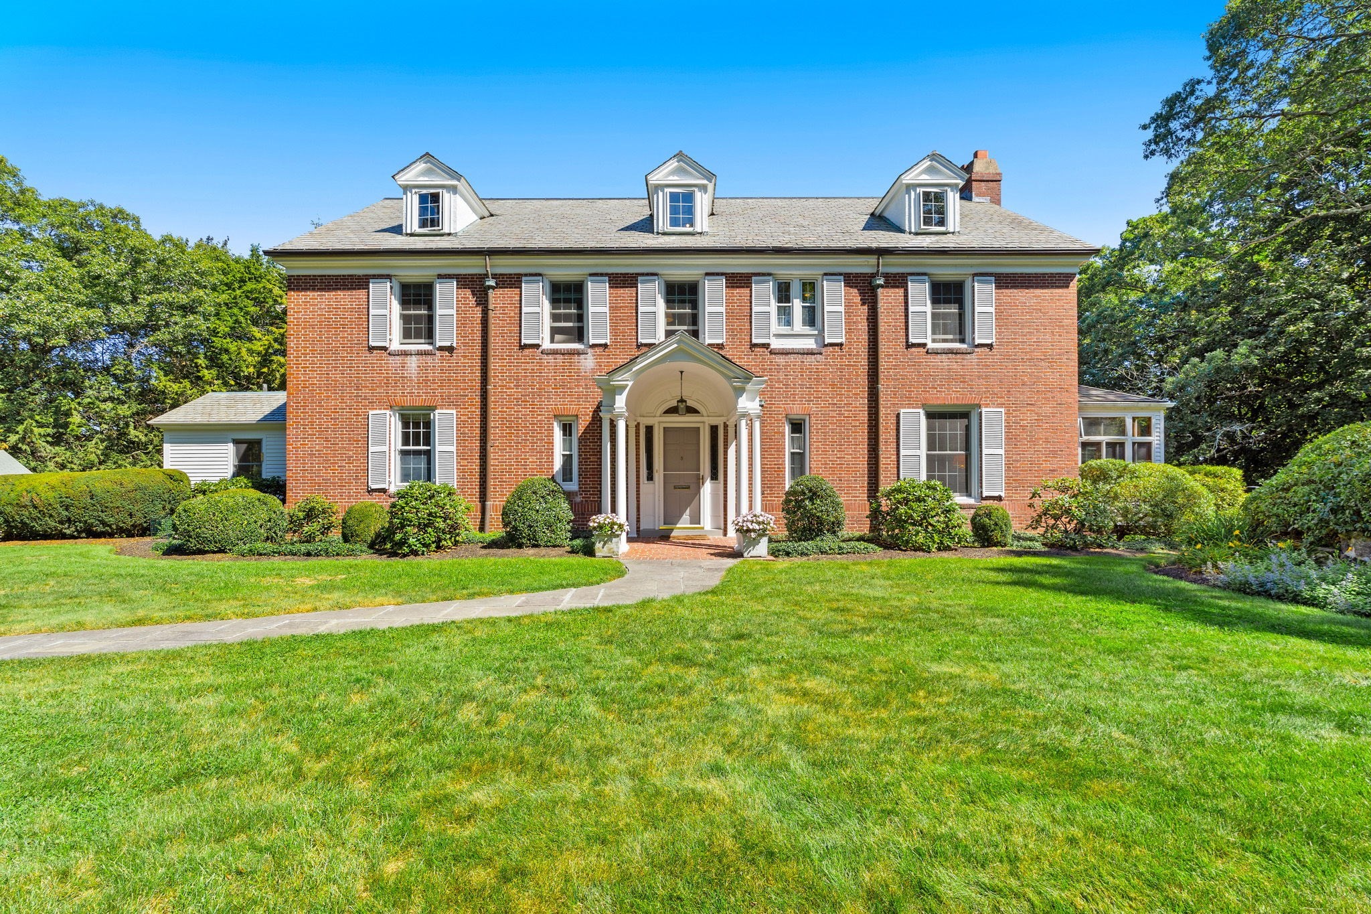
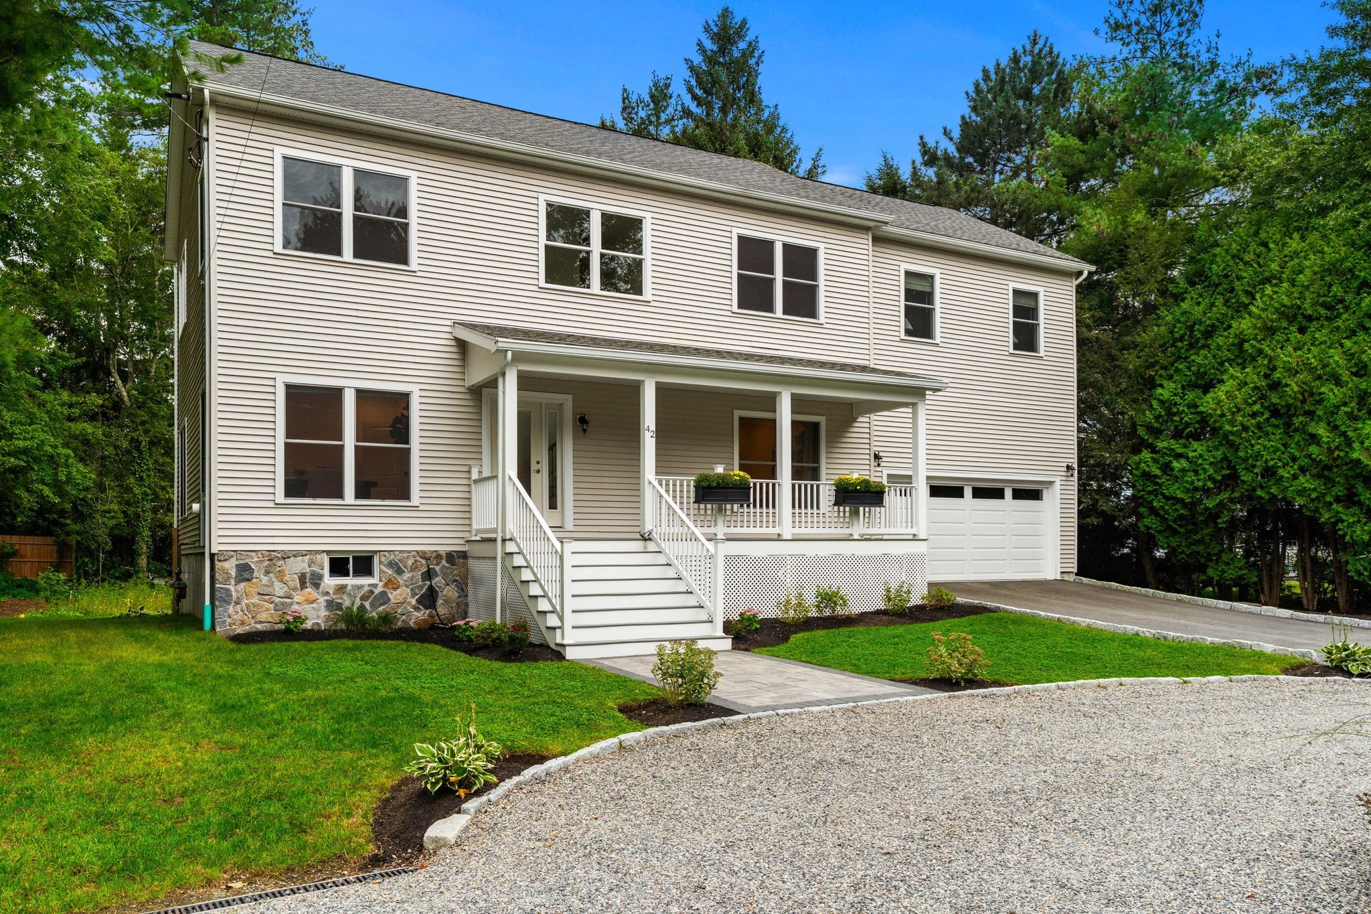
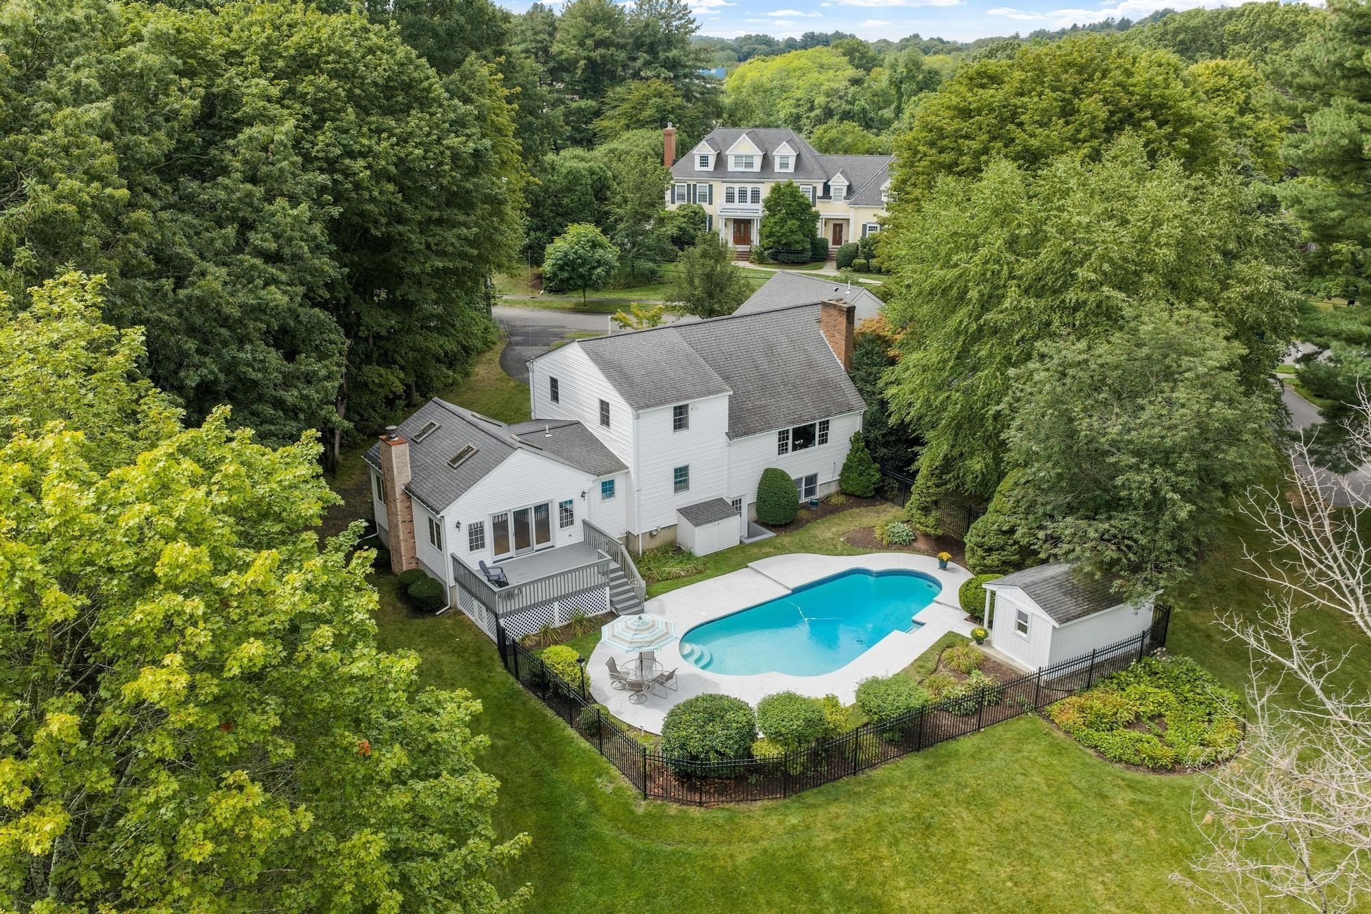
Welcome to 5 Walnut St, a refined young Arts & Crafts Colonial blending European elegance with modern luxury. Offering 5,200 sq ft, this thoughtfully designed home features five spacious bedrooms and five full baths, ideal for comfortable, flexible living. Sunlit interiors showcase hardwood floors, custom millwork, 9' ceilings, and an open layout. The chef’s kitchen includes Thermador appliances, a Sub-Zero paneled fridge, induction cooktop, large island, and walk-in pantry, flowing into inviting living and dining spaces with a wood-burning fireplace. The main level offers an office and guest suite; upstairs includes three bedrooms, laundry, and a luxurious primary suite with spa bath and dual closets. A finished walkout lower level adds versatile space. Set on a beautifully landscaped ¾-acre lot abutting conservation land with a deep backyard, two-car garage, and expansion potential in the walk-up attic. Just about 1 mile to Lexington Center with easy access to Boston, Routes 2 and 95
Dados e características
Interior
- Total de cômodos
- 11
- Eletrodomésticos
- Water Heater, Oven, Dishwasher, Disposal, Microwave, Refrigerator, ENERGY STAR Qualified Dryer, ENERGY STAR Qualified Washer, Vacuum System, Range Hood, Cooktop, Plumbed For Ice Maker
- Piso
- Wood, Tile, Stone / Slate, Engineered Hardwood, Flooring - Stone/Ceramic Tile, Flooring - Hardwood, Flooring - Engineered Hardwood
- Lareiras
- 1
- Lavanderia
- Dryer Hookup - Electric, Washer Hookup, Electric Dryer Hookup
- Porão
- Full, Partially Finished, Walk-Out Access, Garage Access, Radon Remediation System
- Características internas
- Bathroom - Full, Bathroom - Tiled With Shower Stall, Closet - Linen, Closet/Cabinets - Custom Built, Recessed Lighting, Lighting - Overhead, Closet, High Speed Internet Hookup, Chair Rail, Open Floorplan, Slider, Wainscoting, Bathroom, Home Office, Game Room, Media Room, Entry Hall, Central Vacuum, Walk-up Attic, Wired for Sound, Internet Available - Unknown
Sistemas e serviços
- Aquecimento
- Forced Air, Oil
- Ar-condicionado
- Central Air
- Água
- Public
- Esgoto
- Public Sewer
- Elétrica
- Circuit Breakers, 200+ Amp Service
- Serviços
- for Electric Range, for Electric Oven, for Electric Dryer, Washer Hookup, Icemaker Connection
Exterior e estacionamento
- Estacionamento
- Under, Garage Door Opener, Storage, Garage Faces Side, Paved Drive, Off Street, Paved
- Vagas de garagem
- 2
- Total de vagas
- 8
- Características externas
- Deck - Wood, Rain Gutters, Professional Landscaping, Sprinkler System, Decorative Lighting, Fenced Yard
- Pátio e varanda
- Deck - Wood
Construção
- Estilo arquitetônico
- Colonial, Contemporary
- Materiais de construção
- Frame
- Fundação
- Concrete Perimeter
- Telhado
- Shingle
- Ano de construção
- 2006
Risco de inundação
Localização
Courtesy of Barrett Sotheby's International Realty
MLS #: 73513713 · Atualizado: 7 de agosto de 2026
Os dados dos imóveis são fornecidos em parte pelo MLS PIN e pelo PrimeMLS/NEREN e destinam-se ao uso pessoal e não comercial dos consumidores. As informações são consideradas confiáveis, mas não garantidas.
Você também pode gostar