À Venda · Casa Unifamiliar
161 Bridge St
Hamilton, MA 01982
Redução de preço: US$ 200.000
US$ 1.799.000
US$ 1.999.000
US$ 369 por pé²
- 4
- quartos
- 2.5
- banheiros
- 4.880
- pés²
Parcela est.: US$ 10.724/mês Estimado. Impostos e seguro incluídos.
- Terreno (pés²)
- 71.874
- Ano de Construção
- 2026
- Tipo
- Casa Unifamiliar
- Situação
- À Venda
- Impostos do imóvel (2025)
- US$ 17.724
- Valor venal
- US$ 1.132.000
- Dias no Mercado
- 24
Sobre este imóvel
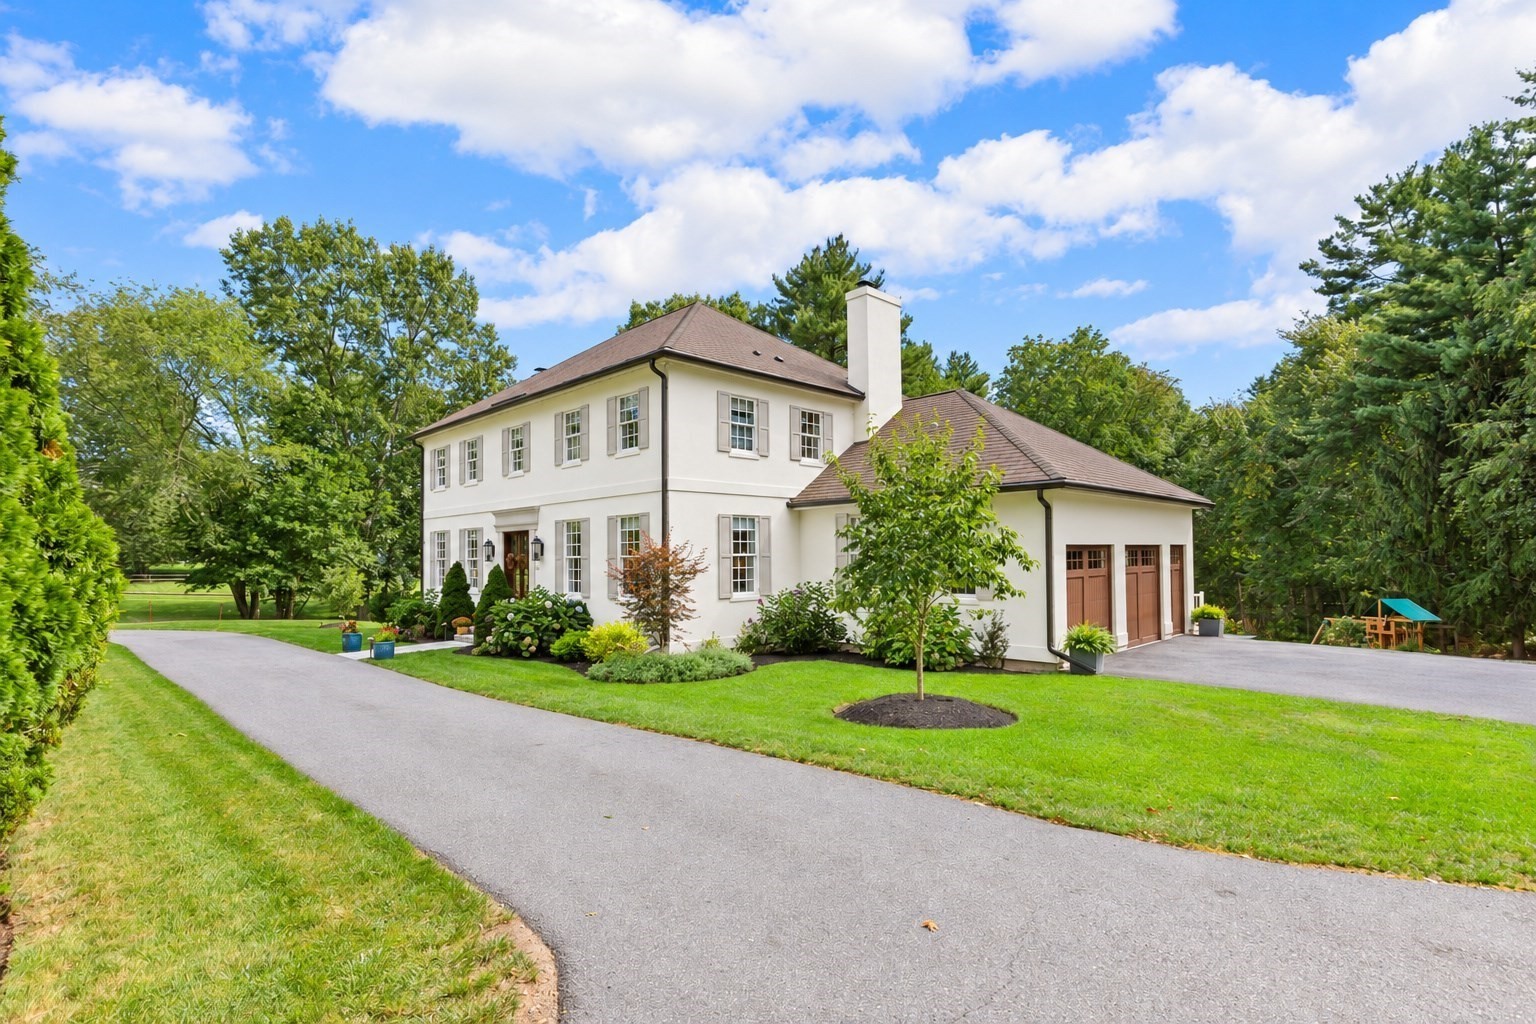
HUGE PRICE IMPROVEMENTS! Exceptional Hamilton living begins at 161 Bridge Street, house #6. Set on 1.65 private acres with beautiful scenic views, this impressive residence offers nearly 4,900 sq. ft. of beautifully finished living space across multiple levels. The main floor welcomes you with 9' ceilings, wide-plank natural oak flooring and a bright, open floor layout designed for both everyday living and entertaining. At the heart of the home, a stunning chef's kitchen features quartz countertops, a quartersawn oak center island, stainless appliances and a custom walk-in pantry, flowing seamlessly into spacious dining and living areas. A gas fireplace adds warmth to the great room, while multiple additional rooms provide exceptional flexibility for a home office, sitting room or playroom. Upstairs, the expansive vaulted primary suite is a true retreat with a walk-in closet and luxurious bath, accompanied by three additional bedrooms, a full bath and dedicated laundry. The finished third floor creates another incredible bonus space, while the finished walk-out lower level offers even more versatility plus a mudroom and direct access to the oversized 3-car garage. Outside, enjoy maintenance-free decking, patio space, extensive retaining walls and a large paved driveway. Sophisticated, spacious and move-in ready, 161 Bridge Street delivers the space of new construction with the privacy and setting that make Hamilton so special.
Dados e características
Interior
- Total de cômodos
- 10
- Eletrodomésticos
- Water Heater, Microwave, ENERGY STAR Qualified Refrigerator, ENERGY STAR Qualified Dishwasher, Range
- Piso
- Tile, Engineered Hardwood
- Lareiras
- 1
- Lavanderia
- Second Floor
- Porão
- Full, Finished, Walk-Out Access, Interior Entry, Garage Access
- Características internas
- Sitting Room, Exercise Room, Game Room, Walk-up Attic, Finish - Cement Plaster
Sistemas e serviços
- Aquecimento
- Central, Propane
- Ar-condicionado
- Central Air
- Água
- Public
- Esgoto
- Private Sewer
- Serviços
- for Gas Range
Exterior e estacionamento
- Estacionamento
- Attached, Paved Drive, Off Street, Paved
- Vagas de garagem
- 3
- Total de vagas
- 8
- Características externas
- Porch, Patio, Rain Gutters
- Pátio e varanda
- Porch, Patio
Construção
- Estilo arquitetônico
- Colonial
- Materiais de construção
- Frame, Conventional (2x4-2x6)
- Fundação
- Concrete Perimeter
- Telhado
- Shingle
- Ano de construção
- 2026
Risco de inundação
Localização
Courtesy of REMAX Andrew Realty Services
MLS #: 73569429 · Atualizado: 20 de setembro de 2026
Os dados dos imóveis são fornecidos em parte pelo MLS PIN e pelo PrimeMLS/NEREN e destinam-se ao uso pessoal e não comercial dos consumidores. As informações são consideradas confiáveis, mas não garantidas.
Você também pode gostar