À Venda · Casa Unifamiliar
5 Putnam Hill Rd
Sutton, MA 01590
US$ 747.000
US$ 235 por pé²
- 5
- quartos
- 3.5
- banheiros
- 3.175
- pés²
Parcela est.: US$ 4.576/mês Estimado. Impostos e seguro incluídos.
- Terreno (pés²)
- 102.651
- Ano de Construção
- 1724
- Tipo
- Casa Unifamiliar
- Situação
- À Venda
- Impostos do imóvel (2026)
- US$ 7.784
- Valor venal
- US$ 673.900
- Dias no Mercado
- 212
Sobre este imóvel
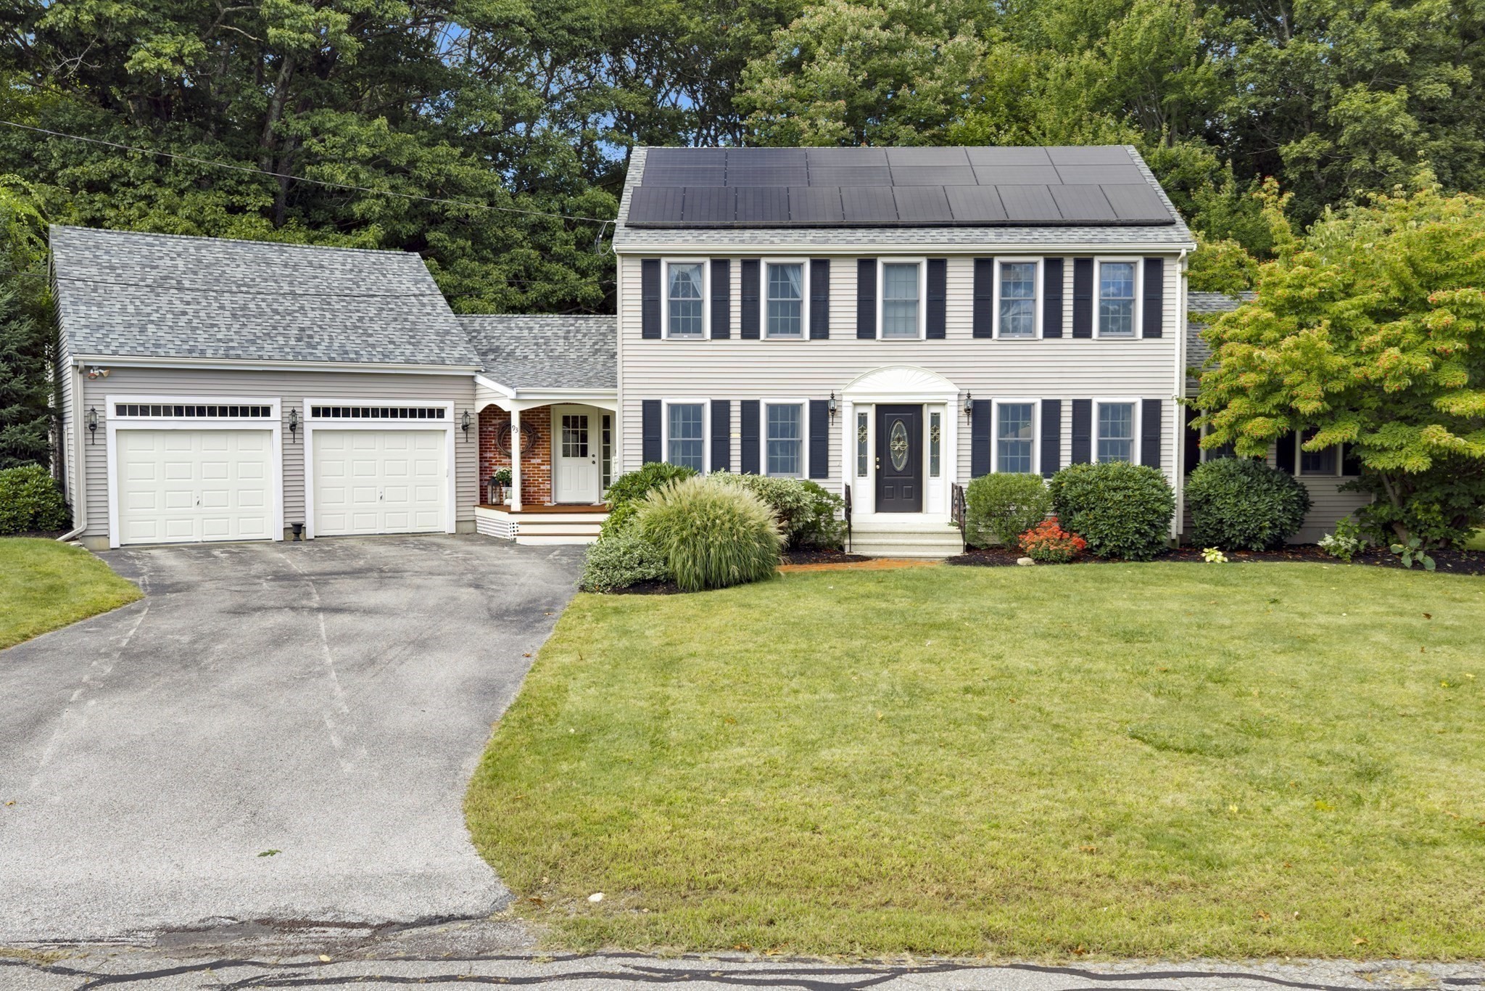
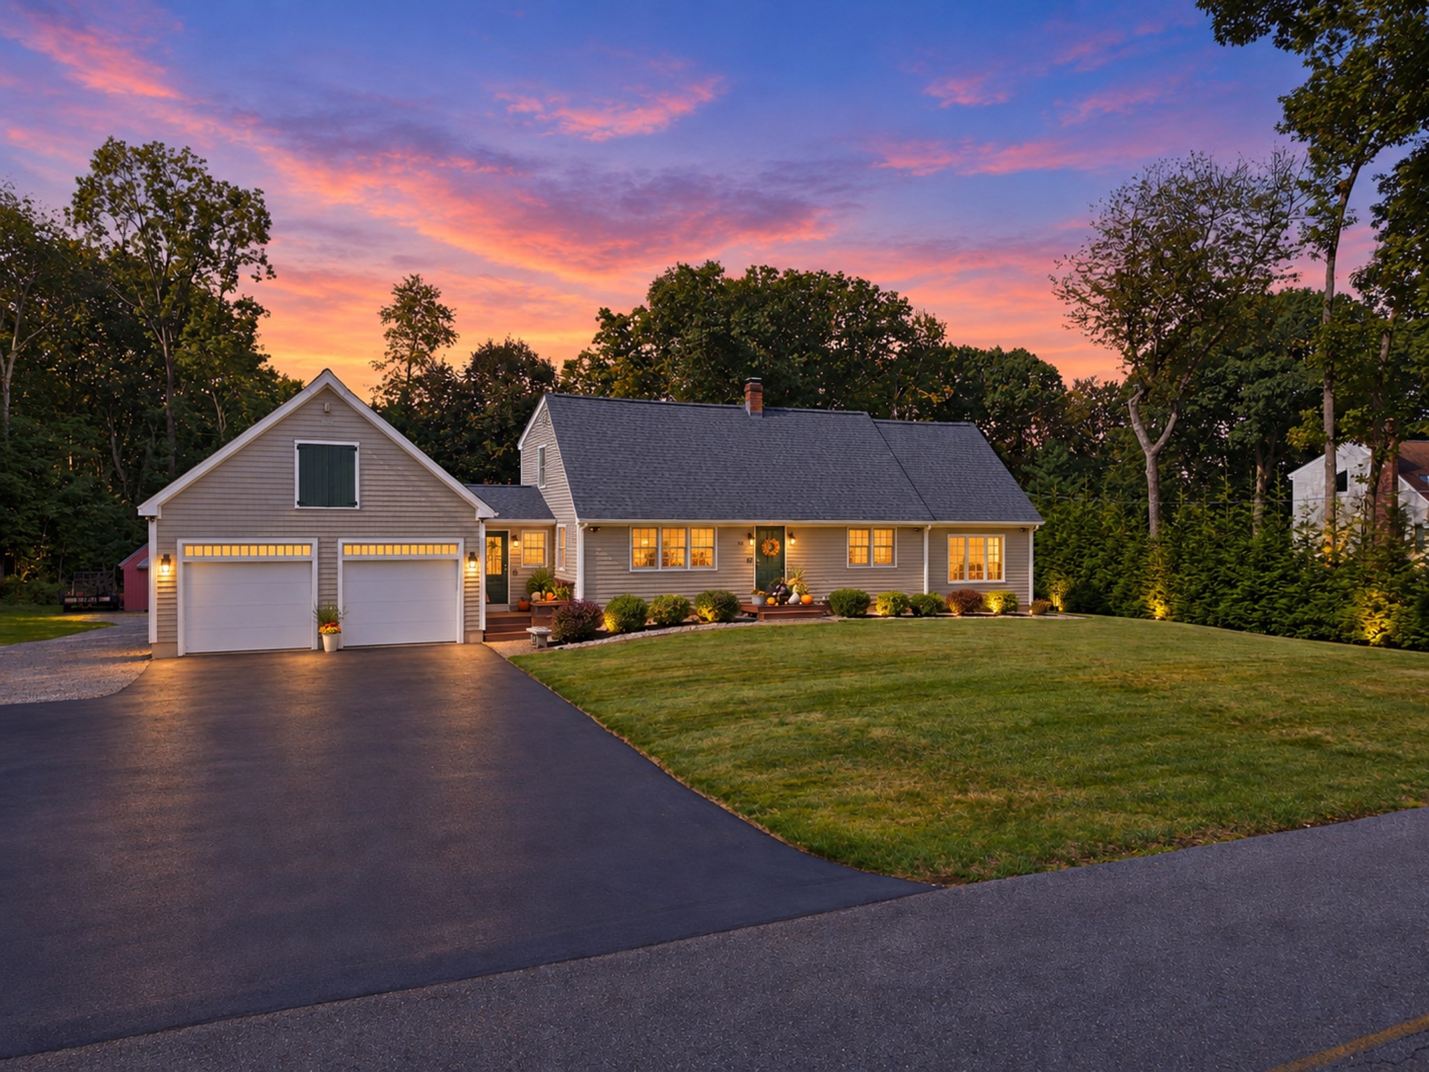
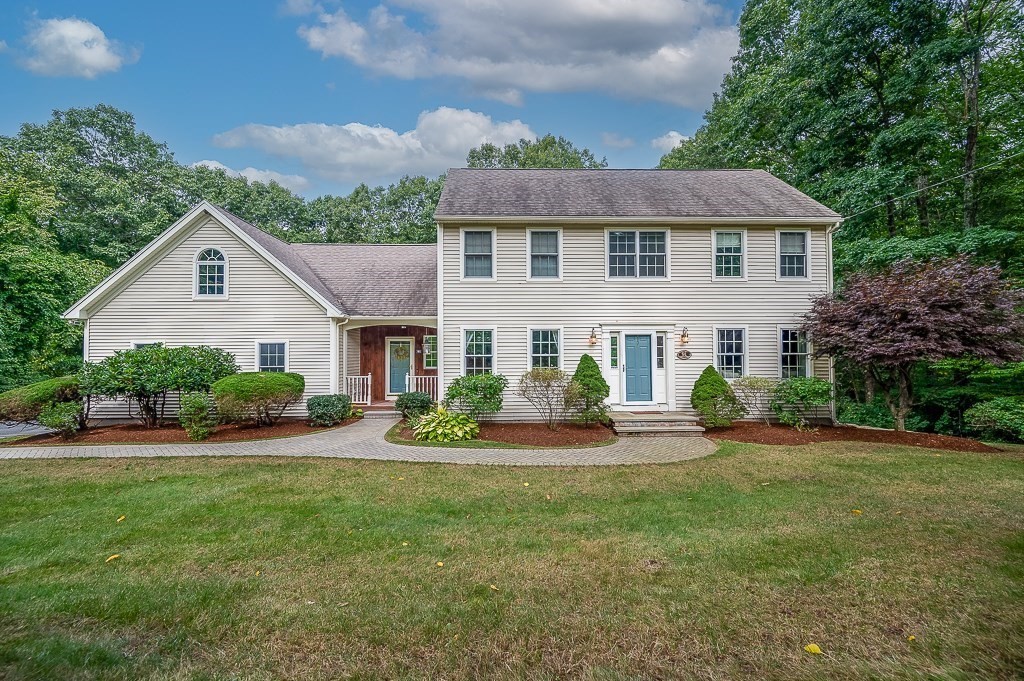
Set on 2.36 private acres this gorgeous Dutch Gambrel offers five bedrooms, 3.5 baths, and 3,175 square feet of flexible living space. The custom kitchen, multiple propane fireplaces, and inviting gathering areas make the home ideal for everyday living and entertaining. Multiple entrances and dual staircase add versatility to the floor plan and offer potential for multigenerational living. The home has been professionally renovated with longevity in mind, was going to be seller's forever property. Extensive improvements include roofing, siding, sills and french drains, windows and doors, flooring, updated electrical and plumbing, a new propane boiler, well pump, water-filtration system, and certified de-leading for added peace of mind. Outside, mature gardens and New England stone walls create a beautiful, private setting. A classic red barn with paddocks provides space for horses/livestock, separate grain/hay and tack storage plus a flexible layout to create your ideal setup. Plenty of driveway room to park your truck and trailer. The in-ground saltwater pool with patio area completes this exceptional property. Close to Sutton schools, hiking trails, shopping and easy highway access for commuters. Just 15 minutes to Worcester and 35 minutes to Providence. Seller is offering a one year home warranty. Will also include plans for 3 car garage if interested!
Dados e características
Interior
- Total de cômodos
- 10
- Eletrodomésticos
- Tankless Water Heater, Range, Dishwasher, Refrigerator, Freezer, Water Treatment, Water Softener, Instant Hot Water
- Piso
- Tile, Marble, Pine, Flooring - Marble, Flooring - Wood, Flooring - Stone/Ceramic Tile
- Lareiras
- 3
- Lavanderia
- Flooring - Stone/Ceramic Tile, Main Level, Exterior Access, Sink, First Floor, Electric Dryer Hookup
- Porão
- Full, Crawl Space, Interior Entry, Bulkhead, Sump Pump, Concrete, Unfinished
- Características internas
- Bathroom - Full, Bathroom - Tiled With Shower Stall, Cabinets - Upgraded, Beamed Ceilings, Closet, Attic Access, Bathroom, Home Office, Mud Room, Foyer, Walk-up Attic, Internet Available - Unknown
Sistemas e serviços
- Aquecimento
- Baseboard, Natural Gas
- Ar-condicionado
- Window Unit(s)
- Água
- Private
- Esgoto
- Private Sewer
- Elétrica
- Circuit Breakers, 200+ Amp Service
- Serviços
- for Gas Range, for Electric Oven, for Electric Dryer
Exterior e estacionamento
- Estacionamento
- Detached, Barn, Paved Drive, Off Street, Paved
- Vagas de garagem
- 1
- Total de vagas
- 9
- Características externas
- Deck - Wood, Patio, Pool - Inground, Rain Gutters, Storage, Barn/Stable, Paddock, Screens, Fenced Yard, Fruit Trees, Garden, Horses Permitted, Invisible Fence, Stone Wall
- Pátio e varanda
- Deck - Exterior, Deck - Wood, Patio
- Piscina
- In Ground
Construção
- Estilo arquitetônico
- Dutch Colonial
- Materiais de construção
- Post & Beam
- Fundação
- Stone
- Telhado
- Shingle
- Ano de construção
- 1724
Risco de inundação
Localização
Courtesy of LAER Realty Partners
MLS #: 73576544 · Atualizado: 18 de setembro de 2026
Os dados dos imóveis são fornecidos em parte pelo MLS PIN e pelo PrimeMLS/NEREN e destinam-se ao uso pessoal e não comercial dos consumidores. As informações são consideradas confiáveis, mas não garantidas.
Você também pode gostar