À Venda · Casa Unifamiliar
36 Bellevue Ave
North Smithfield, RI 02896
Redução de preço: US$ 50.000
US$ 649.000
US$ 699.000
US$ 199 por pé²
- 6
- quartos
- 3.5
- banheiros
- 3.257
- pés²
Parcela est.: US$ 3.924/mês Estimado. Impostos e seguro incluídos.
- Terreno (pés²)
- 14.941
- Ano de Construção
- 1954
- Tipo
- Casa Unifamiliar
- Situação
- À Venda
- Impostos do imóvel (2025)
- US$ 5.904
- Valor venal
- US$ 513.400
- Dias no Mercado
- 26
Sobre este imóvel
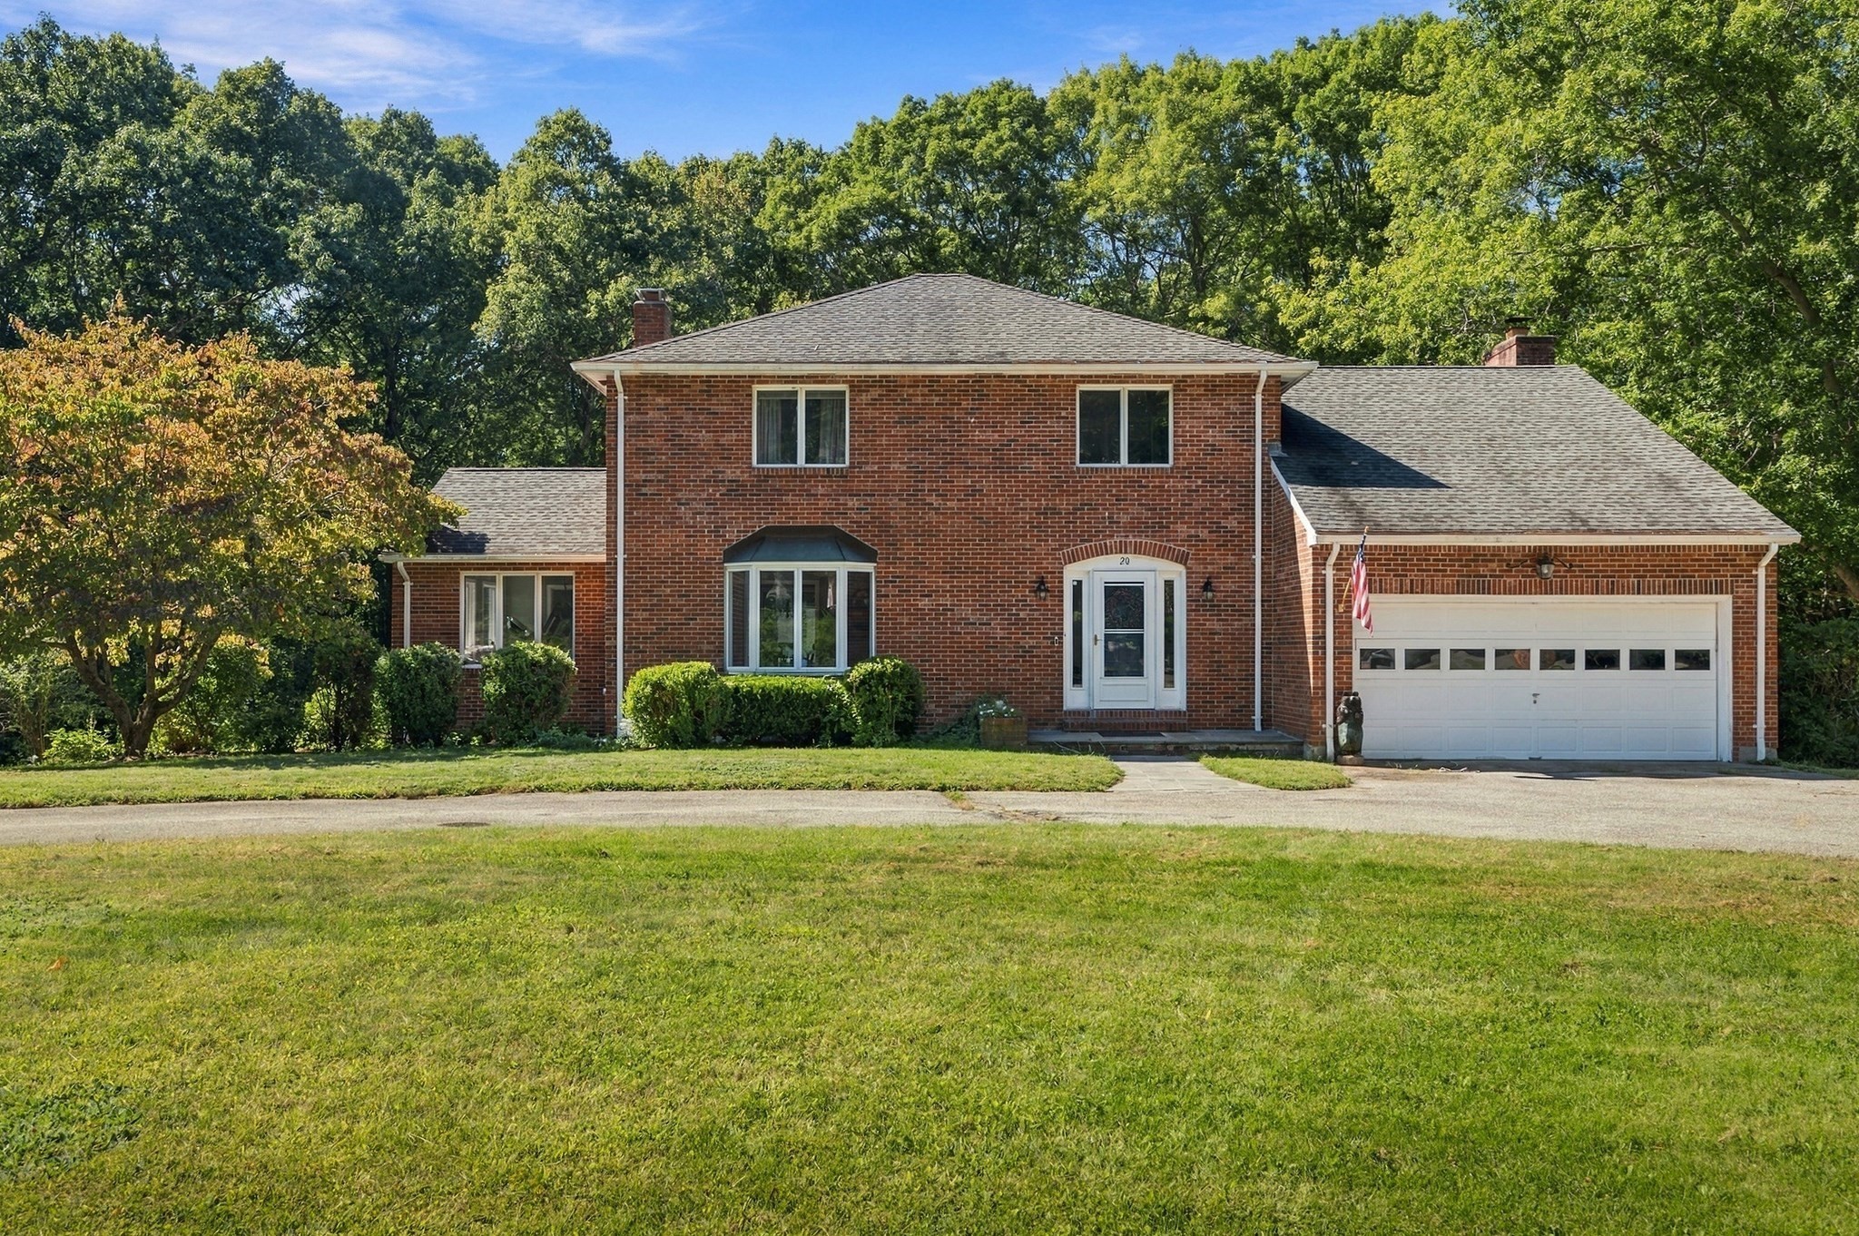
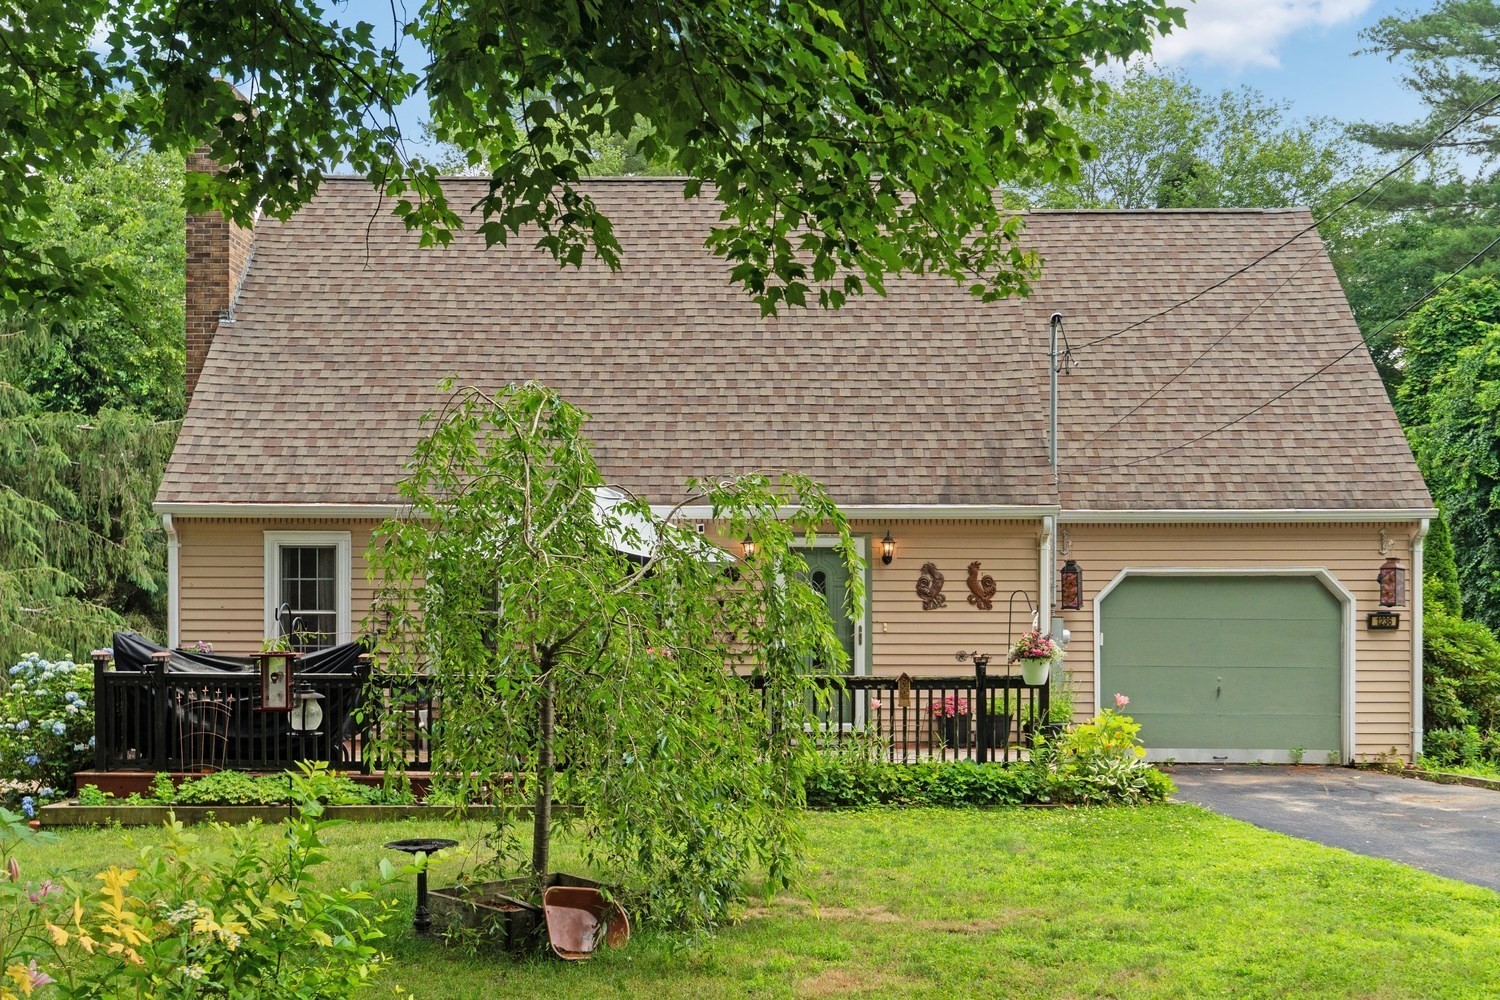
Welcome to 36 Bellevue Avenue, a thoughtfully expanded North Smithfield home offering approximately 3,257 square feet, 5 bedrooms, 3 full bathrooms, 1 half bath, and major recent improvements. A brand-new roof, new siding, new driveway, and new oak flooring add significant value, while a recent addition created a spacious first-floor primary suite with private bath and walk-in closet.The main level features a flexible double-parlor layout, dining room, bright kitchen with stone countertops and stainless steel appliances, and plenty of space for everyday living and entertaining. Upstairs, 4 additional bedrooms surround a distinctive hexagonal landing, along with another full bathroom and supplemental heat.The lower level offers additional living space, a full kitchen with stove, refrigerator, and sink, full bathroom, laundry, exterior access, and a mini-split for heating and cooling, creating great flexibility for guests or multigenerational living.A converted garage, currently used as a photography studio, provides approximately 532 additional square feet of finished workspace with its own entrance and mini-split.Outside, enjoy an above-ground pool, paved driveway, and approximately 14,941-square-foot lot. Conveniently located near the Massachusetts border and major routes, 36 Bellevue offers recent investment, flexible living space, and features that are hard to find in one property.
Dados e características
Interior
- Total de cômodos
- 9
- Eletrodomésticos
- Water Heater
- Piso
- Tile, Hardwood, Engineered Hardwood
- Lavanderia
- In Basement, Electric Dryer Hookup
- Porão
- Full, Finished, Walk-Out Access, Interior Entry
Sistemas e serviços
- Aquecimento
- Baseboard, Oil, Ductless
- Ar-condicionado
- Window Unit(s), Ductless
- Água
- Public
- Esgoto
- Public Sewer
- Elétrica
- Circuit Breakers, 200+ Amp Service
- Serviços
- for Electric Range, for Electric Dryer
Exterior e estacionamento
- Estacionamento
- Detached, Paved Drive, Off Street, Paved
- Total de vagas
- 6
- Características externas
- Porch, Porch - Enclosed, Deck - Wood, Pool - Above Ground
- Pátio e varanda
- Porch, Porch - Enclosed, Deck - Wood
- Piscina
- Above Ground
Construção
- Estilo arquitetônico
- Colonial
- Materiais de construção
- Conventional (2x4-2x6)
- Fundação
- Concrete Perimeter
- Telhado
- Shingle
- Ano de construção
- 1954
Risco de inundação
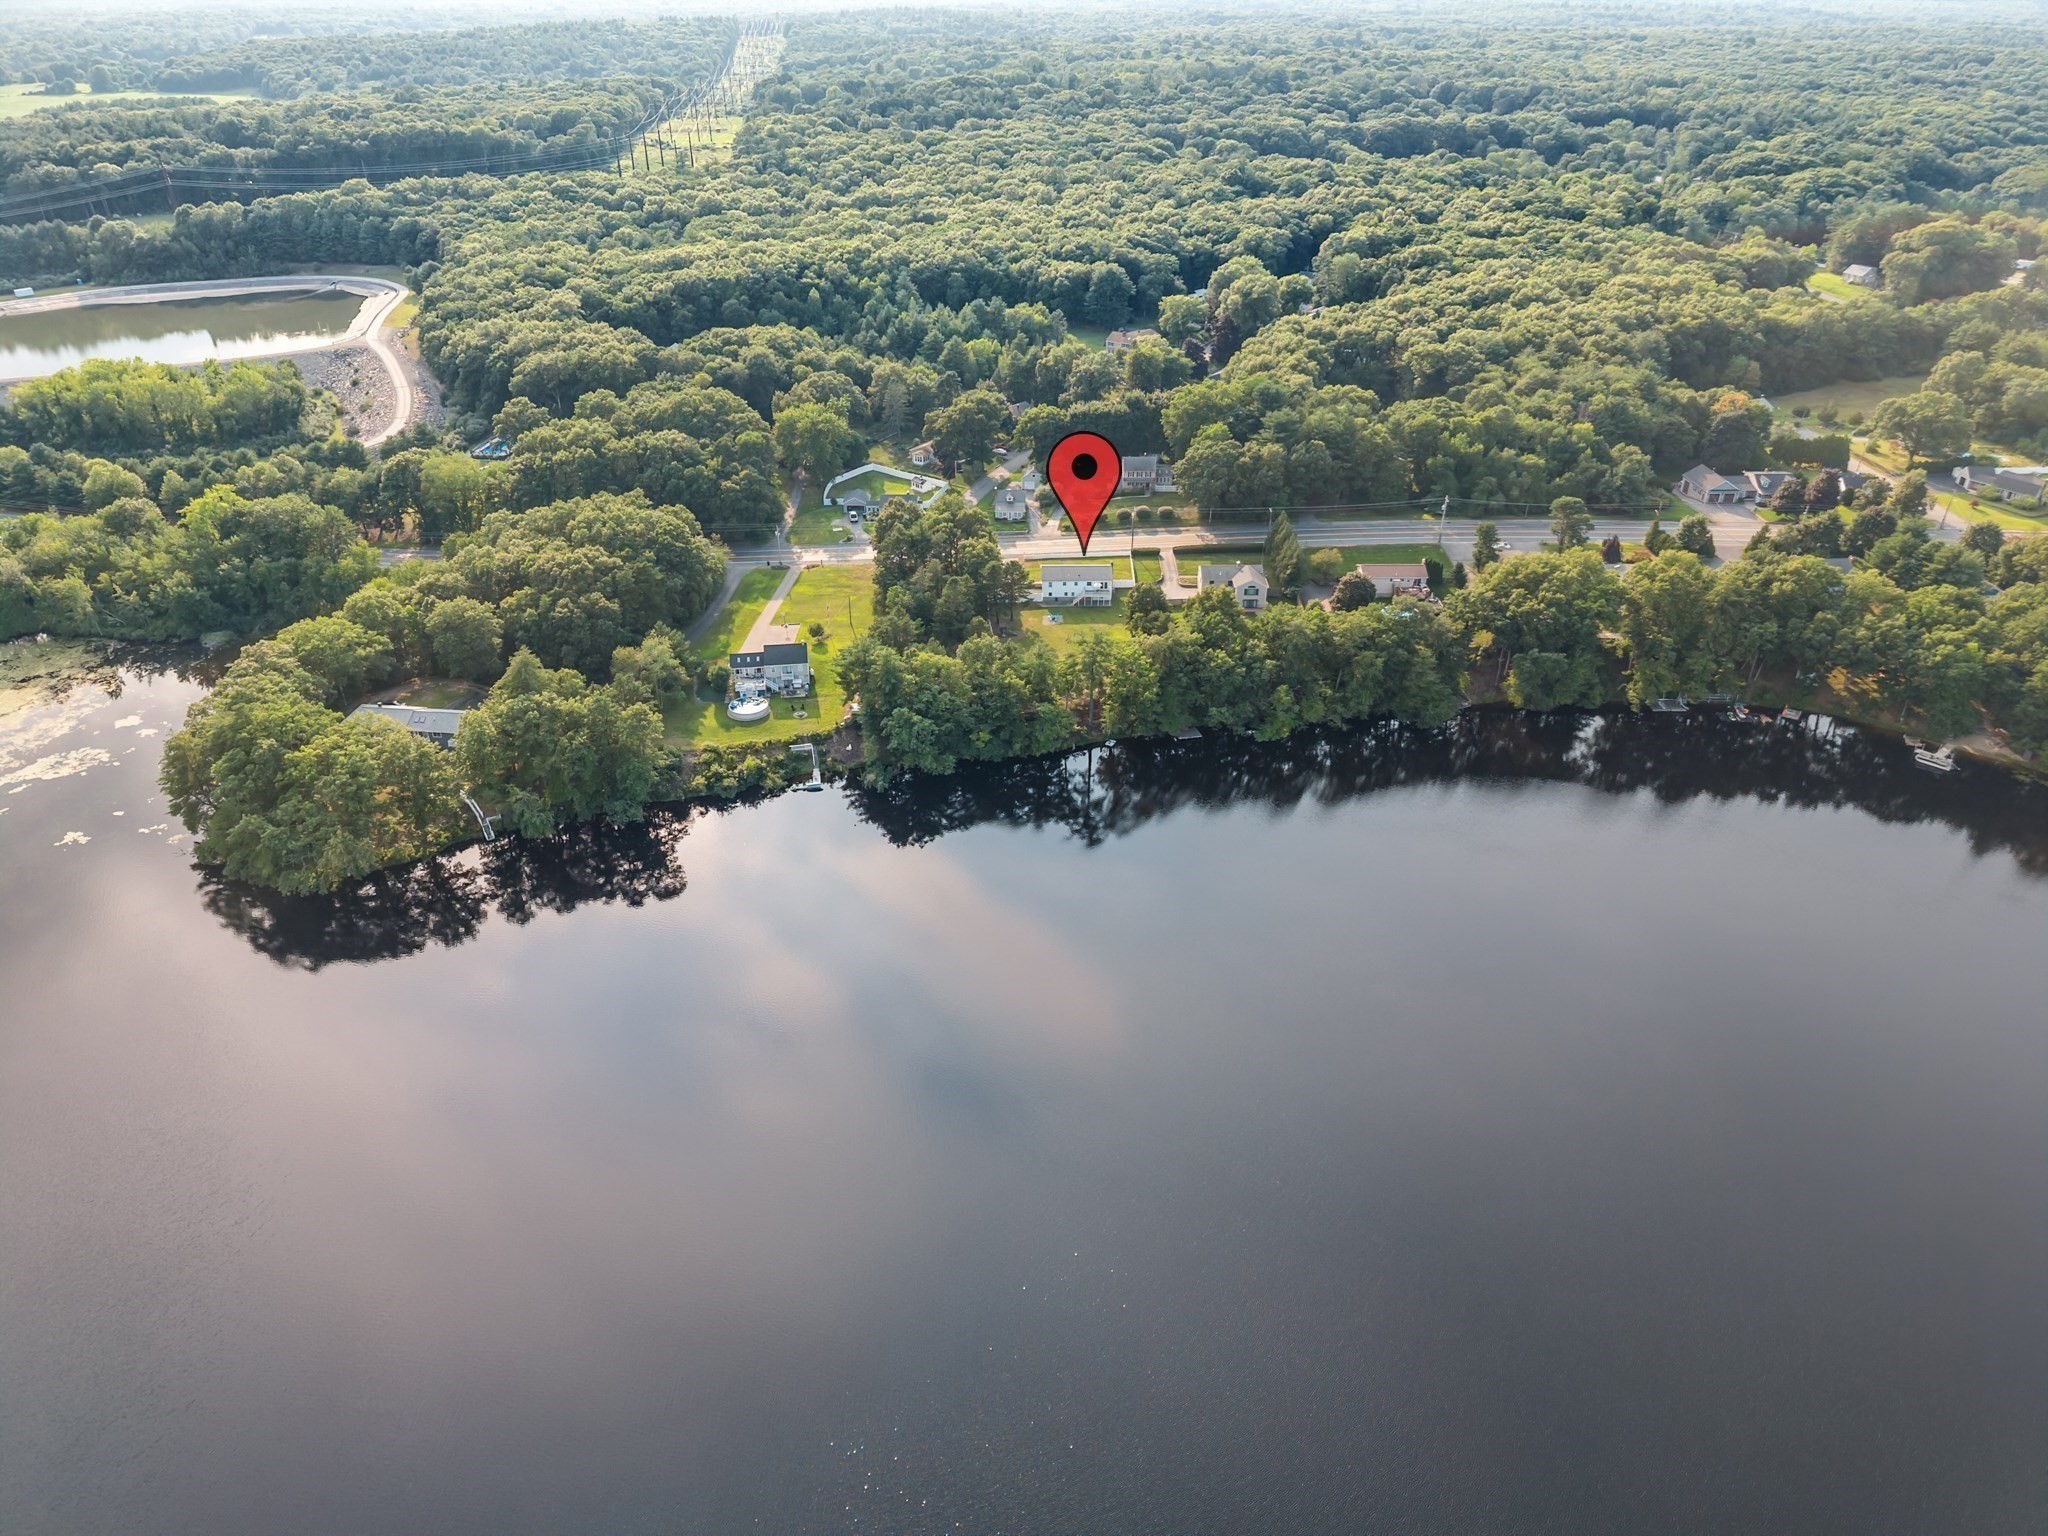
Localização
Courtesy of Gold Door Realty
MLS #: 73559212 · Atualizado: 20 de setembro de 2026
Os dados dos imóveis são fornecidos em parte pelo MLS PIN e pelo PrimeMLS/NEREN e destinam-se ao uso pessoal e não comercial dos consumidores. As informações são consideradas confiáveis, mas não garantidas.
Você também pode gostar