À Venda · Casa Unifamiliar
59 Waterford Cir
Dighton, MA 02715
Redução de preço: US$ 25.900
US$ 799.000
US$ 824.900
US$ 455 por pé²
- 3
- quartos
- 2
- banheiros
- 1.757
- pés²
Parcela est.: US$ 4.985/mês Estimado. Impostos e seguro incluídos.
- Terreno (pés²)
- 17.947
- Ano de Construção
- 2019
- Tipo
- Casa Unifamiliar
- Situação
- À Venda
- Impostos do imóvel (2026)
- US$ 9.537
- Valor venal
- US$ 766.000
- HOA
- US$ 40/mês
- Dias no Mercado
- 25
Sobre este imóvel
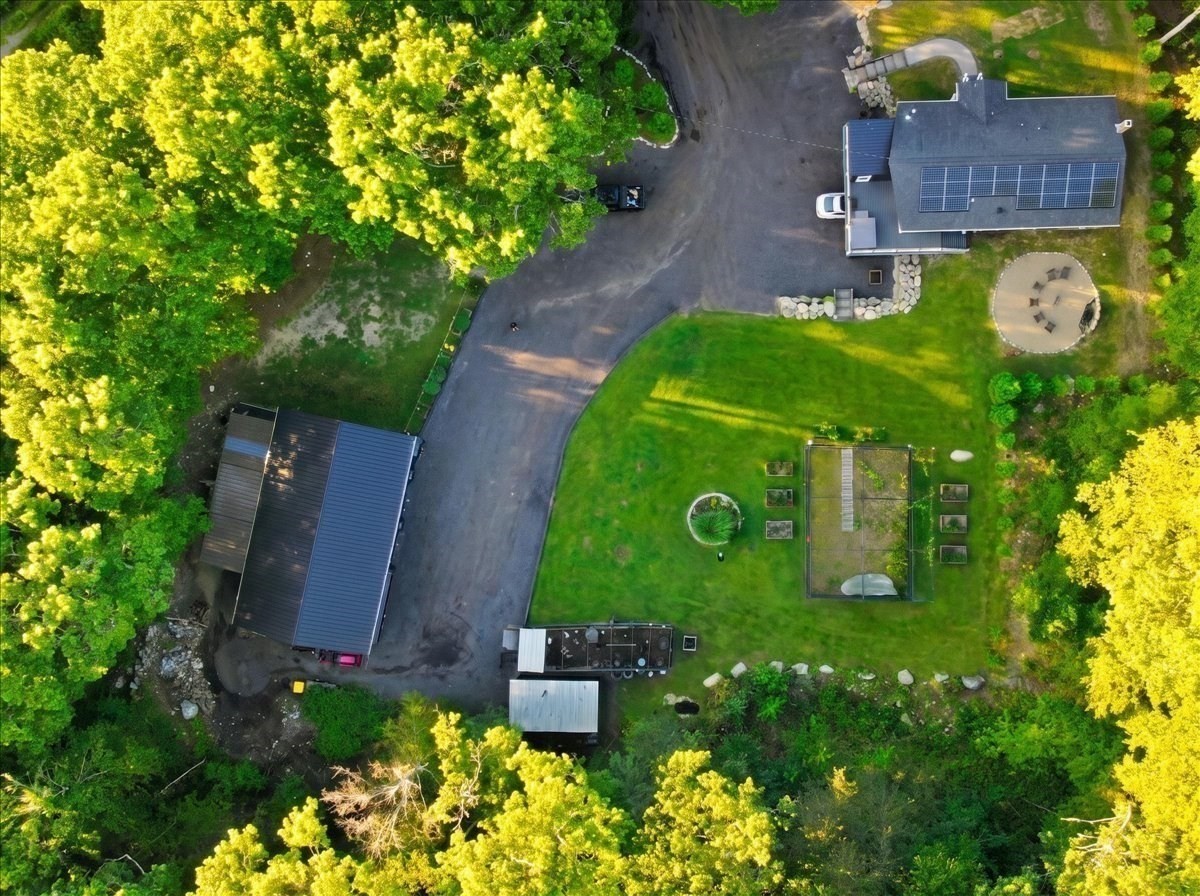
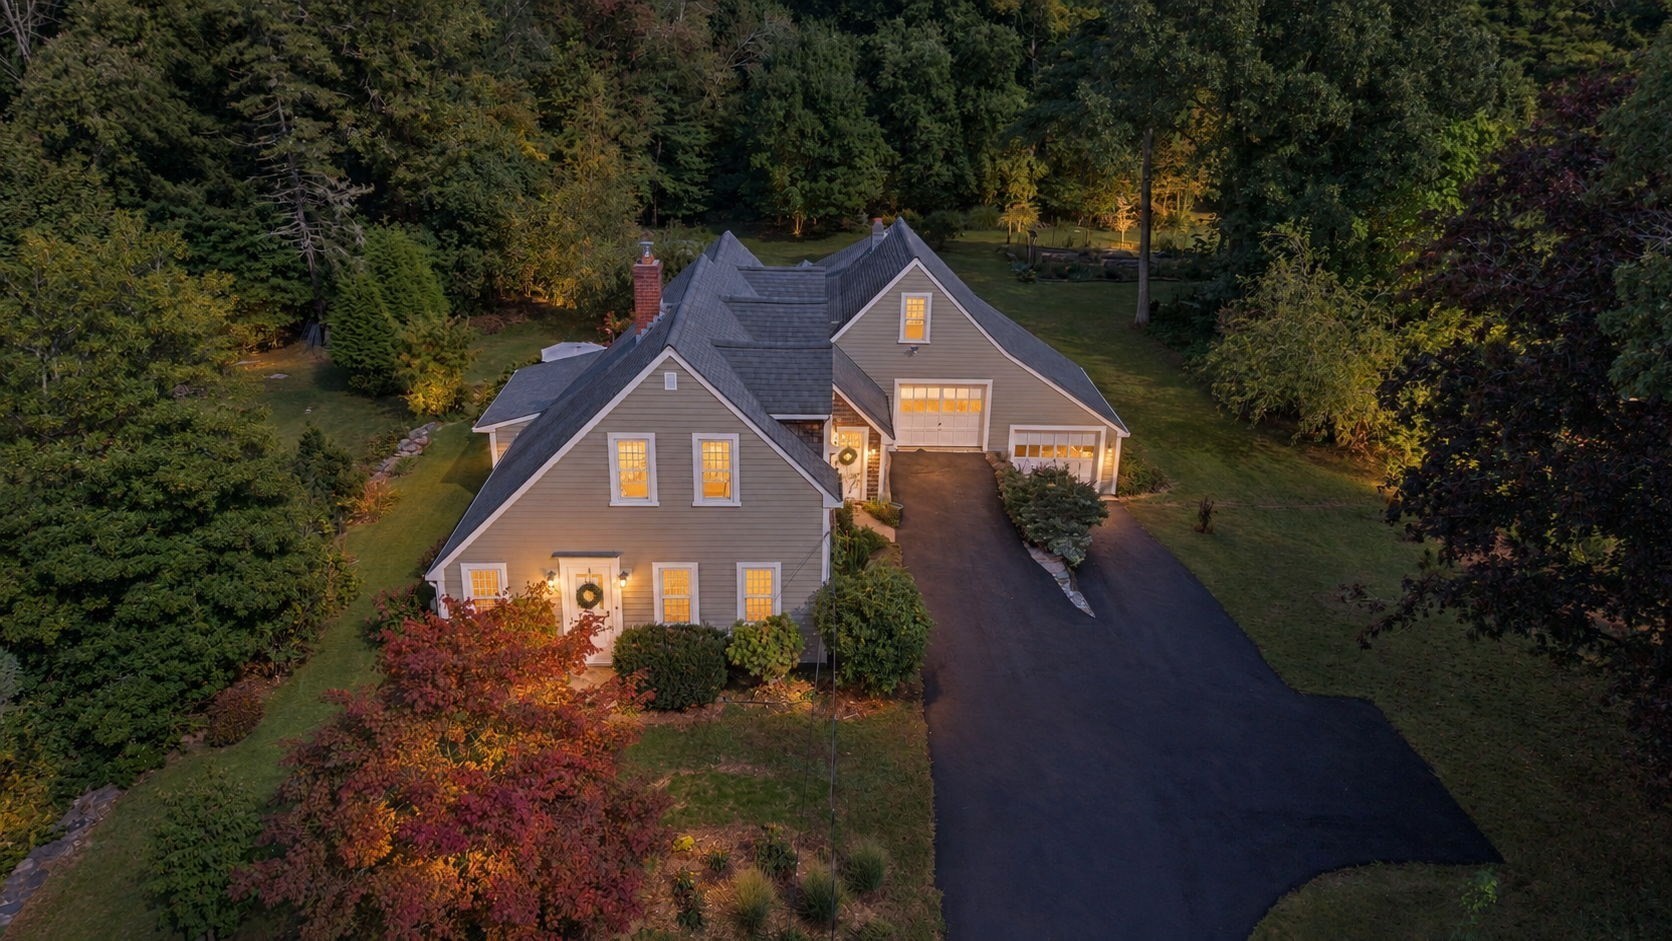
This immaculate, move-in-ready Ranch offers 1,762 square feet of single-level living—plus expansive, untapped lower-level square footage ripe for finishing. Completed in 2020, this home is situated on a landscaped 0.41-acre lot with a fully fenced backyard, park-like grounds, gutter guards, and perennial shrub beds blooming throughout the seasons, located in Dighton’s sought-after Stoney Ridge Estates subdivision. The property features a customized 2-bedroom floor plan adapted from its original 3-bedroom design—offering an extra room on the main level perfect for a home office or den—maximizing main-floor living area while keeping options open for lower-level expansion. Durable plank tile flooring flows continuously throughout the open layout. The kitchen features quartz countertops, stainless steel appliances, recessed lighting, and a dining area that opens directly into a bright sunroom for extra living space. The main level also includes an inviting living room centered around a gas fireplace, a main bedroom suite with a full private bath and walk-in closet, a second bedroom, a full guest bath, main-level laundry, and a central vacuum system. High-value mechanical and exterior additions include a whole-house Cummins generator, central A/C, natural gas heat, Title 5-certified septic, and an expanded paved driveway with extra parking capacity. Downstairs, the massive walk-out basement features high ceilings and a full glass sliding door, offering an effortless canvas to add a lower-level suite, guest bedroom, home office, or recreational room. Convenient access to Routes 24, 44, and I-195 ensures an easy commute to Providence and Boston.
Dados e características
Interior
- Total de cômodos
- 6
- Eletrodomésticos
- Gas Water Heater, Water Heater, Range, Refrigerator, Washer, Dryer
- Piso
- Tile
- Lareiras
- 1
- Porão
- Full, Walk-Out Access, Interior Entry, Sump Pump, Radon Remediation System, Concrete, Unfinished
- Características internas
- Central Vacuum
Sistemas e serviços
- Aquecimento
- Baseboard, Natural Gas
- Ar-condicionado
- Central Air
- Água
- Public
- Esgoto
- Private Sewer
- Elétrica
- 200+ Amp Service
- Serviços
- for Electric Range
Exterior e estacionamento
- Estacionamento
- Attached, Paved Drive, Off Street
- Vagas de garagem
- 2
- Total de vagas
- 7
- Características externas
- Porch - Enclosed, Fenced Yard, Garden
- Pátio e varanda
- Porch - Enclosed
Construção
- Estilo arquitetônico
- Ranch
- Materiais de construção
- Frame
- Fundação
- Concrete Perimeter
- Telhado
- Shingle
- Ano de construção
- 2019
Risco de inundação
Localização
Courtesy of Keller Williams South Watuppa
MLS #: 73569211 · Atualizado: 21 de setembro de 2026
Os dados dos imóveis são fornecidos em parte pelo MLS PIN e pelo PrimeMLS/NEREN e destinam-se ao uso pessoal e não comercial dos consumidores. As informações são consideradas confiáveis, mas não garantidas.
Você também pode gostar