À Venda · Casa Unifamiliar
17 Sycamore Drive
Rutland, MA 01543
Redução de preço: US$ 25.000
US$ 614.000
US$ 639.000
US$ 236 por pé²
- 3
- quartos
- 3.5
- banheiros
- 2.600
- pés²
Parcela est.: US$ 3.811/mês Estimado. Impostos e seguro incluídos.
- Terreno (pés²)
- 23.958
- Ano de Construção
- 1988
- Tipo
- Casa Unifamiliar
- Situação
- À Venda
- Impostos do imóvel (2025)
- US$ 6.680
- Valor venal
- US$ 469.100
- Dias no Mercado
- 52
Sobre este imóvel
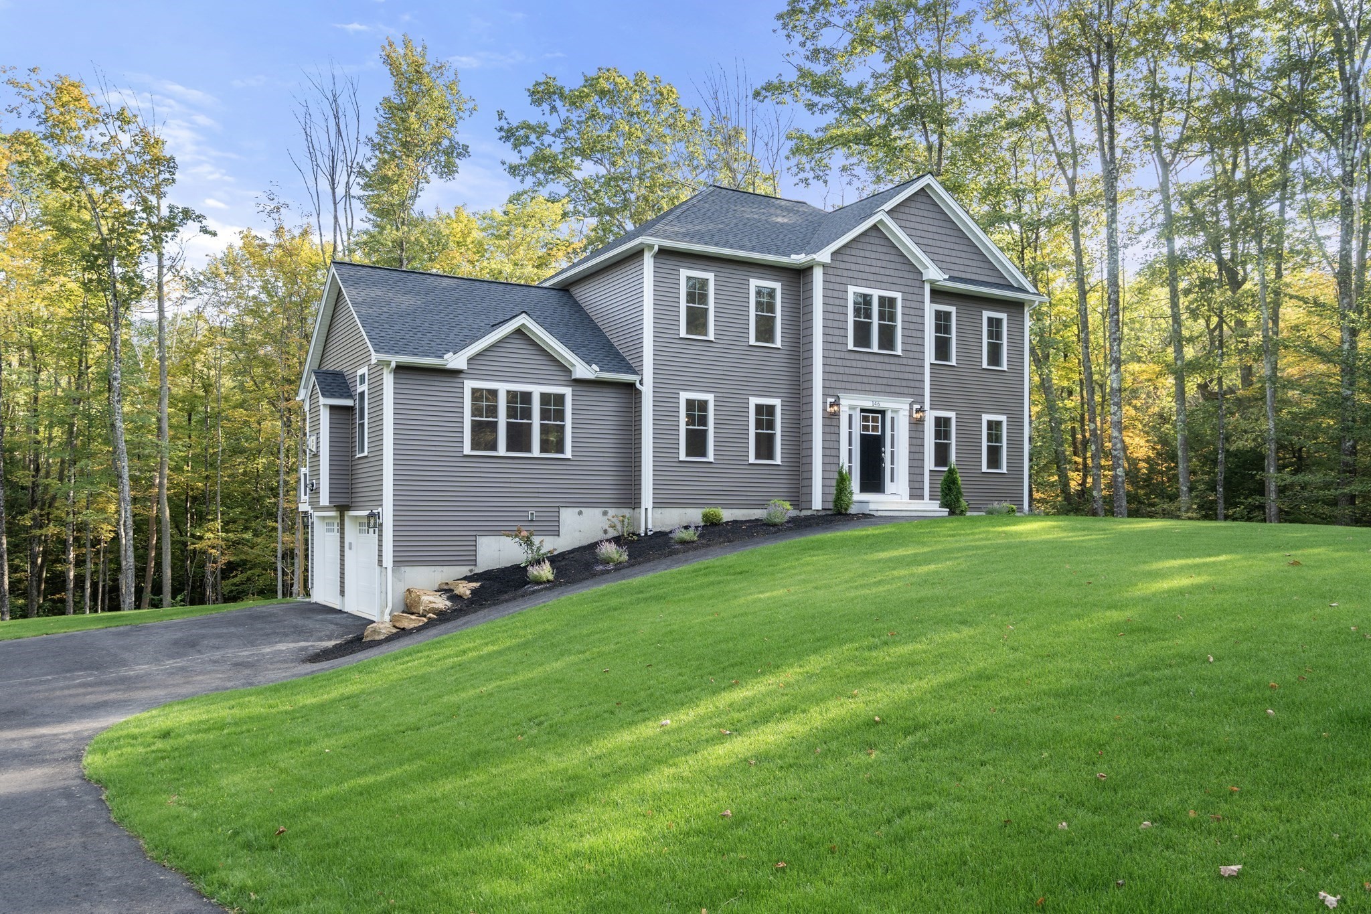
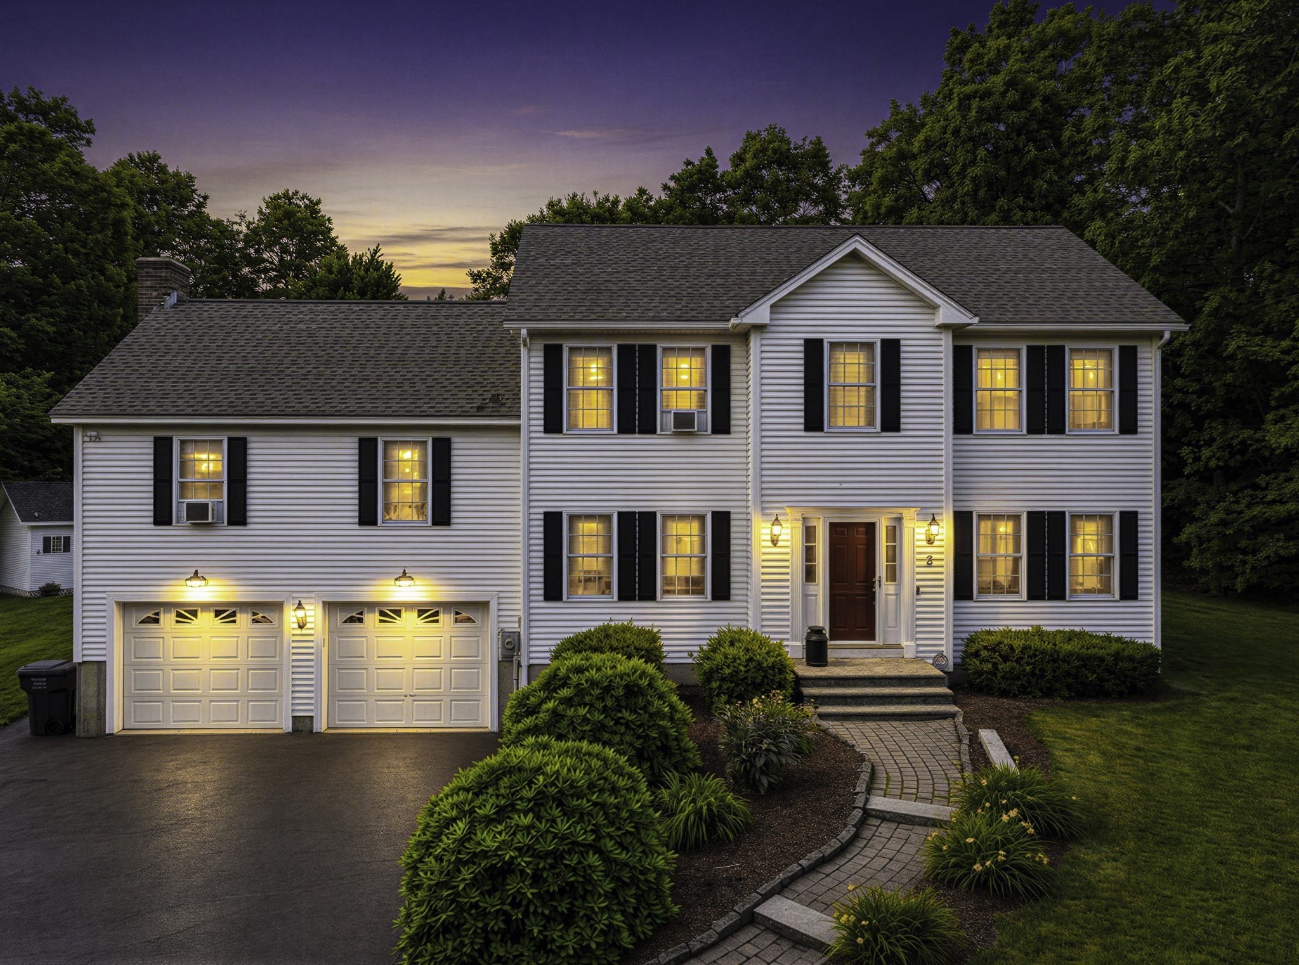
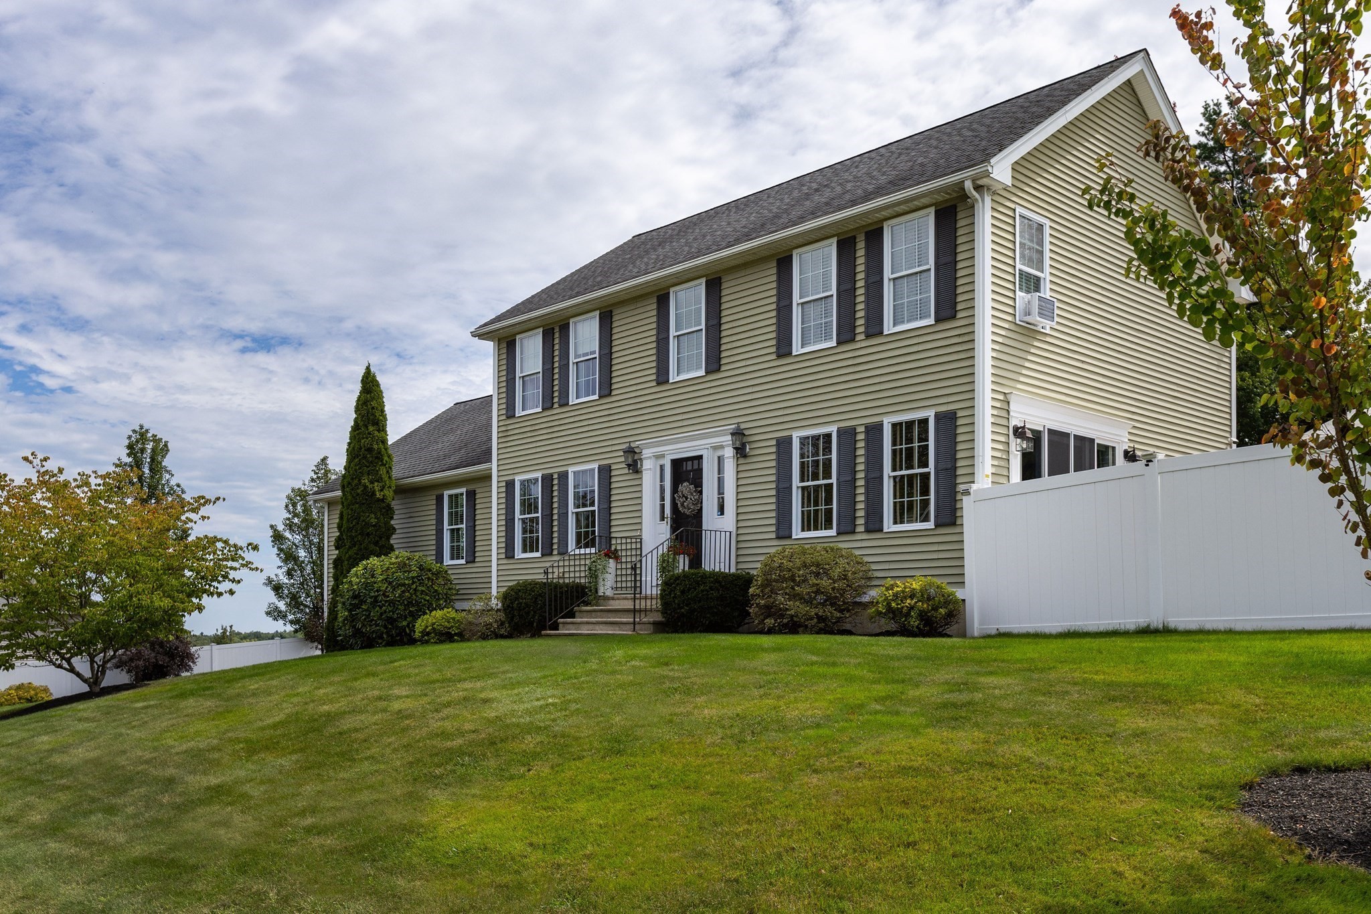
Set in a well-established Rutland neighborhood with sidewalk-lined streets, this distinctive dormered Cape offers generous living space, versatile design, and a beautiful wooded backyard setting. Built for the builder's own family member and meticulously maintained, the home features 3 bedrooms, including a primary with en suite bath, 3.5 baths, and convenient first-floor laundry. The spacious kitchen is ideal for both everyday living & entertaining, featuring quartz countertops, stainless steel appliances, a built-in wine cooler, and a dining area with sliders to the backyard deck. Formal living and dining rooms provide space for holidays and special occasions, while the family room's brick fireplace serves as a cozy focal point. Crown molding, decorative trim, and vaulted ceilings add character throughout. An unexpected bonus is the finished lower level with its own kitchen, ¾ bath, and separate entrance. Whether accommodating extended family, long-term guests, creating a private home office, pursuing hobbies, or taking advantage of its mortgage-helper potential, this space offers exceptional flexibility. Outside, the impressive two-tier composite deck provides plenty of room for grilling, outdoor dining, and entertaining. The private backyard offers a wooden shed with electricity, and level space for play, gardening, or simply relaxing. Now offered at a newly improved price, this home delivers outstanding value. Attractive curb appeal, a functional floor plan, highly-rated schools, and convenient access in and out of town complete the package. Welcome Home!
Dados e características
Interior
- Total de cômodos
- 9
- Eletrodomésticos
- Range, Dishwasher, Microwave, Refrigerator, Washer, Dryer, Wine Refrigerator, Plumbed For Ice Maker
- Piso
- Tile, Carpet, Hardwood, Parquet, Flooring - Hardwood, Flooring - Wall to Wall Carpet, Flooring - Stone/Ceramic Tile
- Lareiras
- 1
- Lavanderia
- Main Level, Electric Dryer Hookup, Washer Hookup, First Floor
- Porão
- Full, Finished, Interior Entry, Garage Access
- Características internas
- Cathedral Ceiling(s), Balcony - Interior, Recessed Lighting, Ceiling Fan(s), Closet, Dining Area, Bathroom - 3/4, Bathroom - With Shower Stall, Beadboard, Entrance Foyer, Center Hall, Bonus Room, Kitchen, Bathroom
Sistemas e serviços
- Aquecimento
- Baseboard, Oil
- Ar-condicionado
- Central Air
- Água
- Public
- Esgoto
- Public Sewer
- Serviços
- for Electric Range, for Electric Dryer, Washer Hookup, Icemaker Connection
Exterior e estacionamento
- Estacionamento
- Under, Garage Door Opener, Storage, Garage Faces Side, Paved Drive, Paved
- Vagas de garagem
- 1
- Total de vagas
- 4
- Características externas
- Porch, Deck - Composite, Storage, Fenced Yard, Garden
- Pátio e varanda
- Porch, Deck - Composite
Construção
- Estilo arquitetônico
- Cape
- Fundação
- Concrete Perimeter
- Telhado
- Shingle
- Ano de construção
- 1988
Risco de inundação
Localização
Courtesy of Coldwell Banker Realty - Worcester
MLS #: 73557968 · Atualizado: 23 de setembro de 2026
Os dados dos imóveis são fornecidos em parte pelo MLS PIN e pelo PrimeMLS/NEREN e destinam-se ao uso pessoal e não comercial dos consumidores. As informações são consideradas confiáveis, mas não garantidas.
Você também pode gostar