À Venda · Casa Unifamiliar
60 Main Road
Westhampton, MA 01027
US$ 1.350.000
US$ 629 por pé²
- 3
- quartos
- 2
- banheiros
- 2.147
- pés²
Parcela est.: US$ 8.131/mês Estimado. Impostos e seguro incluídos.
- Terreno (pés²)
- 505.296
- Ano de Construção
- 1979
- Tipo
- Casa Unifamiliar
- Situação
- À Venda
- Impostos do imóvel (2026)
- US$ 13.858
- Valor venal
- US$ 681.300
- Dias no Mercado
- 14
Sobre este imóvel
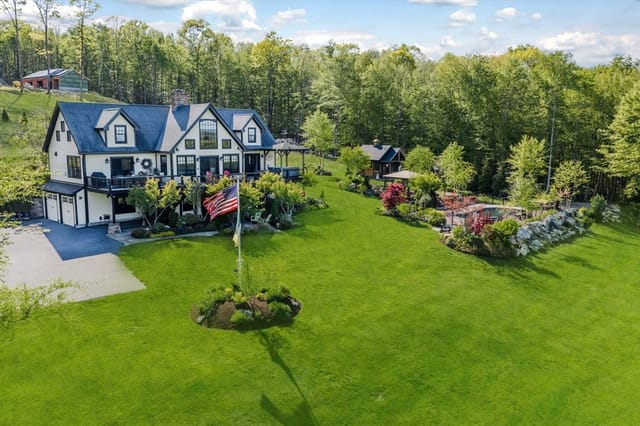
A truly unique offering in the Town of Westhampton — a versatile 2-lot property, combined 11.65 A is currently home to a thriving dog training and agility facility. Whether you continue with a similar business, reimagine the space as a yoga retreat, pickle ball court, performance venue, a studio/workshop, display your car collection or create an incredible multigenerational family compound, this property delivers flexibility rarely found on the market. THE HOME: Set on 4.9 acres and nicely back from the road, this classic Cape is beautifully landscaped with stone walls, mature trees, gardens, both open and wooded areas, and a stream. Inside, 2 bedrooms up and 1 down offer ideal first-floor or multigenerational living, with the possibility of adding an ADU. 2 full baths and 3 fireplaces include a stunning stone fireplace anchoring the living/dining area, with crown molding and a built-in entertainment center. Hardwood floors run throughout. The kitchen features Corian counters, stainless steel appliances, and new stove and wall oven. Sliders off the dining area lead to a composite deck with gazebo and hot tub, overlooking a fenced backyard. SYSTEMS: New Buderus boiler and hot water heater (2025), roof approx. 12 years old, mini-split heating/cooling, central vac, whole-house generator, and heated 2-car garage. THE OUTBUILDING: A standout 5000 sq ft pole barn (built 1997) with open-span design, 14-foot ceilings, blown-in insulation, propane radiant heat, (2023) mini-split cooling, new LED lighting, cold water, and an oversize garage door. Roof is approximately 10 years old. A fully lighted parking area accommodates up to 15 cars, and a dog kennel/play area sits just behind the building — the very setup supporting the current agility operation, easily adaptable to countless other uses. THE 2ND PARCEL: An additional 6.75 acres offers exciting potential opening the door to real opportunity as a separate building lot, with space for a ADU perfect for extended family, a small farm, rental income, or future expansion and flexibility to this already exceptional property. LOCATION: Minutes from Northampton and Easthampton, with easy access to area colleges, hospitals, and shopping, and about an hour to the airport. This is more than a home — it's an opportunity. Schedule your private showing today. Buyers/buyer's agents are advised to independently verify zoning, permitted uses, and any potential for ADUs or additional building lot with the Town of Westhampton.
Dados e características
Interior
- Total de cômodos
- 5
- Eletrodomésticos
- Electric Water Heater, Water Heater, Range, Oven, Dishwasher, Refrigerator, Washer, Dryer, Vacuum System, Range Hood
- Piso
- Vinyl, Carpet, Hardwood, Flooring - Hardwood
- Lareiras
- 3
- Lavanderia
- Sink, Electric Dryer Hookup, Washer Hookup, In Basement
- Porão
- Full, Interior Entry, Concrete
- Características internas
- Closet, Closet/Cabinets - Custom Built, Pantry, Entry Hall, Center Hall, Central Vacuum, Internet Available - DSL, Other
Sistemas e serviços
- Aquecimento
- Baseboard, Oil, Ductless
- Ar-condicionado
- Ductless, Whole House Fan
- Água
- Private
- Esgoto
- Private Sewer
- Elétrica
- Circuit Breakers, 200+ Amp Service, Other (See Remarks), Generator Connection
- Serviços
- for Electric Range, for Electric Oven, for Electric Dryer, Washer Hookup, Generator Connection
Exterior e estacionamento
- Estacionamento
- Attached, Garage Door Opener, Heated Garage, Storage, Workshop in Garage, Garage Faces Side, Insulated, Off Street, Paved
- Vagas de garagem
- 2
- Total de vagas
- 17
- Características externas
- Porch, Deck, Deck - Composite, Patio, Rain Gutters, Hot Tub/Spa, Storage, Decorative Lighting, Screens, Fenced Yard, Gazebo, Fruit Trees, Garden, Horses Permitted, Stone Wall, Other
- Pátio e varanda
- Porch, Deck, Deck - Composite, Patio
Construção
- Estilo arquitetônico
- Cape, Other (See Remarks)
- Materiais de construção
- Frame, See Remarks
- Fundação
- Concrete Perimeter
- Telhado
- Shingle
- Ano de construção
- 1979
Risco de inundação
Localização
Courtesy of The Murphys REALTORS®, Inc.
MLS #: 73568788 · Atualizado: 30 de agosto de 2026
Os dados dos imóveis são fornecidos em parte pelo MLS PIN e pelo PrimeMLS/NEREN e destinam-se ao uso pessoal e não comercial dos consumidores. As informações são consideradas confiáveis, mas não garantidas.
Você também pode gostar