À Venda · Casa Unifamiliar
30 Calvin St
Lexington, MA 02420
US$ 2.300.000
US$ 559 por pé²
- 5
- quartos
- 4.5
- banheiros
- 4.113
- pés²
Parcela est.: US$ 11.780/mês Estimado. Impostos e seguro incluídos.
- Terreno (pés²)
- 6.300
- Ano de Construção
- 2026
- Tipo
- Casa Unifamiliar
- Situação
- À Venda
- Impostos do imóvel (2026)
- US$ 0
- Valor venal
- US$ 0
- Dias no Mercado
- 4
Sobre este imóvel
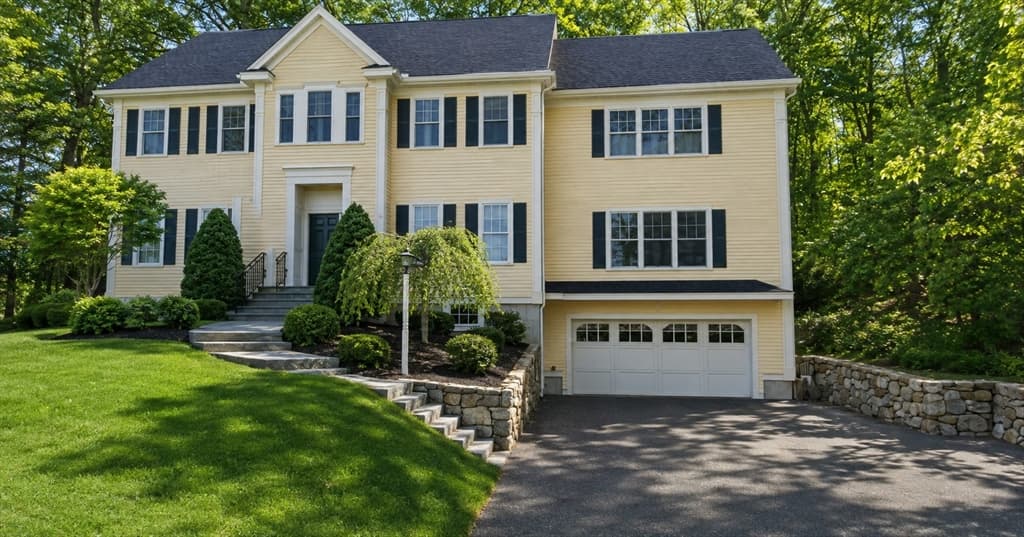
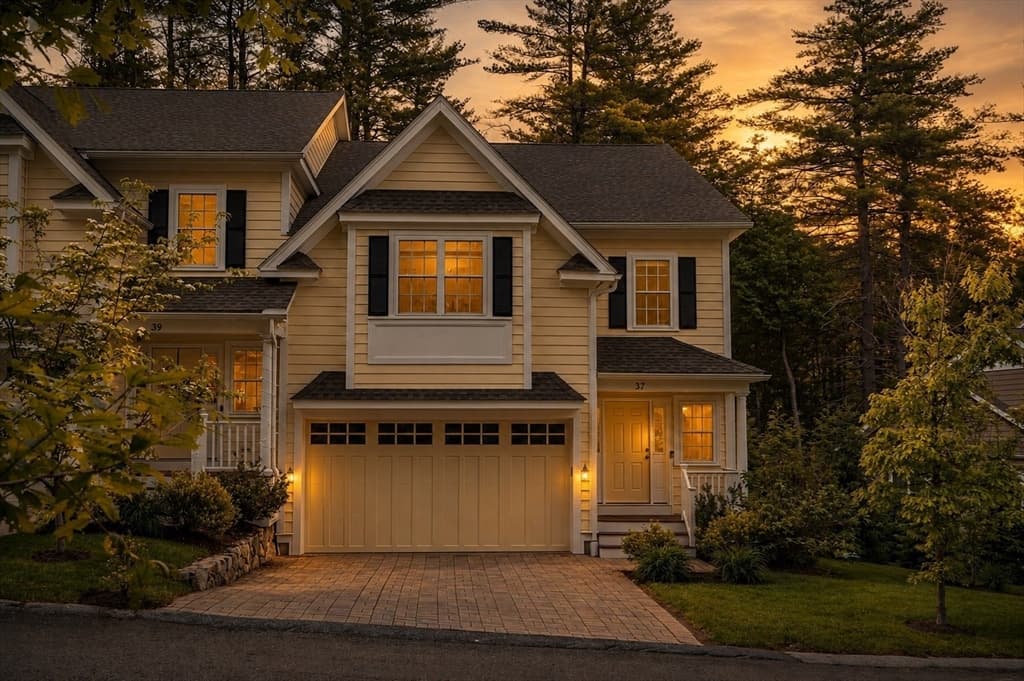
This newly constructed Transitional Colonial blends timeless architectural details with contemporary design and open-concept living. Clean lines, expansive windows, and designer finishes define this exceptional home. A generous, light-filled foyer creates a striking first impression, offering views into the main living spaces and an elegant staircase to the second level. The chef's kitchen seamlessly flows into the living and dining areas with direct access to the patio and backyard, creating effortless indoor-outdoor living. A spacious mudroom with custom cabinetry adds everyday convenience. The main level also features a versatile bedroom with an adjacent full bath, ideal for guests, a private home office, or multigenerational living. Upstairs, you'll find two luxurious primary suites, each with a private en-suite bath. The main primary retreat offers a custom-designed walk-in closet plus additional closets for exceptional storage, along with a spa-inspired bath featuring dual vanities, a soaking tub, and a glass-enclosed shower. Two additional spacious bedrooms share a beautifully appointed family bath. The finished lower level expands the living space with a stylish wet bar and full bath, making it the perfect setting for entertaining, a playroom, media room, fitness area, or guest retreat. Convenient to Elementary School, Justine Park, Minuteman Bikeway, Major Routes, Shopping, Restaurants and Lexington Center
Dados e características
Interior
- Total de cômodos
- 9
- Eletrodomésticos
- Electric Water Heater, Range, Oven, Dishwasher, Disposal, Microwave, Refrigerator, Freezer, Range Hood, Plumbed For Ice Maker
- Piso
- Engineered Hardwood, Flooring - Stone/Ceramic Tile, Flooring - Engineered Hardwood
- Lareiras
- 1
- Lavanderia
- Flooring - Stone/Ceramic Tile, Window(s) - Bay/Bow/Box, Sink, Second Floor, Electric Dryer Hookup, Washer Hookup
- Porão
- Full, Partially Finished, Bulkhead, Sump Pump, Radon Remediation System
- Características internas
- Bathroom - Tiled With Shower Stall, Closet, Cabinets - Upgraded, Bathroom, Mud Room, Foyer, 1/4 Bath
Sistemas e serviços
- Aquecimento
- Central, Heat Pump, Electric, Ductless
- Ar-condicionado
- Central Air, Heat Pump, Ductless
- Água
- Public
- Esgoto
- Public Sewer
- Serviços
- for Electric Range, for Electric Oven, for Electric Dryer, Washer Hookup, Icemaker Connection
Exterior e estacionamento
- Estacionamento
- Attached, Off Street
- Vagas de garagem
- 2
- Total de vagas
- 6
- Características externas
- Porch, Deck - Composite, Patio, Rain Gutters, Professional Landscaping, Sprinkler System, Screens, Fenced Yard
- Pátio e varanda
- Porch, Deck - Composite, Patio
Construção
- Estilo arquitetônico
- Colonial, Contemporary
- Materiais de construção
- Frame
- Fundação
- Concrete Perimeter
- Telhado
- Shingle
- Ano de construção
- 2026
Risco de inundação
Localização
Courtesy of William Raveis R.E. & Home Services
MLS #: 73556712 · Atualizado: 2 de agosto de 2026
Os dados dos imóveis são fornecidos em parte pelo MLS PIN e pelo PrimeMLS/NEREN e destinam-se ao uso pessoal e não comercial dos consumidores. As informações são consideradas confiáveis, mas não garantidas.
Você também pode gostar