À Venda · Casa Unifamiliar
76 Central St
Georgetown, MA 01833
US$ 674.999
US$ 389 por pé²
- 3
- quartos
- 2
- banheiros
- 1.736
- pés²
Parcela est.: US$ 4.338/mês Estimado. Impostos e seguro incluídos.
- Terreno (pés²)
- 15.871
- Ano de Construção
- 1964
- Tipo
- Casa Unifamiliar
- Situação
- À Venda
- Impostos do imóvel (2026)
- US$ 9.299
- Valor venal
- US$ 675.800
- Dias no Mercado
- 0
Sobre este imóvel
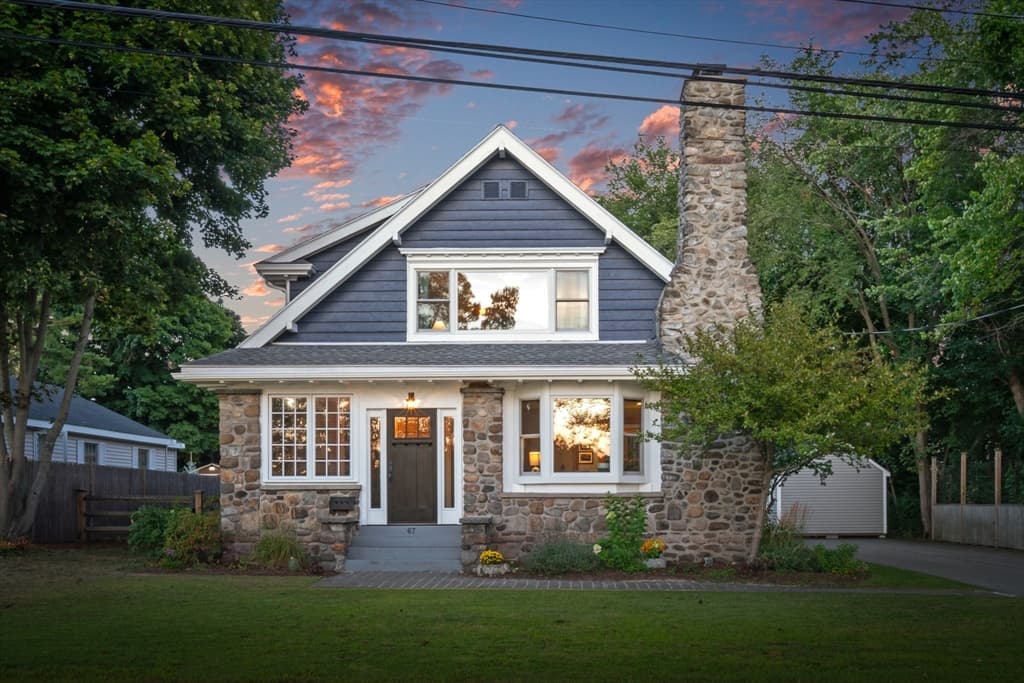
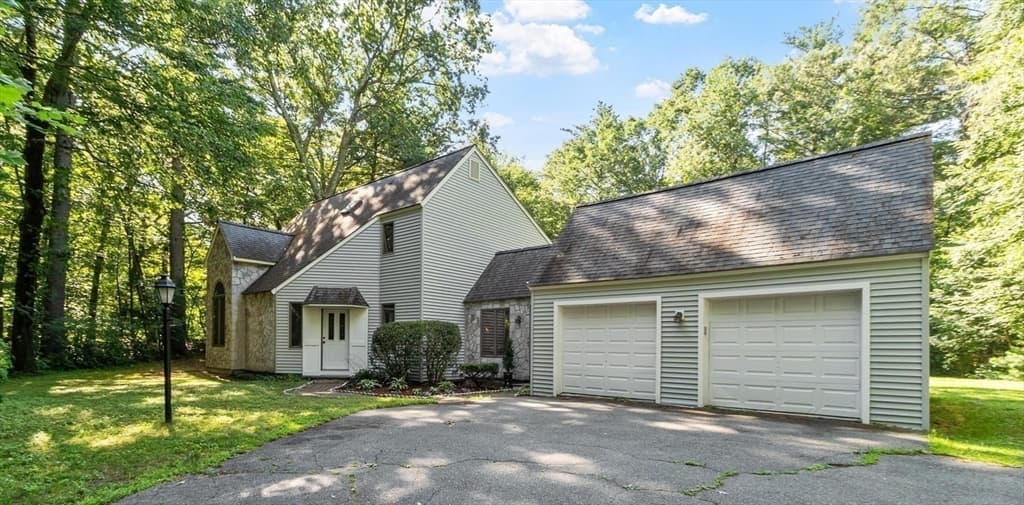
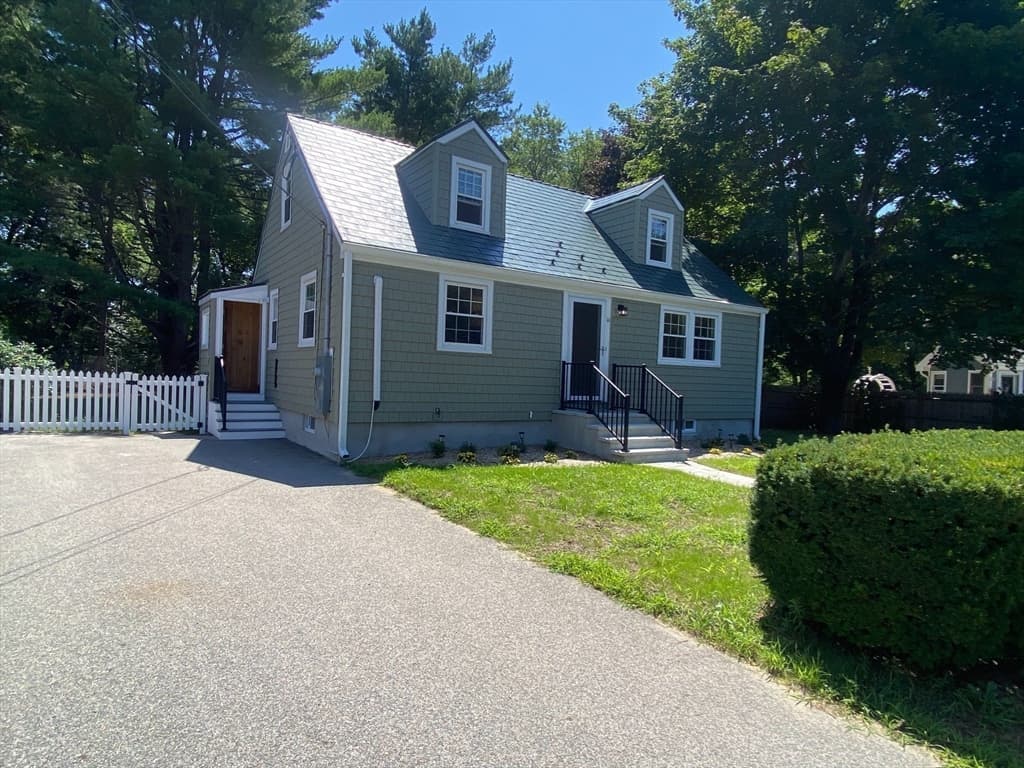
Welcome to an exceptional opportunity located on the outskirts of vibrant downtown Georgetown! This charming single-family ranch delivers effortless one-level living paired with incredible, untapped potential. Step inside to discover the main-level layout featuring a warm and inviting living room anchored by a cozy fireplace, an eat-in kitchen with sliding glass doors, a primary suite complete with an en suite bath and generous closet space, plus three additional bedrooms, an additional full bathroom, and a versatile bonus room overlooking the backyard. Step from the kitchen onto a Trex deck perfect for admiring the yard and the brick paver patio directly below which leads to an outdoor oasis featuring a sparkling in-ground pool framed by lush landscaping. Al fresco living will truly shine here and is perfect for relaxing or hosting summer soirees. Bonus potential awaits below in the 1,700+ sq ft unfinished walkout basement with high ceilings, ready for possible expansion. This home is being offered "AS IS". There is some exterior work needed. The interior is in good shape! There is a driveway for 4-car parking and easy access to local shops, dining, I-95, and Rt 133! There wil be GROUP SHOWINGS this week. Contact the Listing Agent for more information.
Dados e características
Interior
- Total de cômodos
- 7
- Eletrodomésticos
- Gas Water Heater, Range, Dishwasher, Microwave, Refrigerator, Freezer, Washer, Dryer
- Piso
- Wood, Tile, Carpet, Hardwood, Parquet, Flooring - Hardwood
- Lavanderia
- Electric Dryer Hookup, Washer Hookup
- Porão
- Full, Walk-Out Access, Interior Entry, Sump Pump, Concrete, Unfinished
- Características internas
- Ceiling Fan(s), Bonus Room
Sistemas e serviços
- Aquecimento
- Forced Air, Natural Gas
- Ar-condicionado
- None
- Água
- Public
- Esgoto
- Private Sewer
- Elétrica
- 200+ Amp Service
- Serviços
- for Electric Range, for Electric Oven, for Electric Dryer, Washer Hookup
Exterior e estacionamento
- Estacionamento
- Paved Drive, Off Street, Paved
- Total de vagas
- 3
- Características externas
- Deck, Deck - Composite, Patio, Covered Patio/Deck, Pool - Inground, Rain Gutters, Storage, Fenced Yard, Stone Wall
- Pátio e varanda
- Deck, Deck - Composite, Patio, Covered
- Piscina
- In Ground
Construção
- Estilo arquitetônico
- Ranch
- Fundação
- Concrete Perimeter
- Telhado
- Shingle
- Ano de construção
- 1964
Risco de inundação
Localização
Courtesy of Lyv Realty
MLS #: 73567714 · Atualizado: 25 de agosto de 2026
Os dados dos imóveis são fornecidos em parte pelo MLS PIN e pelo PrimeMLS/NEREN e destinam-se ao uso pessoal e não comercial dos consumidores. As informações são consideradas confiáveis, mas não garantidas.
Você também pode gostar