À Venda · Casa Unifamiliar
41 Great Rock Rd
Sherborn, MA 01770
US$ 1.639.900
US$ 414 por pé²
- 5
- quartos
- 2.5
- banheiros
- 3.960
- pés²
Parcela est.: US$ 10.175/mês Estimado. Impostos e seguro incluídos.
- Terreno (pés²)
- 94.090
- Ano de Construção
- 1962
- Tipo
- Casa Unifamiliar
- Situação
- À Venda
- Impostos do imóvel (2025)
- US$ 20.790
- Valor venal
- US$ 1.253.900
- Dias no Mercado
- 67
Sobre este imóvel
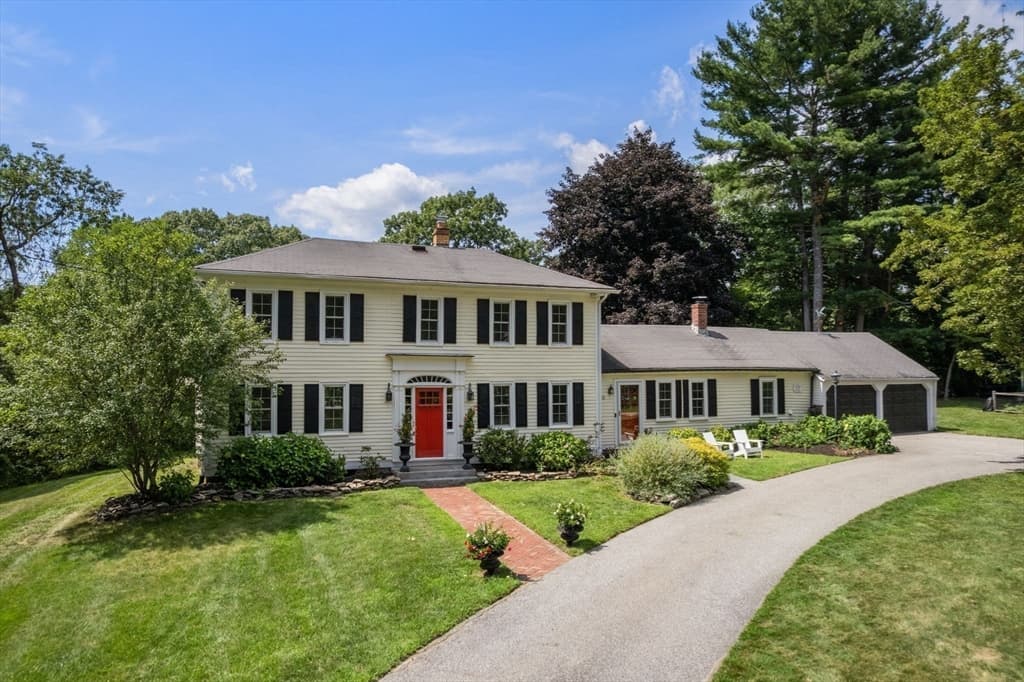
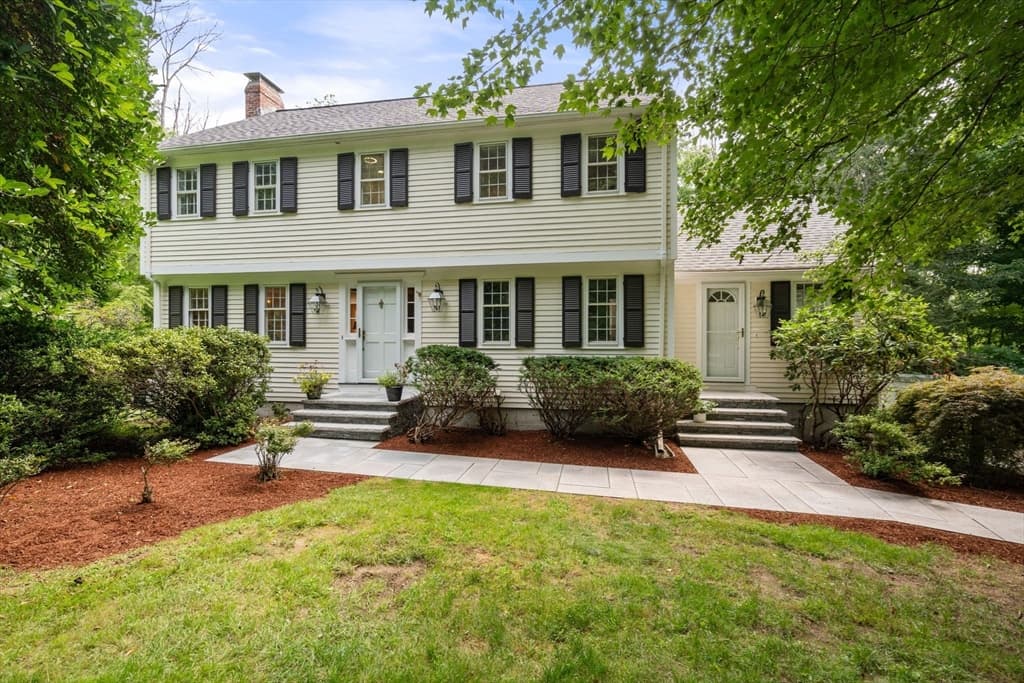
Tucked at the end of a cul-de-sac in one of North Sherborn’s most sought-after neighborhoods, this exceptional Colonial sits on 2.16 private acres abutting Town Forest trails and is less than a mile from resident-only Farm Pond. A major renovation transformed the home with bright, open living spaces including a stunning chef’s kitchen and great room with panoramic backyard views. Features include custom cabinetry, double ovens, beverage bar, formal dining room with fireplace, living room with built-ins and fireplace, and a private home office. The architect-designed primary suite offers two luxurious bathrooms, a walk-in closet, and balcony. Four additional bedrooms, a second office, and spacious laundry room complete the upper level. The walk-out lower level includes a family room with fireplace, rec room, wine cellar, workshop plus 3 car garage. 5 bdrm septic NEW in 2025. Spectacular grounds and a welcoming neighborhood make this a rare forever home.
Dados e características
Interior
- Total de cômodos
- 10
- Eletrodomésticos
- Electric Water Heater, Oven, Dishwasher, Microwave, Range, Refrigerator, Freezer, Washer, Dryer, Plumbed For Ice Maker
- Piso
- Tile, Carpet, Hardwood, Flooring - Stone/Ceramic Tile, Flooring - Hardwood
- Lareiras
- 3
- Lavanderia
- Flooring - Stone/Ceramic Tile, Electric Dryer Hookup, Washer Hookup, Sink, Second Floor
- Porão
- Full, Finished, Walk-Out Access, Interior Entry, Garage Access, Concrete, Unfinished
- Características internas
- Closet, Storage, Bonus Room, Den, Foyer, Wine Cellar, Walk-up Attic
Sistemas e serviços
- Aquecimento
- Forced Air, Baseboard, Oil, Fireplace
- Ar-condicionado
- Central Air, Ductless
- Água
- Private
- Esgoto
- Private Sewer
- Elétrica
- 200+ Amp Service
- Serviços
- for Electric Range, for Electric Oven, for Electric Dryer, Washer Hookup, Icemaker Connection
Exterior e estacionamento
- Estacionamento
- Attached, Storage, Insulated, Oversized, Paved Drive, Off Street, Paved
- Vagas de garagem
- 3
- Total de vagas
- 9
- Características externas
- Deck - Wood, Patio, Balcony, Rain Gutters, Storage, Professional Landscaping, Garden, Stone Wall
- Pátio e varanda
- Deck - Wood, Patio
Construção
- Estilo arquitetônico
- Colonial
- Materiais de construção
- Frame
- Fundação
- Concrete Perimeter
- Telhado
- Shingle
- Ano de construção
- 1962
Risco de inundação
Localização
Courtesy of Gibson Sotheby's International Realty
MLS #: 73534211 · Atualizado: 18 de agosto de 2026
Os dados dos imóveis são fornecidos em parte pelo MLS PIN e pelo PrimeMLS/NEREN e destinam-se ao uso pessoal e não comercial dos consumidores. As informações são consideradas confiáveis, mas não garantidas.
Você também pode gostar