À Venda · Casa Unifamiliar
110 James M. Beardsworth Road
Tiverton, RI 02878
Redução de preço: US$ 20.000
US$ 475.000
US$ 495.000
US$ 373 por pé²
- 4
- quartos
- 1
- banheiros
- 1.274
- pés²
Parcela est.: US$ 2.868/mês Estimado. Impostos e seguro incluídos.
- Terreno (pés²)
- 6.800
- Ano de Construção
- 1954
- Tipo
- Casa Unifamiliar
- Situação
- À Venda
- Impostos do imóvel (2025)
- US$ 3.793
- Valor venal
- US$ 334.500
- Dias no Mercado
- 101
Sobre este imóvel
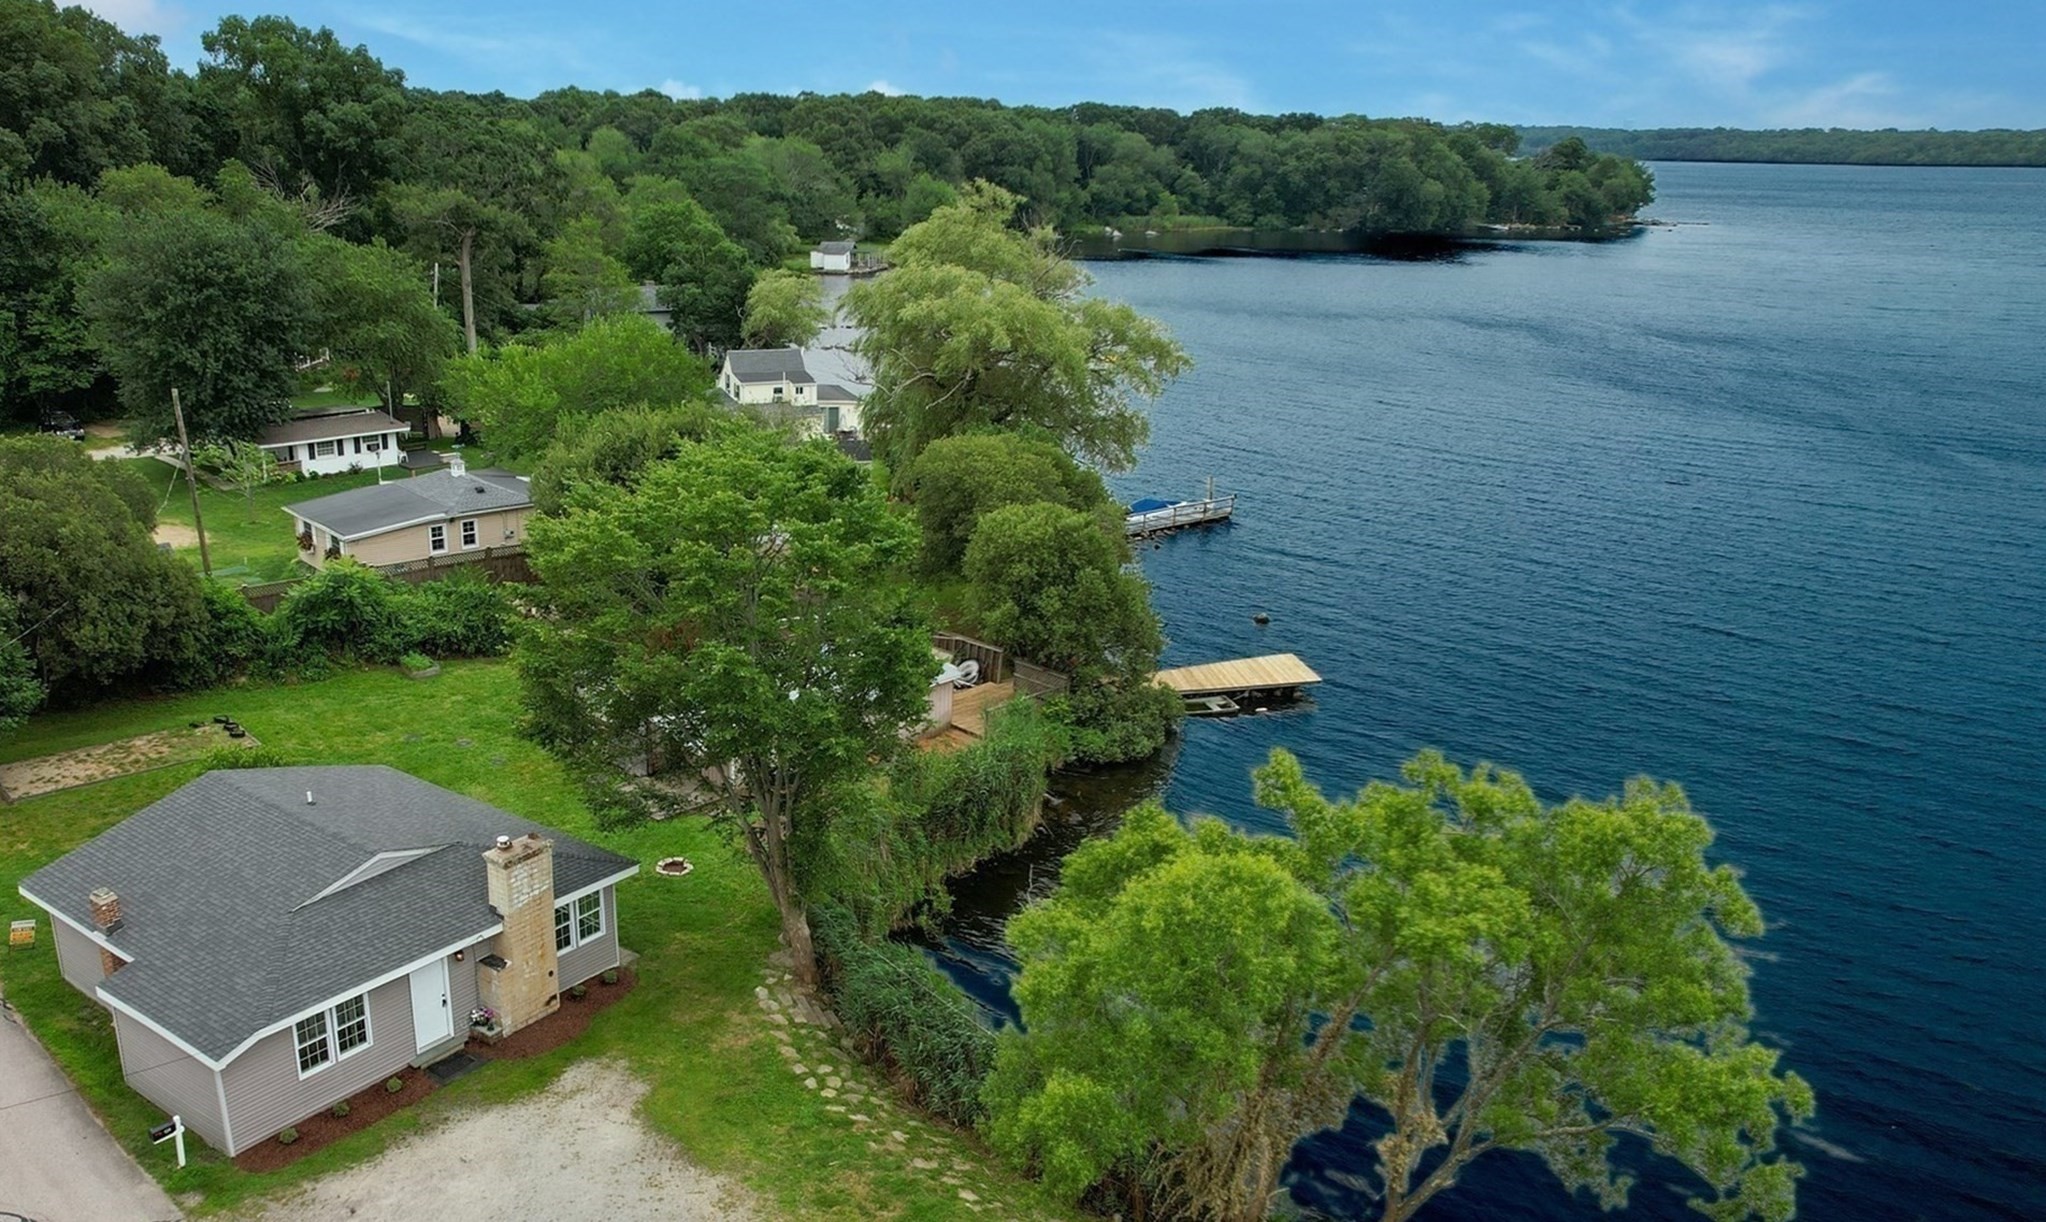
Opportunity awaits the new owner of 110 James M. Beardsworth Avenue, (aka Beardsworth Avenue), a traditional style four-bedroom Cape located in North Tiverton. Situated on a 6,800-square-foot lot, the property is surrounded by mature trees and shrubs and features an enclosed backyard with plenty of room for gardening, outdoor activities, or simply relaxing. Enjoy the 5’ x 6’ deck, storage shed, detached garage, and tandem parking for up to three vehicles. Inside, hardwood floors and beadboard accents add character to the home. The eat-in kitchen opens to a bright and sunny mudroom/sunroom, providing a welcoming space as one enters the home. Central to the floorplan is the living room, then two bedrooms, a full bath and linen closets. The second level has two large bedrooms with additional storage under the eaves. The potential for adding a dormer or two opens up the possibility for another bath. A full basement with both interior and exterior access provides additional storage and utility space. Major improvements include a septic system replaced in 2009, as well as updates to the roof, boiler, and hot water tank. The most recent improvement is the new Pella front picture window. With its convenient North Tiverton location, versatile four-bedroom layout, inviting outdoor space, and several updates, this property offers a wonderful opportunity to make it your own.
Dados e características
Interior
- Total de cômodos
- 7
- Eletrodomésticos
- Electric Water Heater
- Piso
- Wood, Vinyl
- Porão
- Full, Walk-Out Access, Interior Entry, Unfinished
Sistemas e serviços
- Aquecimento
- Baseboard, Oil
- Ar-condicionado
- None
- Água
- Public
- Esgoto
- Private Sewer
- Elétrica
- Circuit Breakers, 100 Amp Service
Exterior e estacionamento
- Estacionamento
- Detached, Paved Drive, Off Street, On Street
- Vagas de garagem
- 1
- Total de vagas
- 4
- Características externas
- Deck, Fenced Yard
- Pátio e varanda
- Deck
Construção
- Estilo arquitetônico
- Cape
- Fundação
- Concrete Perimeter
- Telhado
- Shingle
- Ano de construção
- 1954
Risco de inundação
Localização
Courtesy of Hogan Associates Christie's International Real Estate
MLS #: 73527175 · Atualizado: 12 de setembro de 2026
Os dados dos imóveis são fornecidos em parte pelo MLS PIN e pelo PrimeMLS/NEREN e destinam-se ao uso pessoal e não comercial dos consumidores. As informações são consideradas confiáveis, mas não garantidas.
Você também pode gostar