À Venda · Casa Unifamiliar
5 Luigi Ave
Bourne, MA 02562
US$ 799.900
US$ 346 por pé²
- 4
- quartos
- 3
- banheiros
- 2.309
- pés²
Parcela est.: US$ 4.697/mês Estimado. Impostos e seguro incluídos.
- Terreno (pés²)
- 23.610
- Ano de Construção
- 1999
- Tipo
- Casa Unifamiliar
- Situação
- À Venda
- Impostos do imóvel (2026)
- US$ 6.030
- Valor venal
- US$ 788.300
- Dias no Mercado
- 1
Sobre este imóvel
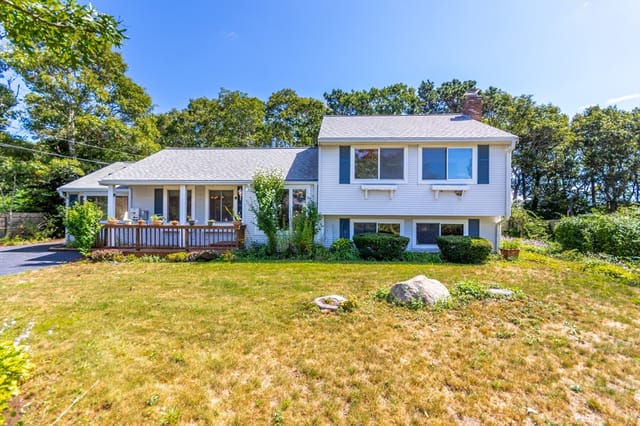
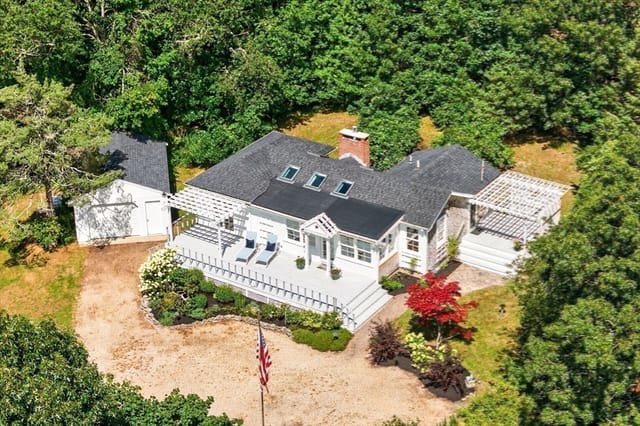
Your Cape Cod lifestyle starts here! This spacious 4-bedroom, 3-bath Contemporary Ranch offers 2,309 sq. ft. of comfortable, versatile living on approximately 0.54 acres in desirable Sagamore Beach. The open-concept main level features hardwood floors, cathedral ceilings, skylights, a gas fireplace, and a welcoming kitchen with stone counters, island, pantry, and newer appliances—ideal for everyday living and entertaining. The primary suite offers a full bath, walk-in closet, and deck access, while the additional bedrooms and full baths provide flexibility for family, guests, or a home office. Need more space? There's also a bonus bedroom area above the garage with a full bath and walk-in attic access. Enjoy the fenced yard, deck, covered outdoor space, garden area, fire pit, storage shed and natural gas connection to enjoy grilling outside. A 2-car attached garage, paved parking, large bright full basement - makes a great workshop with ample shelving/storage. A backup generator for added valuable and convenience. Just minutes from the Cape Cod Canal, Sagamore Beach, Scusset Beach, highway access, bike paths, and conservation areas. A wonderful opportunity to enjoy space, comfort, and easy access to all the Cape has to offer! Don't want to fight bridge traffic, OK this one makes it easy. Located just before the Sagamore Bridge with a commuter park-n-ride just down the street.
Dados e características
Interior
- Total de cômodos
- 8
- Eletrodomésticos
- Gas Water Heater, Water Heater, Range, Dishwasher, Microwave, Refrigerator, Washer, Dryer, Plumbed For Ice Maker
- Piso
- Tile, Carpet, Hardwood, Stone / Slate
- Lareiras
- 1
- Lavanderia
- Flooring - Stone/Ceramic Tile, Main Level, Electric Dryer Hookup, Washer Hookup, Lighting - Overhead, First Floor
- Porão
- Full, Interior Entry, Bulkhead, Concrete, Unfinished
- Características internas
- Walk-up Attic, Wired for Sound
Sistemas e serviços
- Aquecimento
- Baseboard, Natural Gas
- Ar-condicionado
- None
- Água
- Public
- Esgoto
- Private Sewer
- Elétrica
- Generator, 150 Amp Service, Generator Connection
- Serviços
- for Gas Range, for Gas Oven, for Electric Dryer, Washer Hookup, Icemaker Connection, Generator Connection, Outdoor Gas Grill Hookup
Exterior e estacionamento
- Estacionamento
- Attached, Garage Door Opener, Storage, Garage Faces Side, Paved Drive, Off Street, Paved
- Vagas de garagem
- 2
- Total de vagas
- 8
- Características externas
- Porch, Deck - Wood, Covered Patio/Deck, Rain Gutters, Storage, Sprinkler System, Fenced Yard, Garden, Outdoor Gas Grill Hookup
- Pátio e varanda
- Porch, Deck - Wood, Covered
Construção
- Estilo arquitetônico
- Contemporary, Ranch
- Materiais de construção
- Frame
- Fundação
- Concrete Perimeter
- Telhado
- Shingle
- Ano de construção
- 1999
Risco de inundação
Localização
Courtesy of Lucido Real Estate, LLC
MLS #: 73570810 · Atualizado: 2 de setembro de 2026
Os dados dos imóveis são fornecidos em parte pelo MLS PIN e pelo PrimeMLS/NEREN e destinam-se ao uso pessoal e não comercial dos consumidores. As informações são consideradas confiáveis, mas não garantidas.
Você também pode gostar