À Venda · Casa Unifamiliar
26 Fox Hill Cir
Marshfield, MA 02050
US$ 2.695.000
US$ 386 por pé²
- 5
- quartos
- 4.5
- banheiros
- 6.980
- pés²
Parcela est.: US$ 15.232/mês Estimado. Impostos e seguro incluídos.
- Terreno (pés²)
- 50.530
- Ano de Construção
- 1998
- Tipo
- Casa Unifamiliar
- Situação
- À Venda
- Impostos do imóvel (2025)
- US$ 17.460
- Valor venal
- US$ 1.763.600
- Dias no Mercado
- 21
Sobre este imóvel
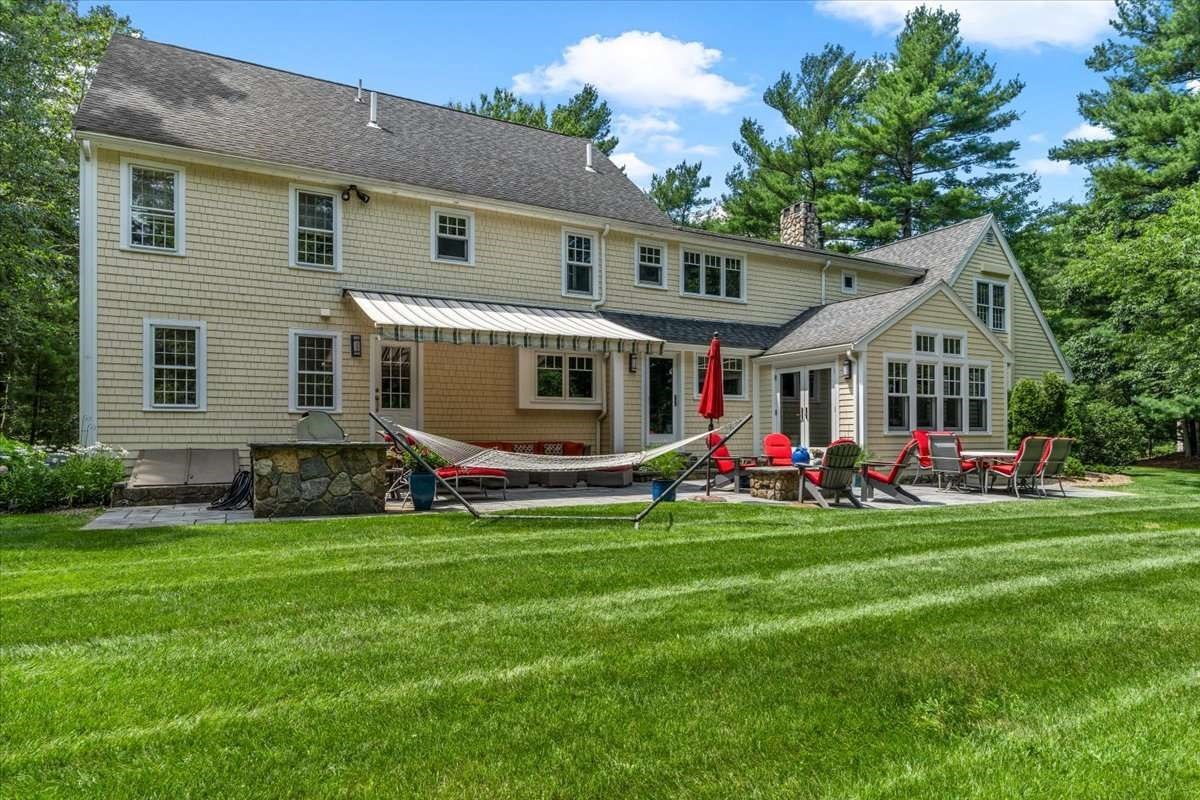
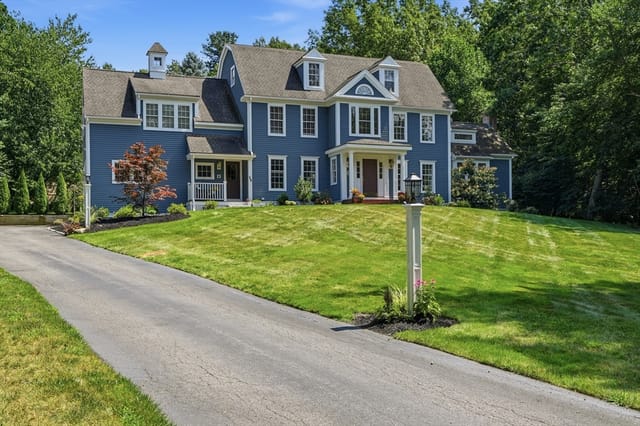
A true statement of luxury, this exquisite home has been masterfully designed to offer an unrivaled living experience. From the moment you enter, you'll be captivated by soaring ceilings, exquisite mill work, designer finishes, and thoughtfully curated spaces that blend sophistication with everyday comfort. The heart of the home is a breathtaking chef's kitchen, meticulously designed with custom cabinetry, premium appliances, marble countertops, and an oversized island that serves as both a stunning centerpiece and gathering place. The open floor plan is filled with natural light from expansive windows and features French white oak flooring, coffered ceiling, and a striking gas fireplace framed with natural stone from floor to ceiling, The first floor primary suite is a true retreat, featuring a spa-like bath, generous walk in closets, and gas fireplace, while additional 4 bedrooms provide comfort and privacy for family and guests. The finished, walk out lower level expands your living space with an impressive recreation area complete with wet bar, fireplace and dedicated exercise room. The resort inspired outdoor living spaces are equally impressive. A spectacular salt water pool, entertaining terraces, and a fully appointed outdoor kitchen create and exceptional private retreat - all enhanced by Sonos surround system extending throughout both the interior and exterior of the home. Additional amenities include a whole house generator, water filtration system, water softener system, and countless upgrades that elevate your everyday living. Unquestionably a one of a kind home that must be seen to be fully experienced.
Dados e características
Interior
- Total de cômodos
- 10
- Eletrodomésticos
- Gas Water Heater, Range, Oven, Dishwasher, Microwave, Refrigerator, Washer, Dryer, Water Treatment, Wine Refrigerator, Range Hood, Water Softener, Instant Hot Water, Wine Cooler
- Piso
- Carpet, Marble, Hardwood, Stone / Slate, Flooring - Hardwood, Flooring - Stone/Ceramic Tile
- Lareiras
- 3
- Porão
- Partially Finished, Walk-Out Access, Interior Entry, Garage Access
- Características internas
- Recessed Lighting, Crown Molding, Decorative Molding, Bathroom - Full, Bathroom - Double Vanity/Sink, Bathroom - With Tub & Shower, Countertops - Stone/Granite/Solid, Bathroom - Half, Beadboard, Cathedral Ceiling(s), Wet bar, Chair Rail, Entrance Foyer, Bathroom, Media Room, Bonus Room, Central Vacuum, Sauna/Steam/Hot Tub, Wired for Sound
Sistemas e serviços
- Aquecimento
- Baseboard, Natural Gas
- Ar-condicionado
- Central Air
- Água
- Public
- Esgoto
- Private Sewer
- Elétrica
- Generator, 220 Volts
Exterior e estacionamento
- Estacionamento
- Attached, Garage Door Opener, Paved Drive, Off Street, Paved
- Vagas de garagem
- 3
- Total de vagas
- 7
- Características externas
- Porch, Patio, Covered Patio/Deck, Pool - Inground, Rain Gutters, Hot Tub/Spa, Storage, Professional Landscaping, Sprinkler System, Decorative Lighting, Fenced Yard, City View(s), Outdoor Shower
- Pátio e varanda
- Porch, Patio, Covered
- Piscina
- In Ground
Construção
- Estilo arquitetônico
- Colonial
- Materiais de construção
- Frame
- Fundação
- Concrete Perimeter
- Telhado
- Shingle
- Ano de construção
- 1998
Risco de inundação
Localização
Courtesy of Conway - Marshfield
MLS #: 73563069 · Atualizado: 21 de agosto de 2026
Os dados dos imóveis são fornecidos em parte pelo MLS PIN e pelo PrimeMLS/NEREN e destinam-se ao uso pessoal e não comercial dos consumidores. As informações são consideradas confiáveis, mas não garantidas.
Você também pode gostar