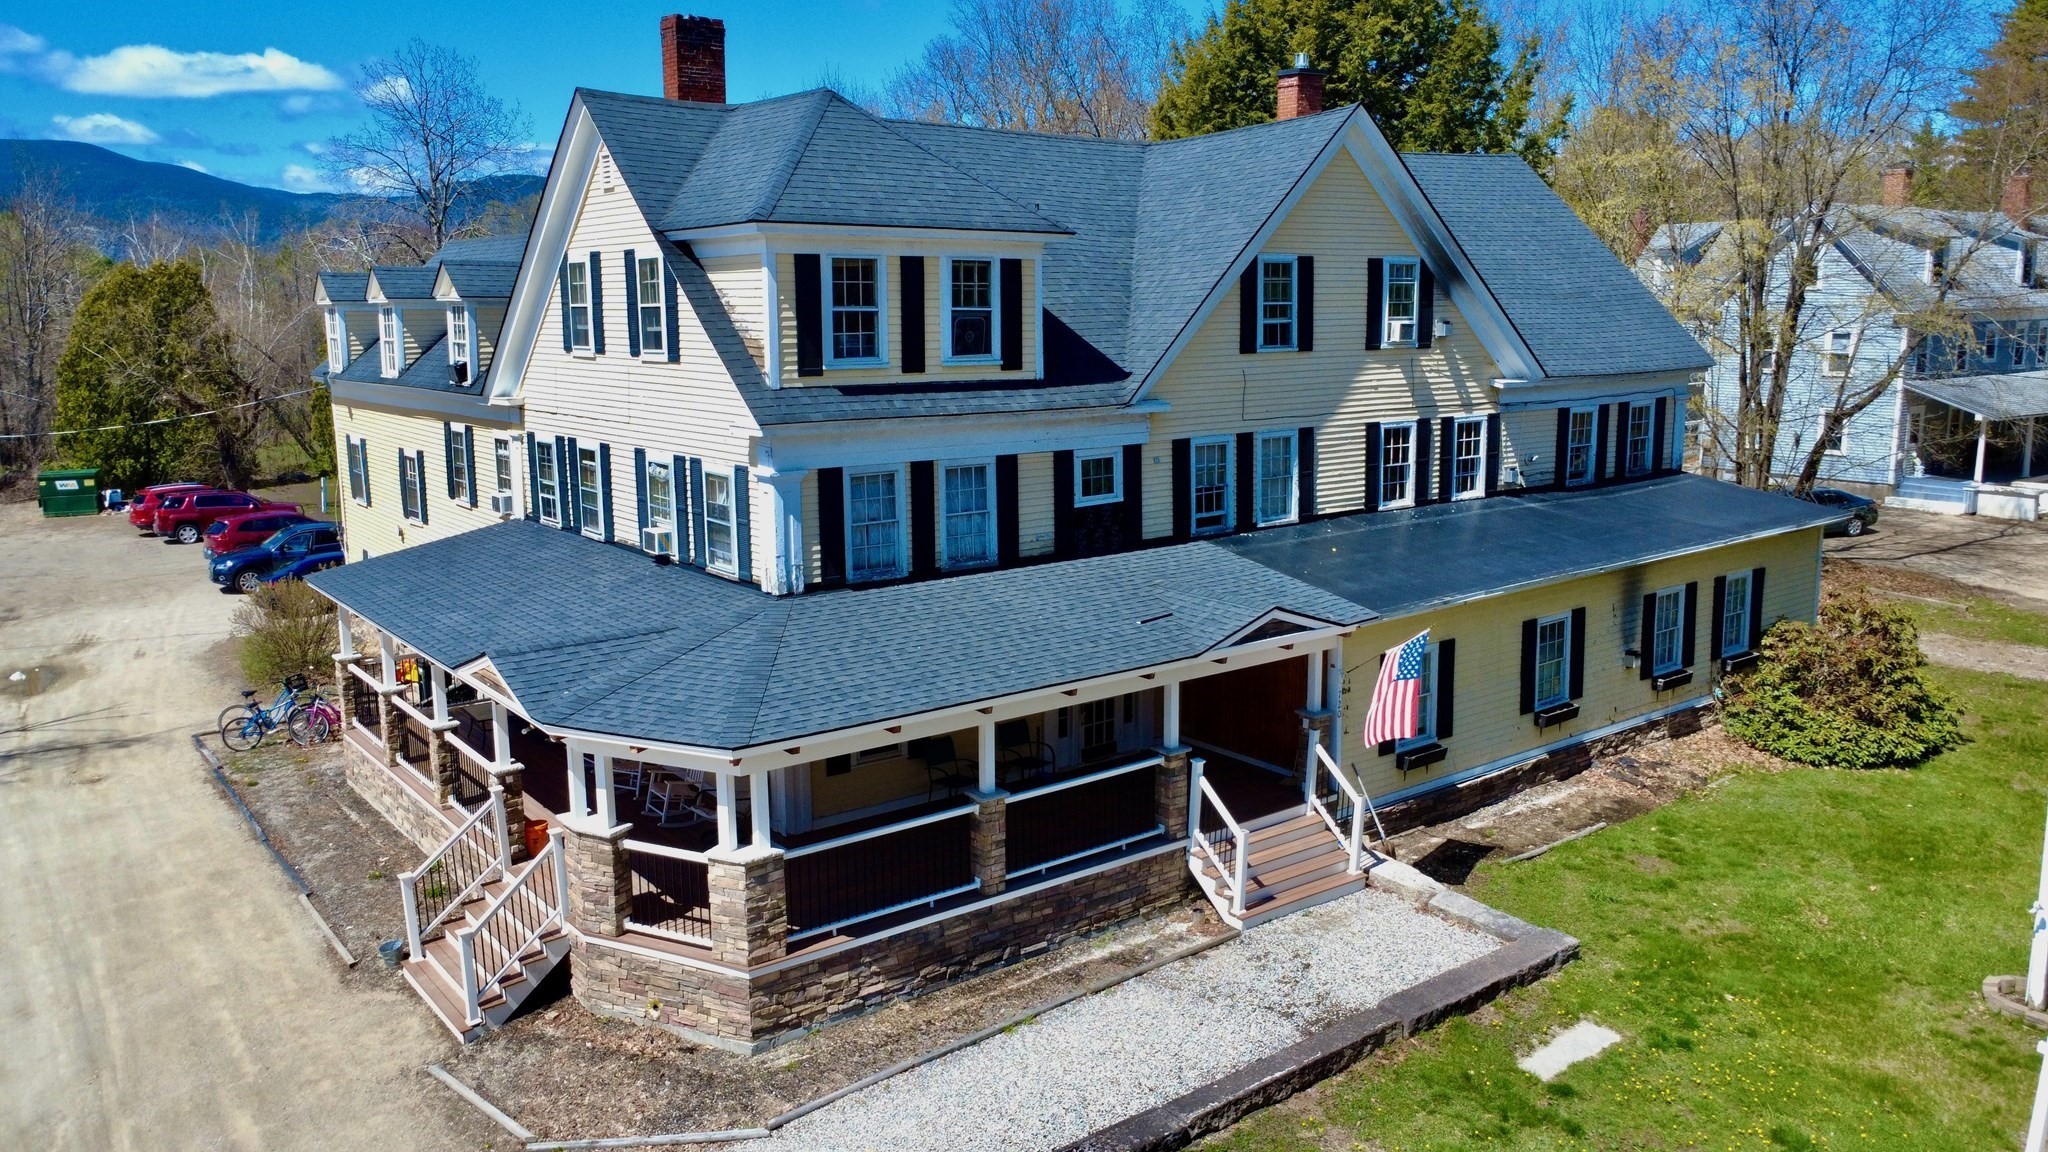
À Venda · Casa Unifamiliar
2 Lucy Brook Road
Conway, NH 03860
Listed by Kevin J Killourie, Badger Peabody & Smith Realty · Contact: Cell: 603-986-5551
US$ 1.275.000
- 3
- quartos
- 2
- banheiros
Parcela est.: US$ 6.732/mês Estimado. Impostos e seguro incluídos.
- Terreno (pés²)
- 45.738
- Ano de Construção
- 2025
- Tipo
- Casa Unifamiliar
- Situação
- À Venda
- Impostos do imóvel (2025)
- US$ 1.620
- Dias no Mercado
- 673
Sobre este imóvel
Modern Farmhouse in the Mountains. This To-Be-Built 2,900 square foot home built by Lloyd and Craftsman will enjoy direct views to Cathedral Ledge, Black Cap and Kearsarge North. Designed for luxurious living in the private development of Lucy Brook. The open floorplan will feature a fireplace in the living room and a custom kitchen design that will be tied together with wood accents and vaulted ceilings. A separate office or TV room gives owners flexibility. The first-floor primary suite is equipped with a soaking tub, custom tile shower, walk in closet and a bank of windows to take in the view. A covered entryway will welcome guests, and the back patio will be the place to gather in the warmer months. An oversized 2 car garage will allow space for a workbench or sports equipment. Bedrooms 2 and 3 are located on the 2nd floor and share a bath. The lower level is designed with egress windows, and could be the perfect place for additional living space. The home will be sold fully landscaped, with a paved driveway and irrigation system. Custom changes to the design are welcome. Welcome to your new address in the mountains located 3 minutes from North Conway Village dining & shopping, and walking distance to Diana's Bath and the State Forest.
Dados e características
Interior
- Total de cômodos
- 10
- Piso
- Carpet, Hardwood
- Porão
- Bulkhead, Climate Controlled, Concrete, Concrete Floor, Daylight, Exterior Entry, Full, Interior Entry, Exterior Stairs, Interior Stairs, Stubbed In, Unfinished
- Características internas
- Cathedral Ceiling(s), Dining Area, Gas Fireplace, Kitchen Island, Kitchen/Dining, Kitchen/Living, Primary BR w/ BA, Vaulted Ceiling(s), 1st Floor Laundry, Attic with Pulldown
Sistemas e serviços
- Aquecimento
- Propane, Forced Air
- Ar-condicionado
- Central Air, Zoned
- Água
- Drilled Well, Private
- Esgoto
- 1500+ Gallon, Concrete, Leach Field, Private, Septic Tank
- Elétrica
- 200+ Amp Service, Circuit Breakers
- Serviços
- Cable at Site, Propane, Underground Utilities
Exterior e estacionamento
- Estacionamento
- Driveway, Garage
- Vagas de garagem
- 2
- Características externas
- Covered Porch, Window Screens, Double Pane Window(s)
Construção
- Estilo arquitetônico
- Contemporary, Farmhouse
- Materiais de construção
- Clapboard, Combination Exterior, Composition Exterior, Wood Siding
- Fundação
- Concrete
- Telhado
- Metal, Asphalt Shingle
- Ano de construção
- 2025
Risco de inundação
Localização
MLS #: 5022643

Copyright 2026 PrimeMLS, Inc. All rights reserved. This information is deemed reliable, but not guaranteed. The data relating to real estate displayed on this display comes in part from the IDX Program of PrimeMLS. The information being provided is for consumers’ personal, non-commercial use and may not be used for any purpose other than to identify prospective properties consumers may be interested in purchasing. Data last updated 09/25/26.
This display of listings may or may not be the entire Compilation from the PrimeMLS database, and PrimeMLS does not guarantee the accuracy of such information.
Você também pode gostar